Leave a Message

Thank you for your message. We will be in touch with you shortly.

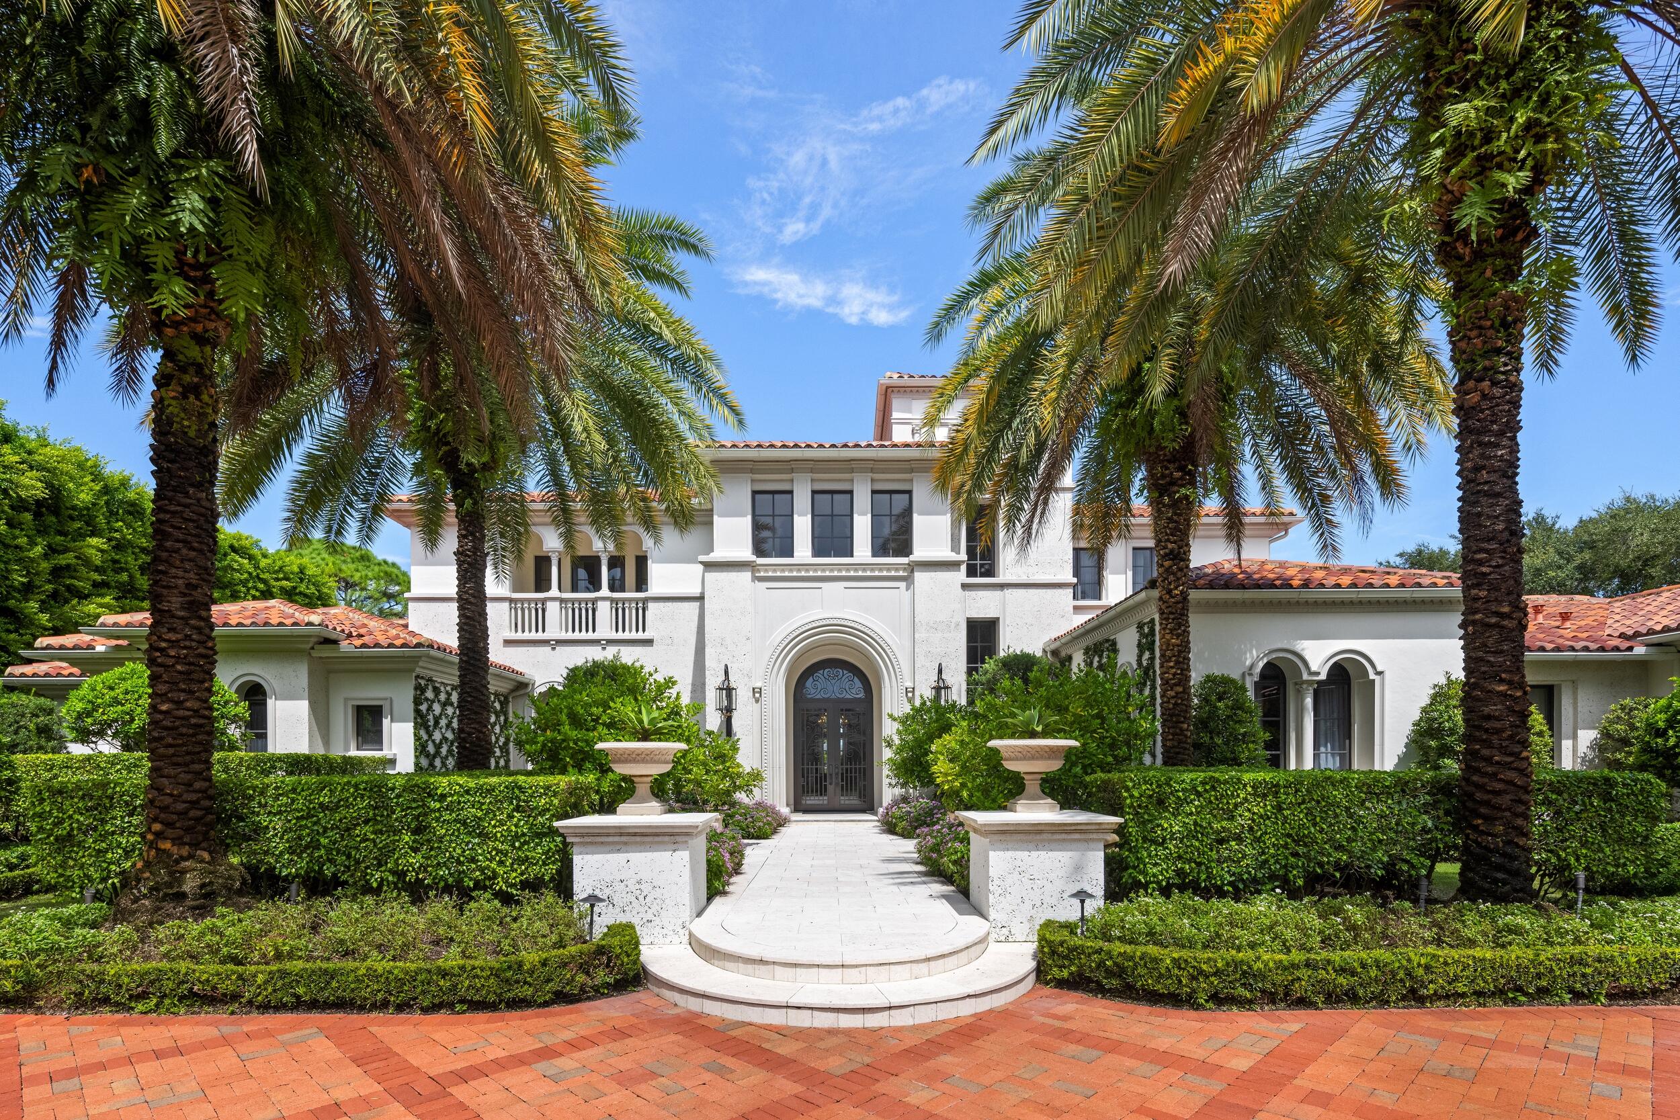
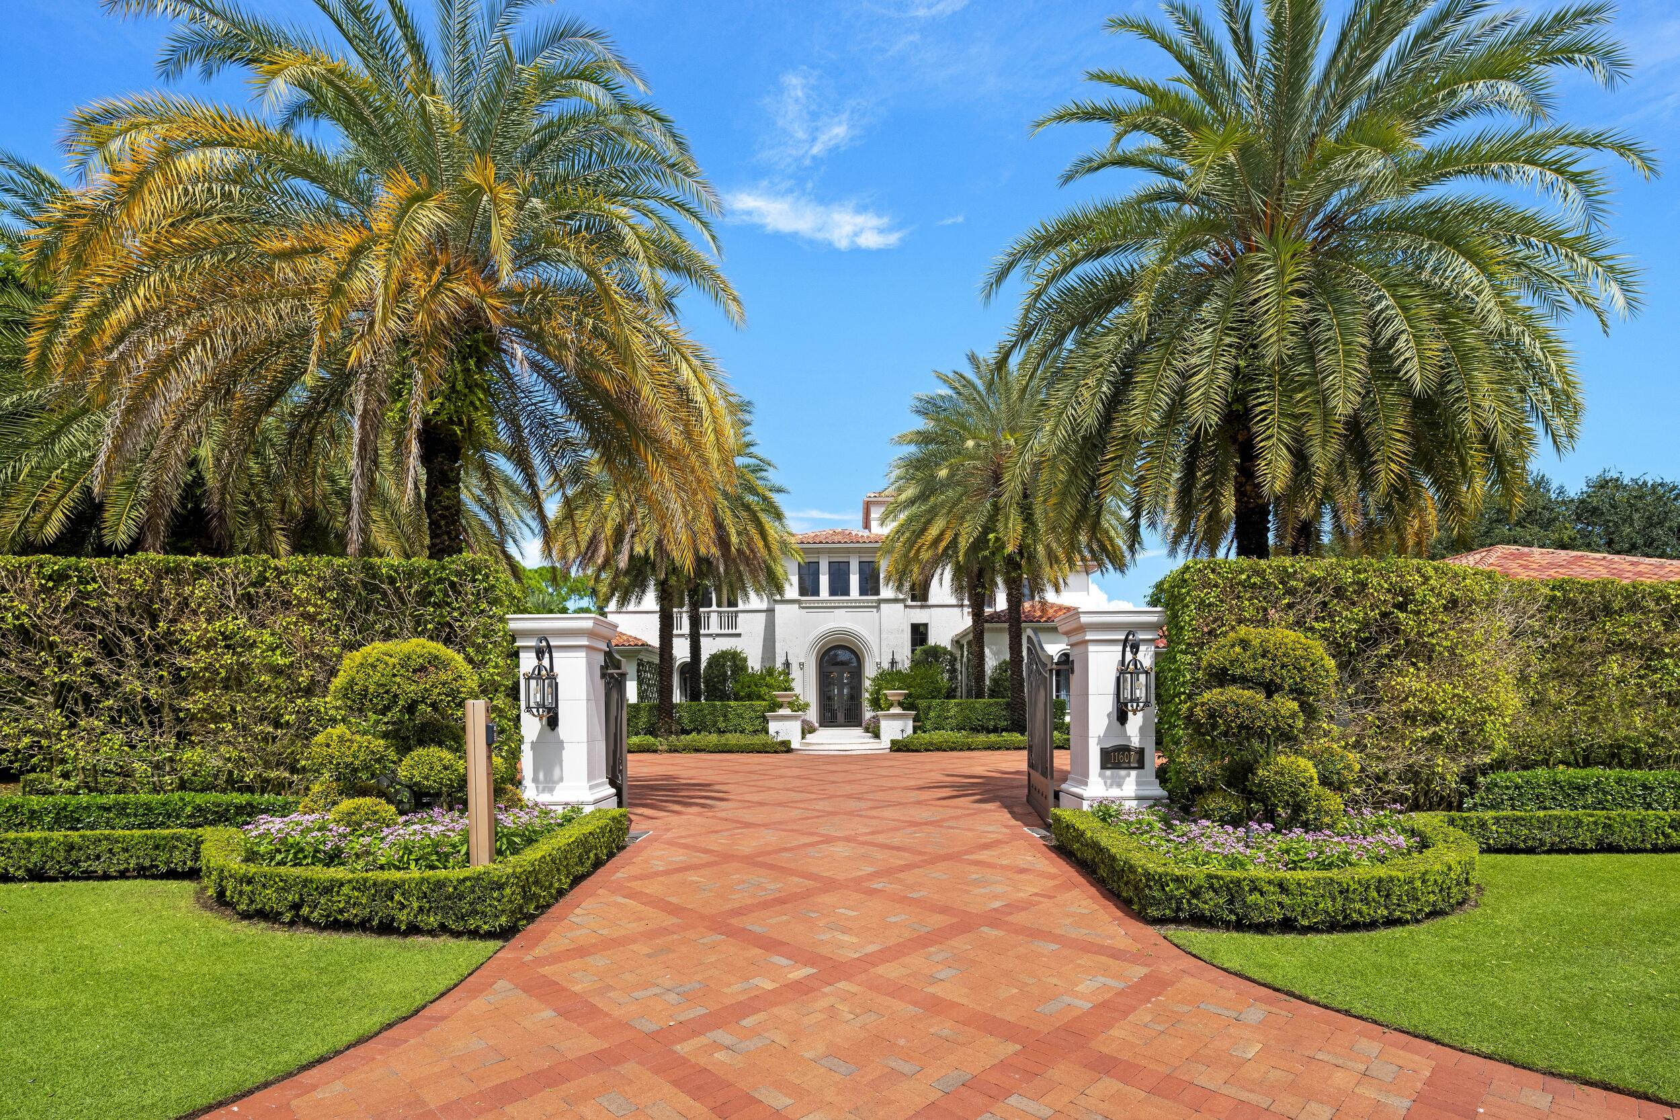
White stucco home with a columned entry, curved walkway, and tall palm trees.
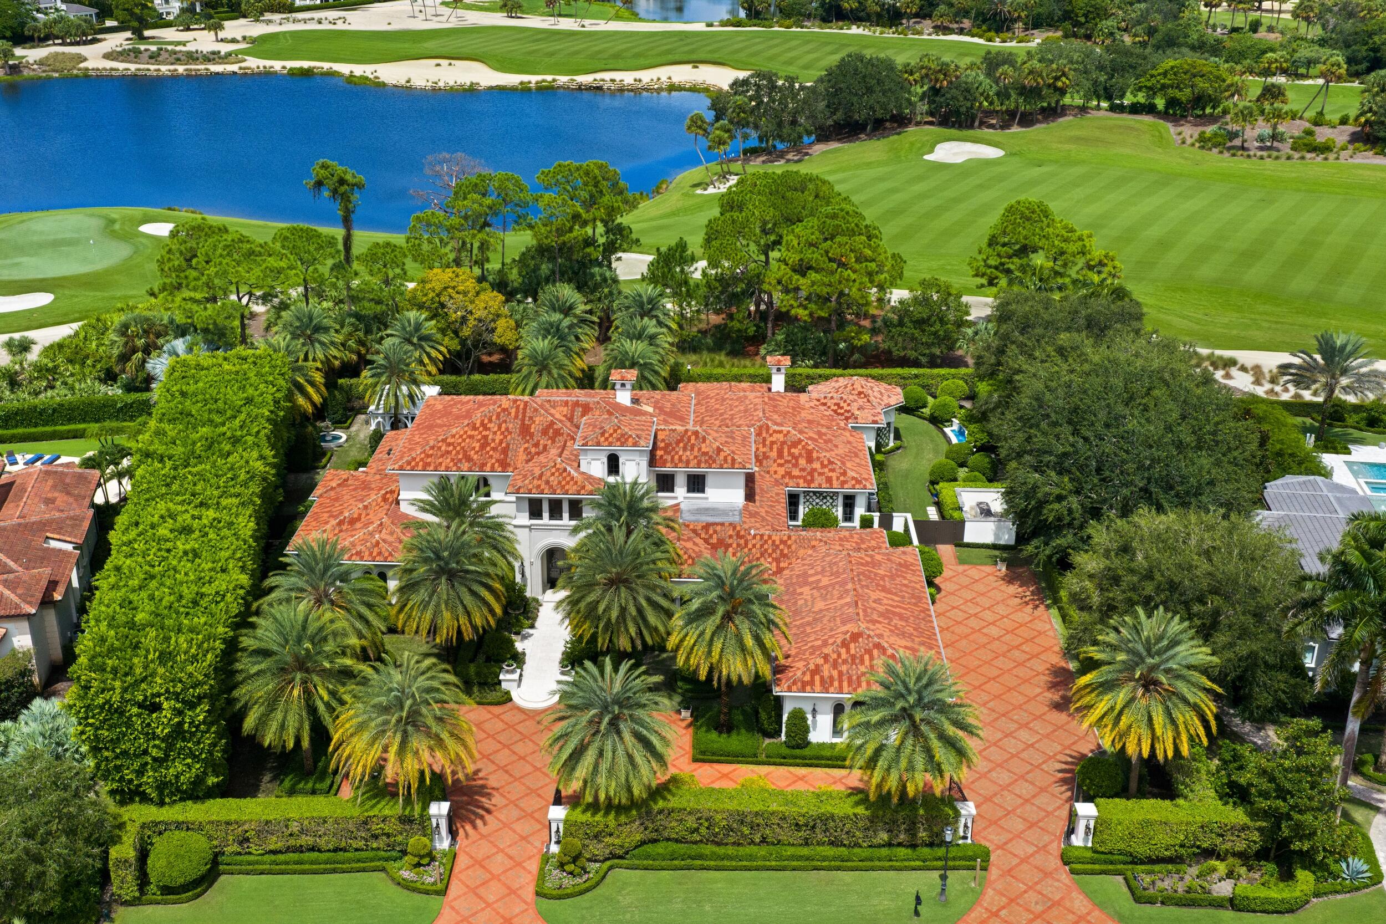
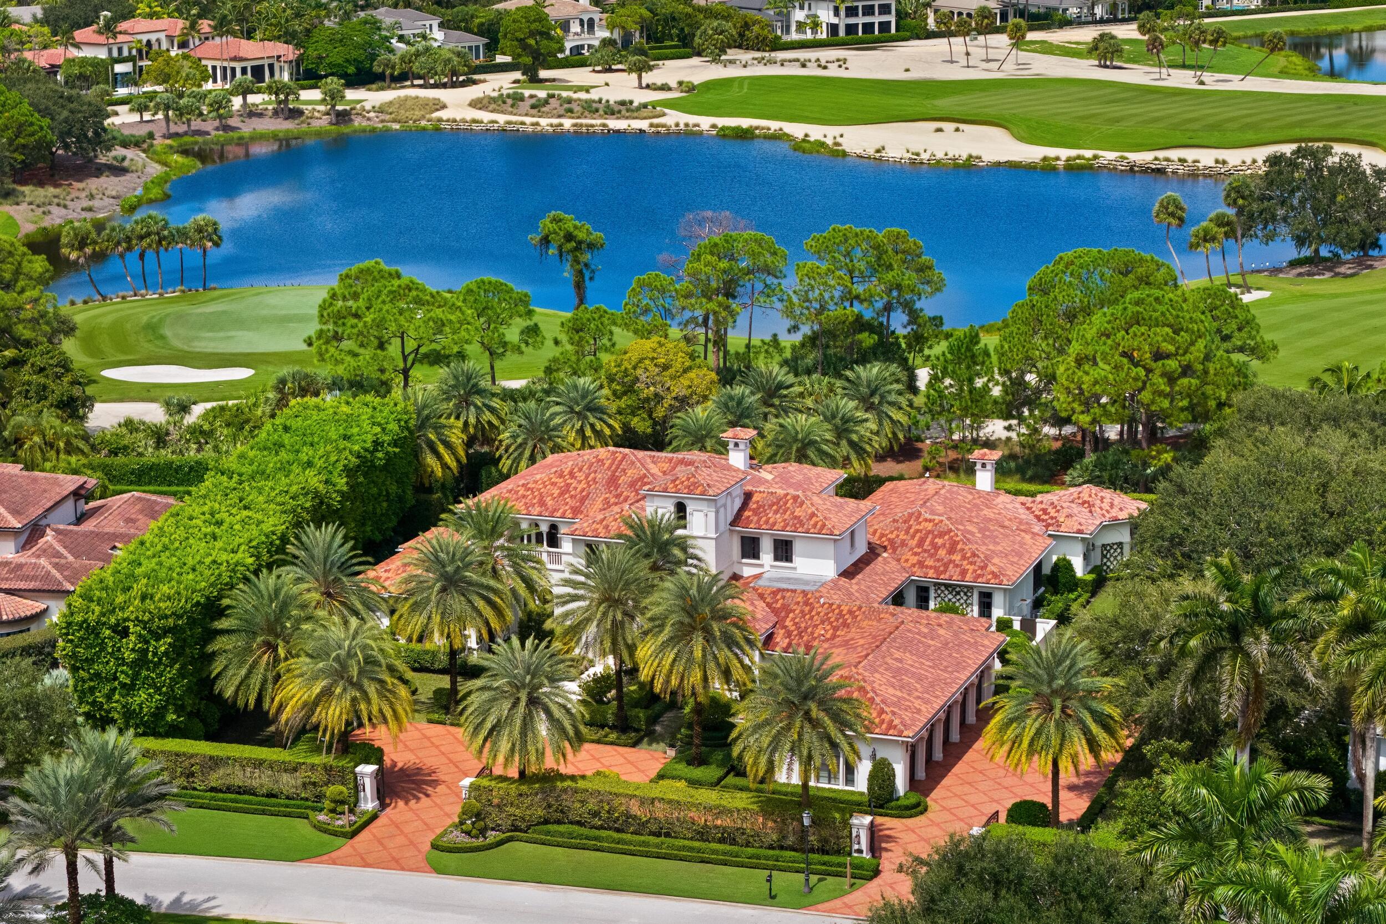
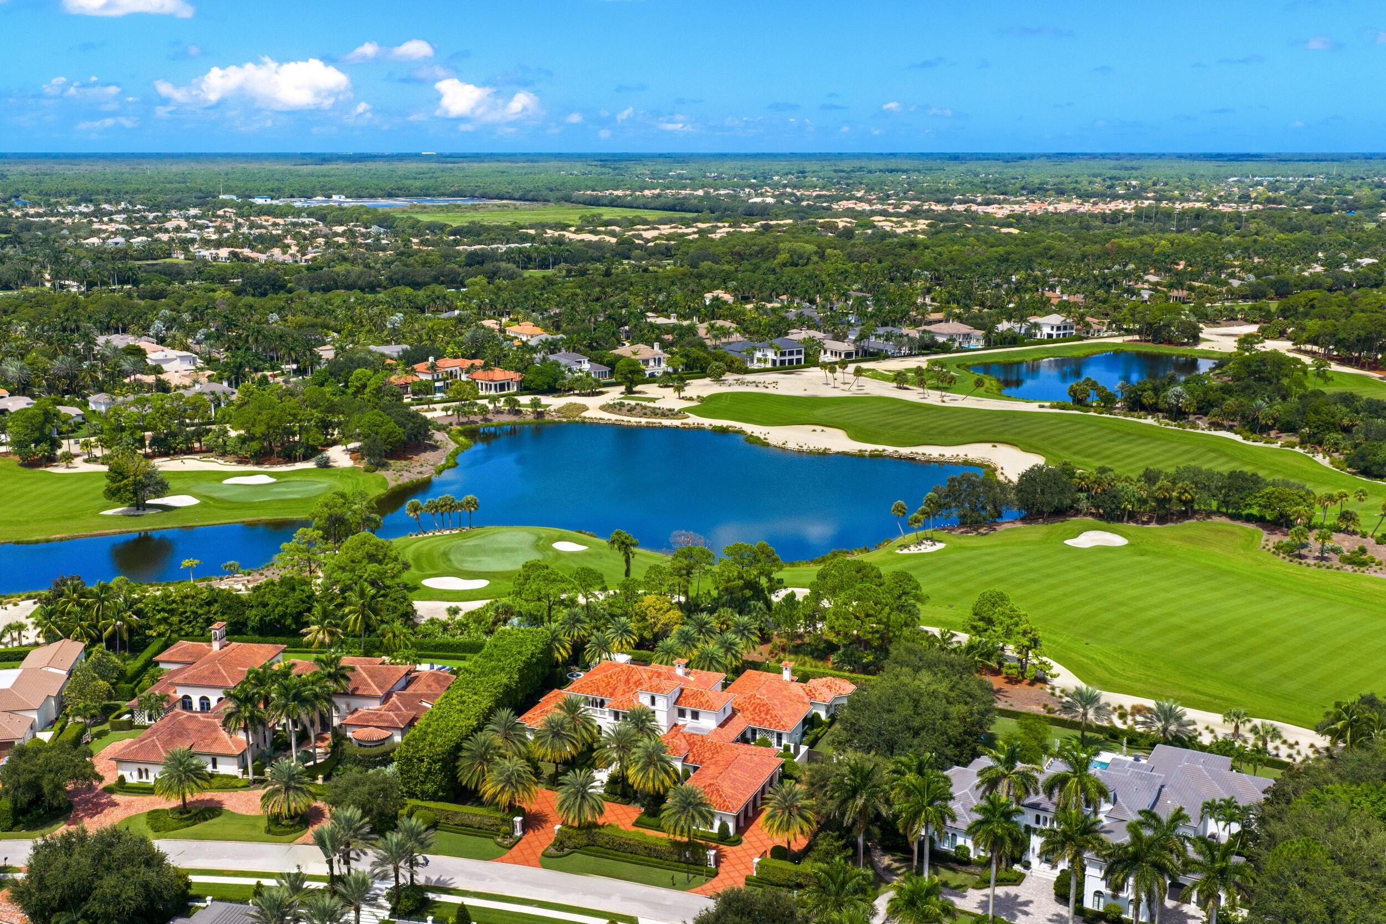
Large terracotta-roofed estate surrounded by palms, with a golf course and lake behind it.
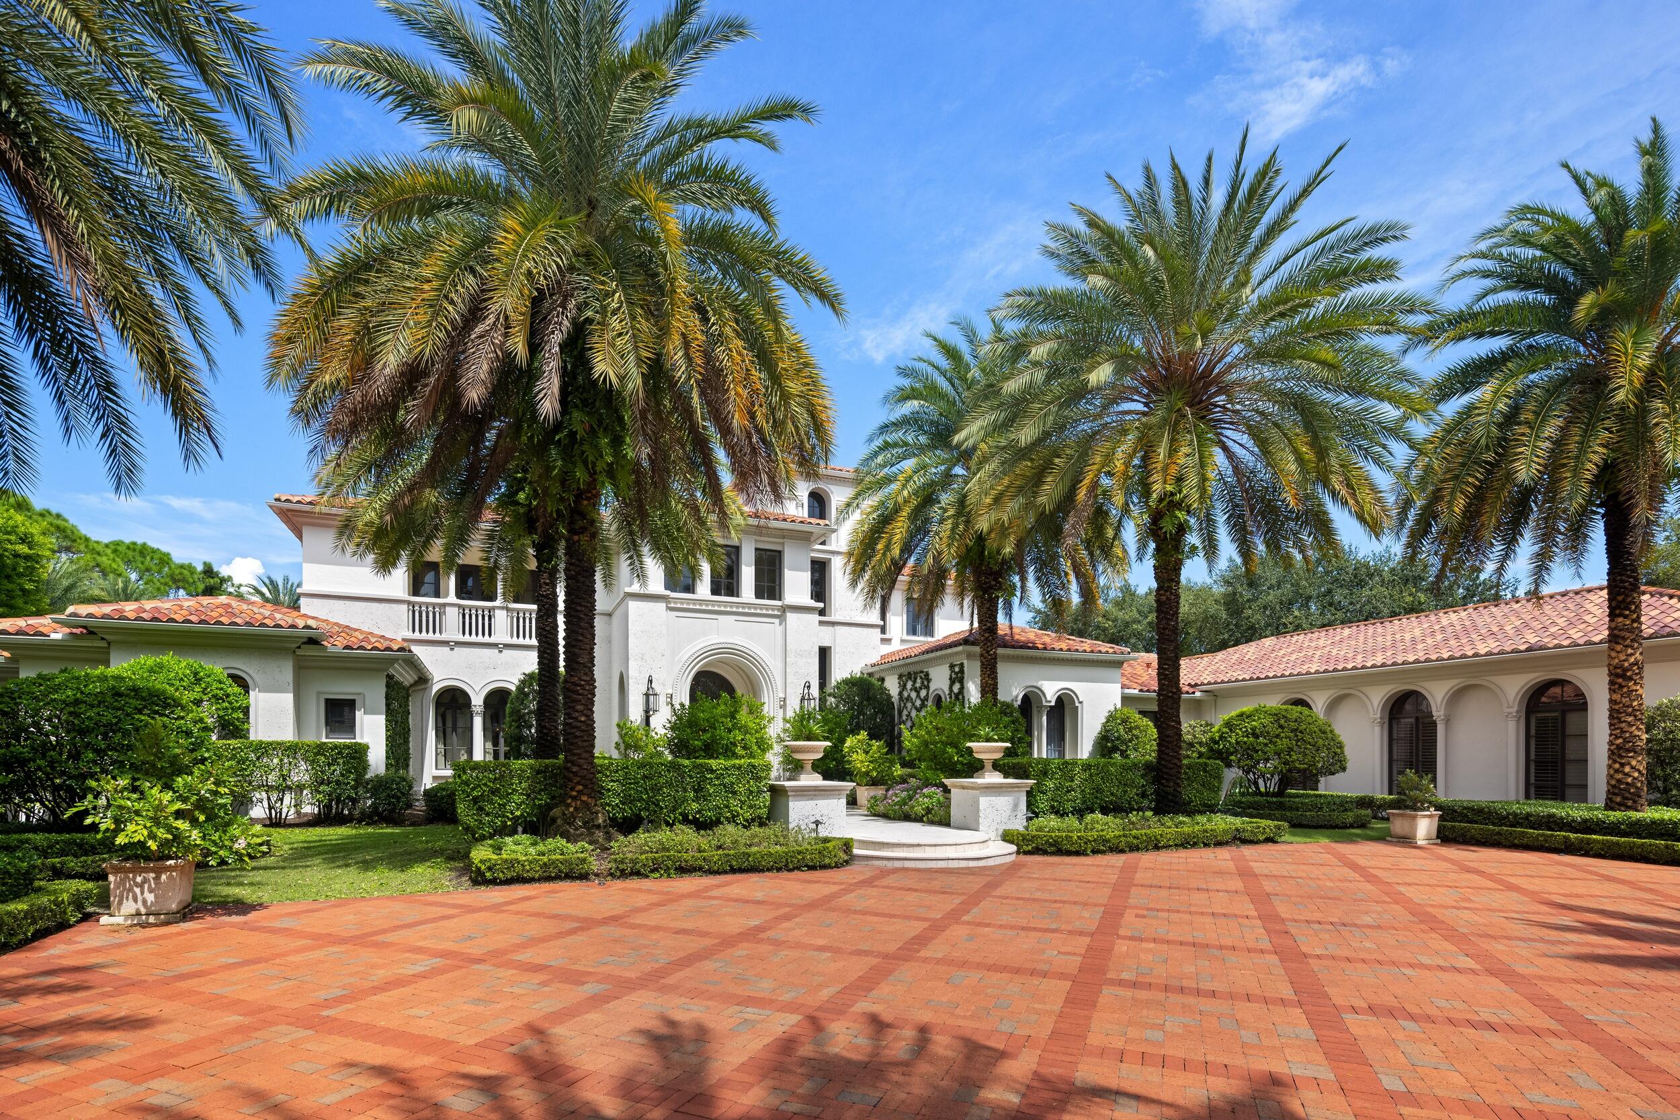
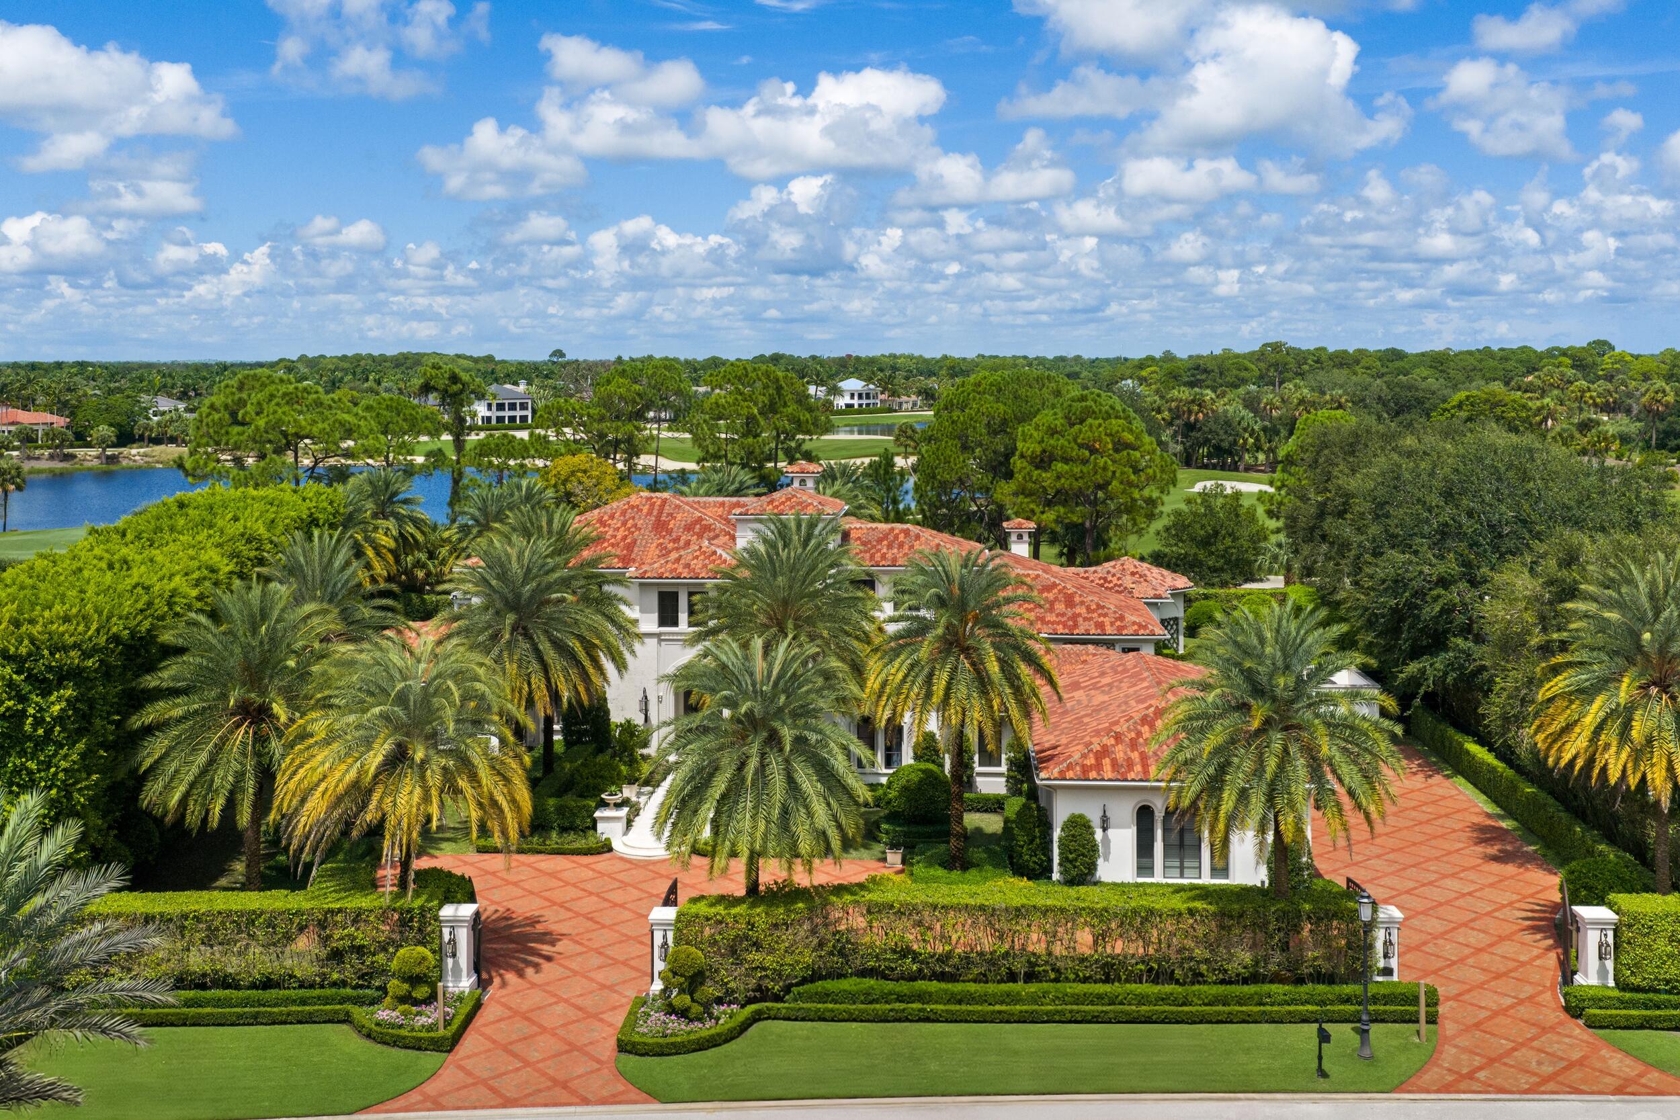
Mediterranean-style home behind a brick driveway, framed by tall palms and manicured hedges.
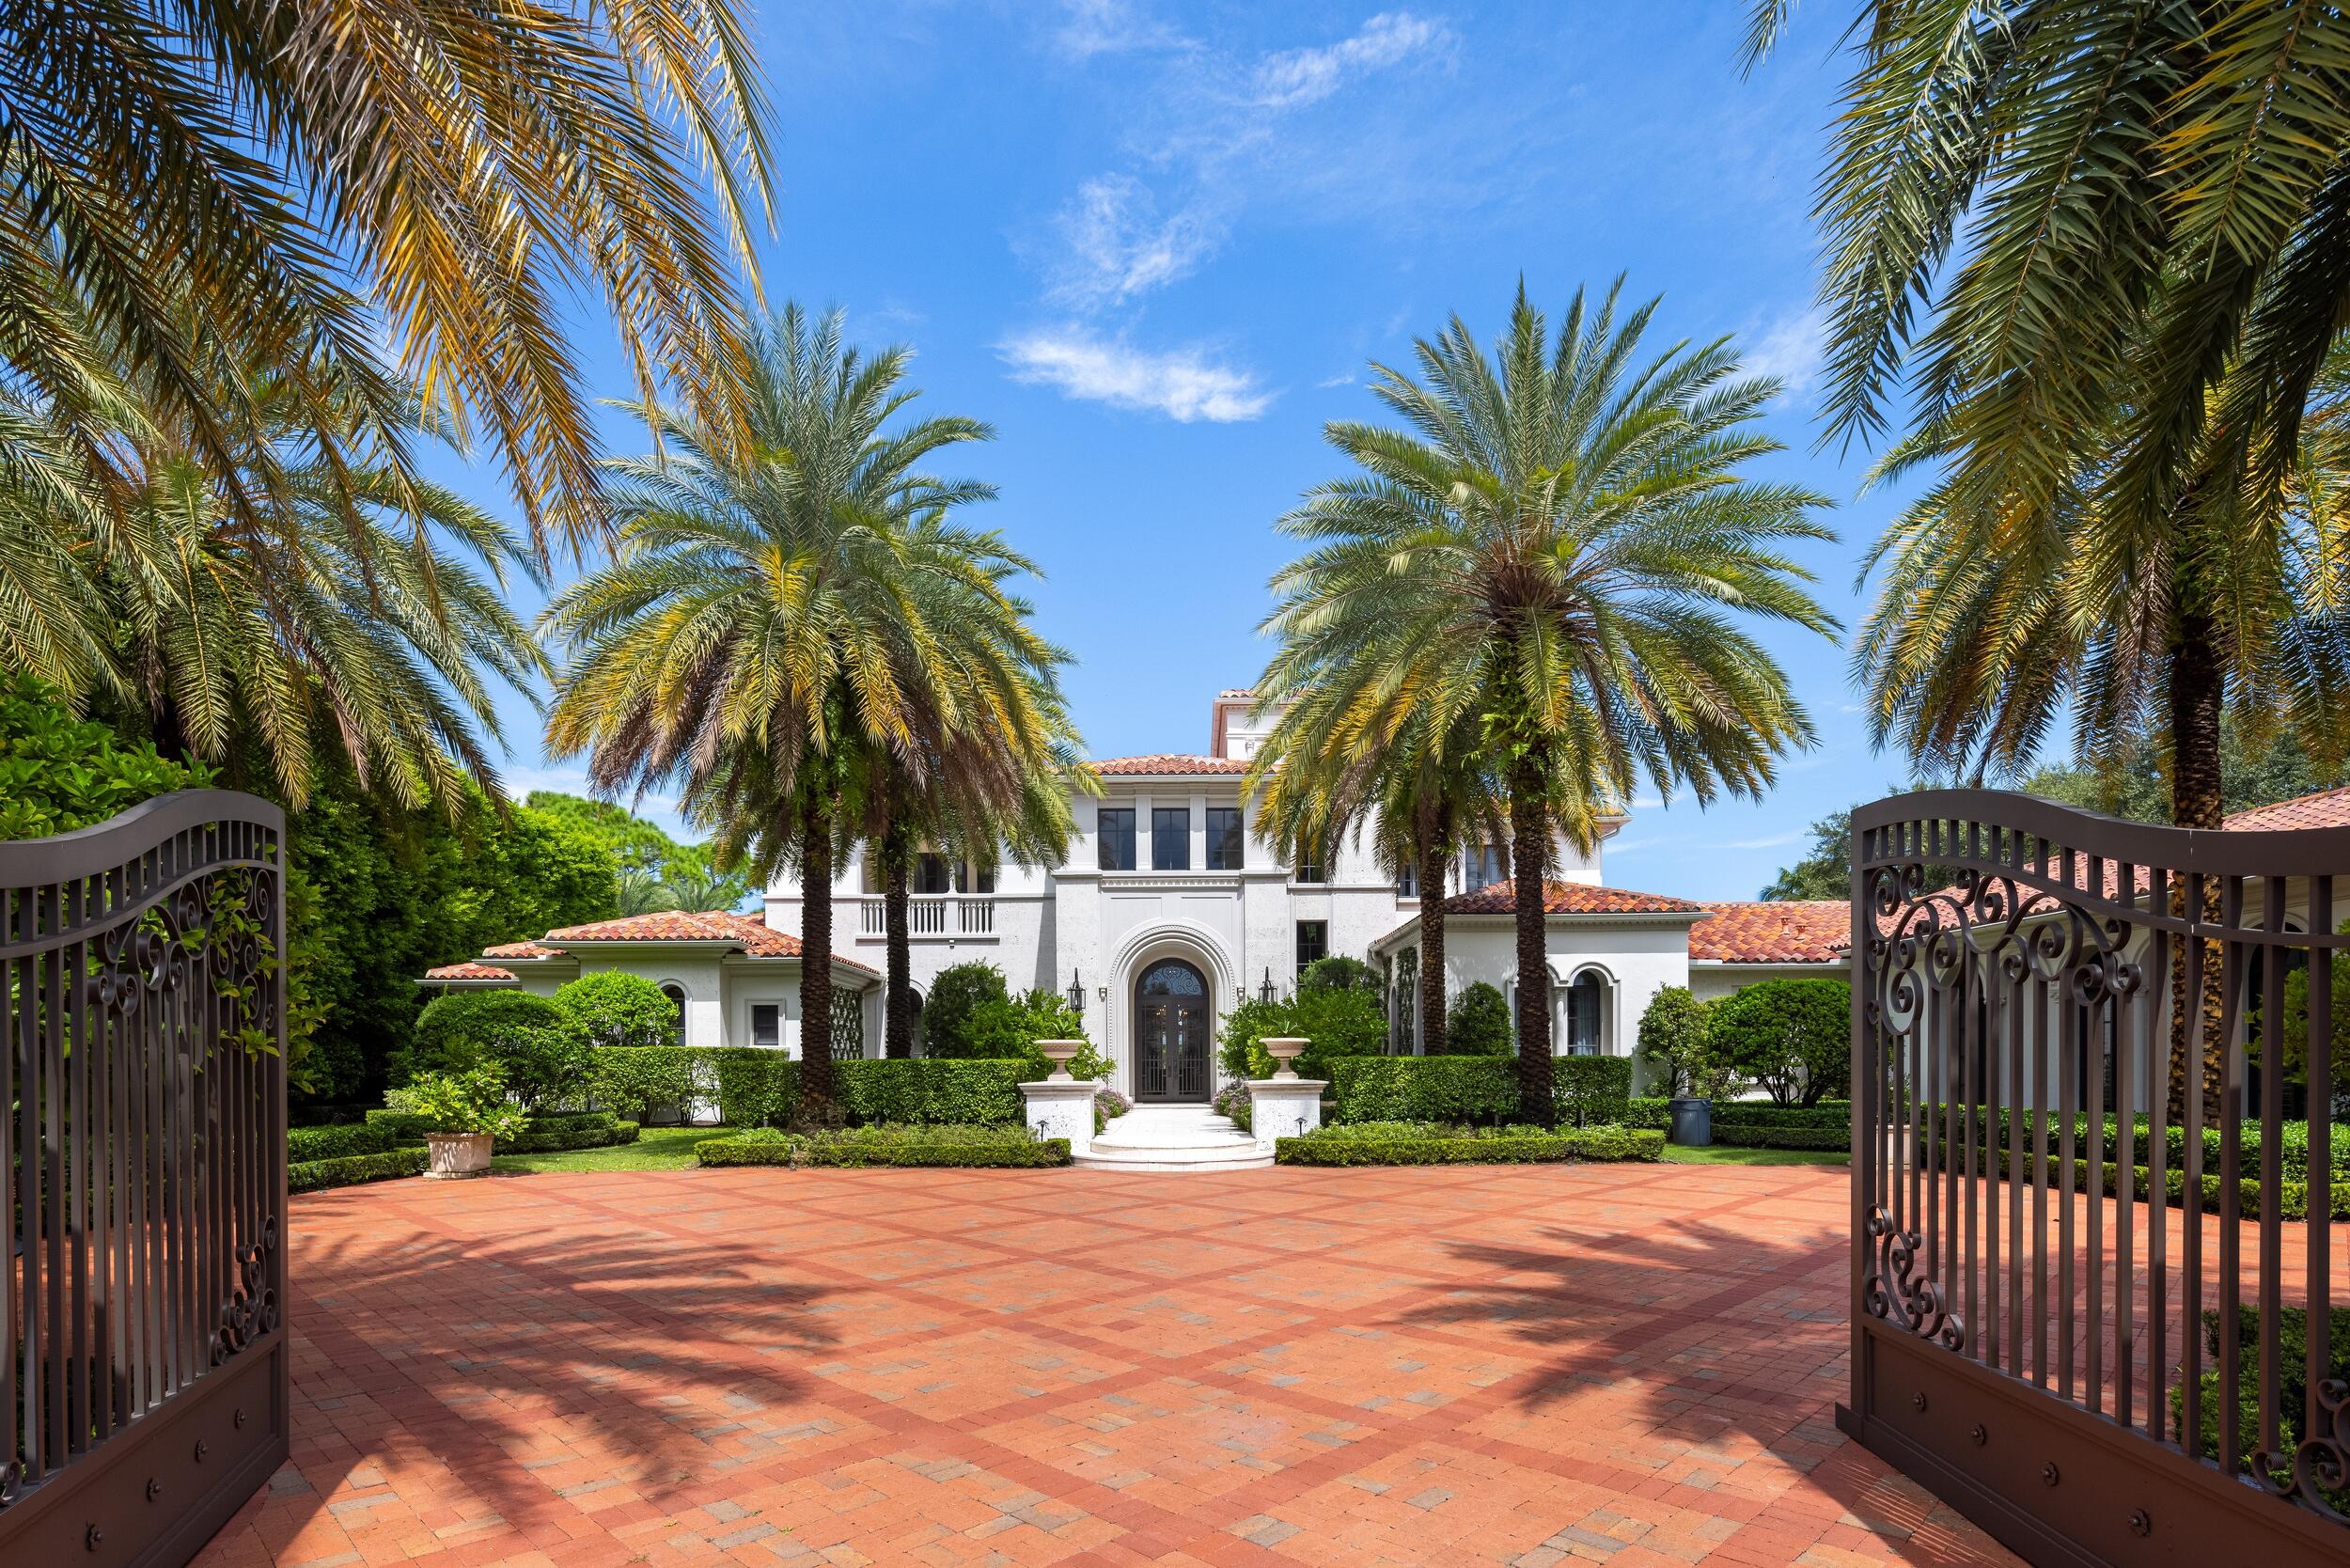
White stucco home with terracotta roof, framed by palm trees beyond open wrought-iron gates.
White Mediterranean-style mansion with arched windows, terracotta roofs, palms, and a broad brick courtyard.
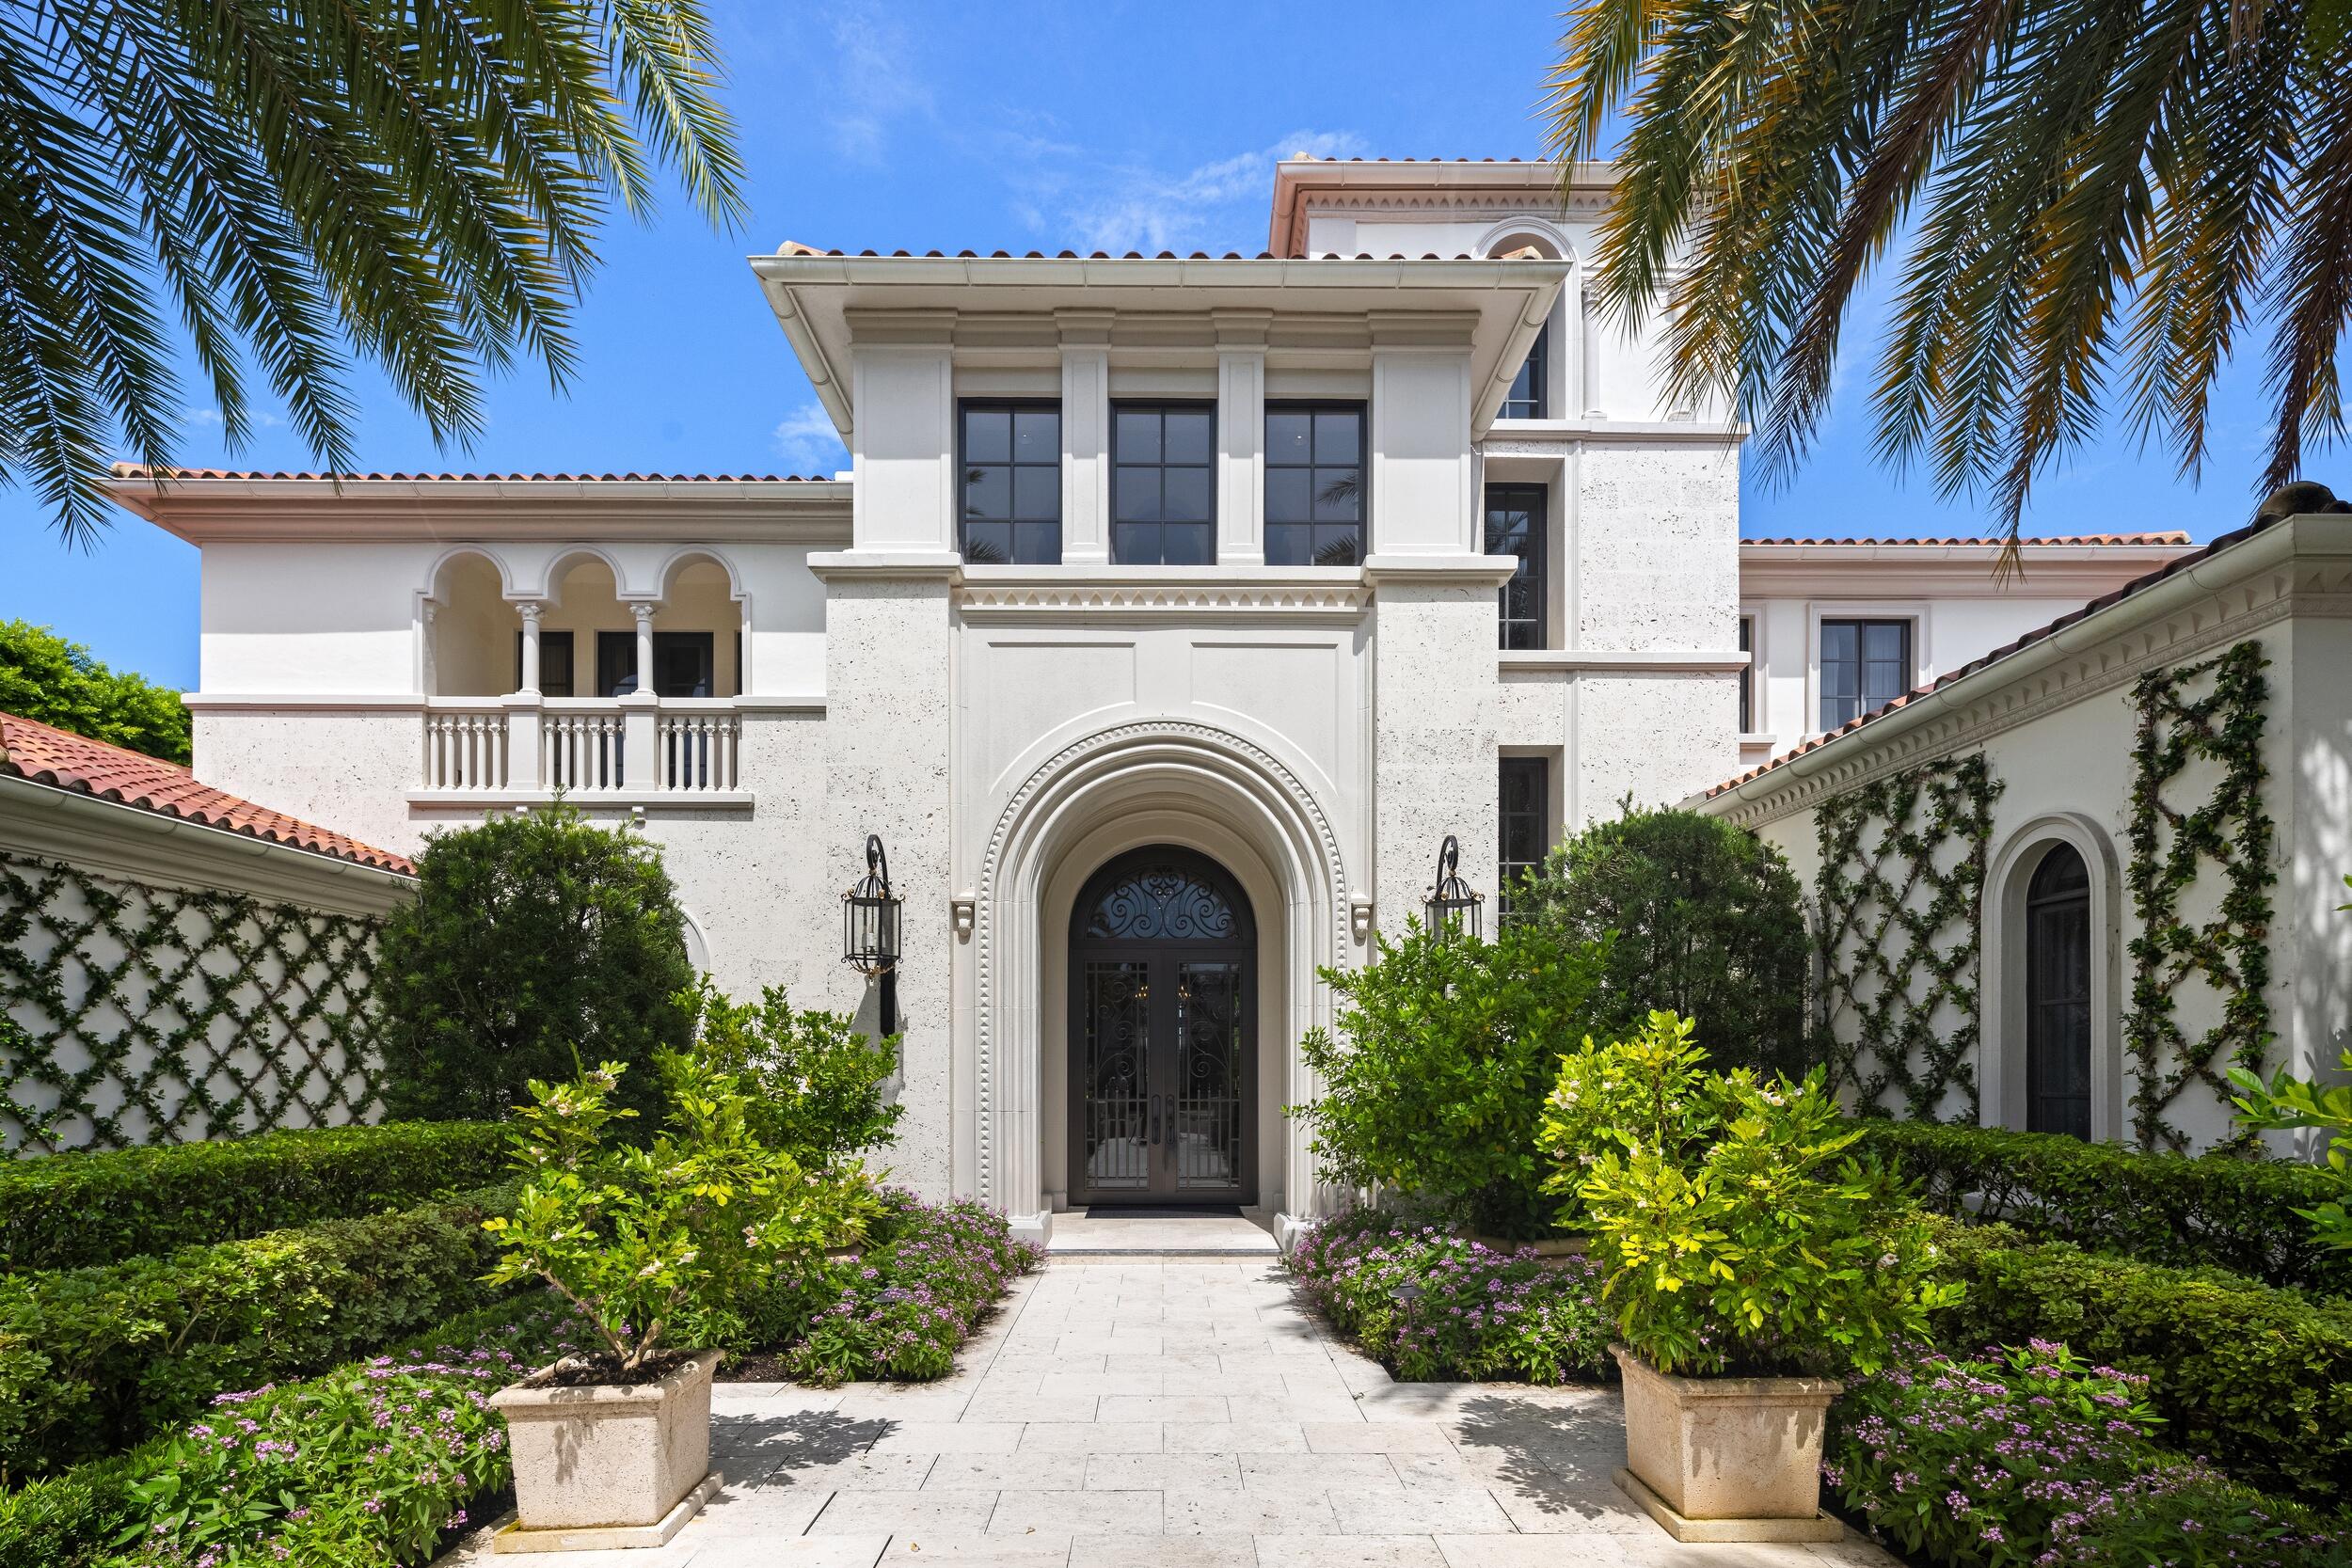
Mediterranean-style home with an arched entrance, landscaped path, and palm trees.
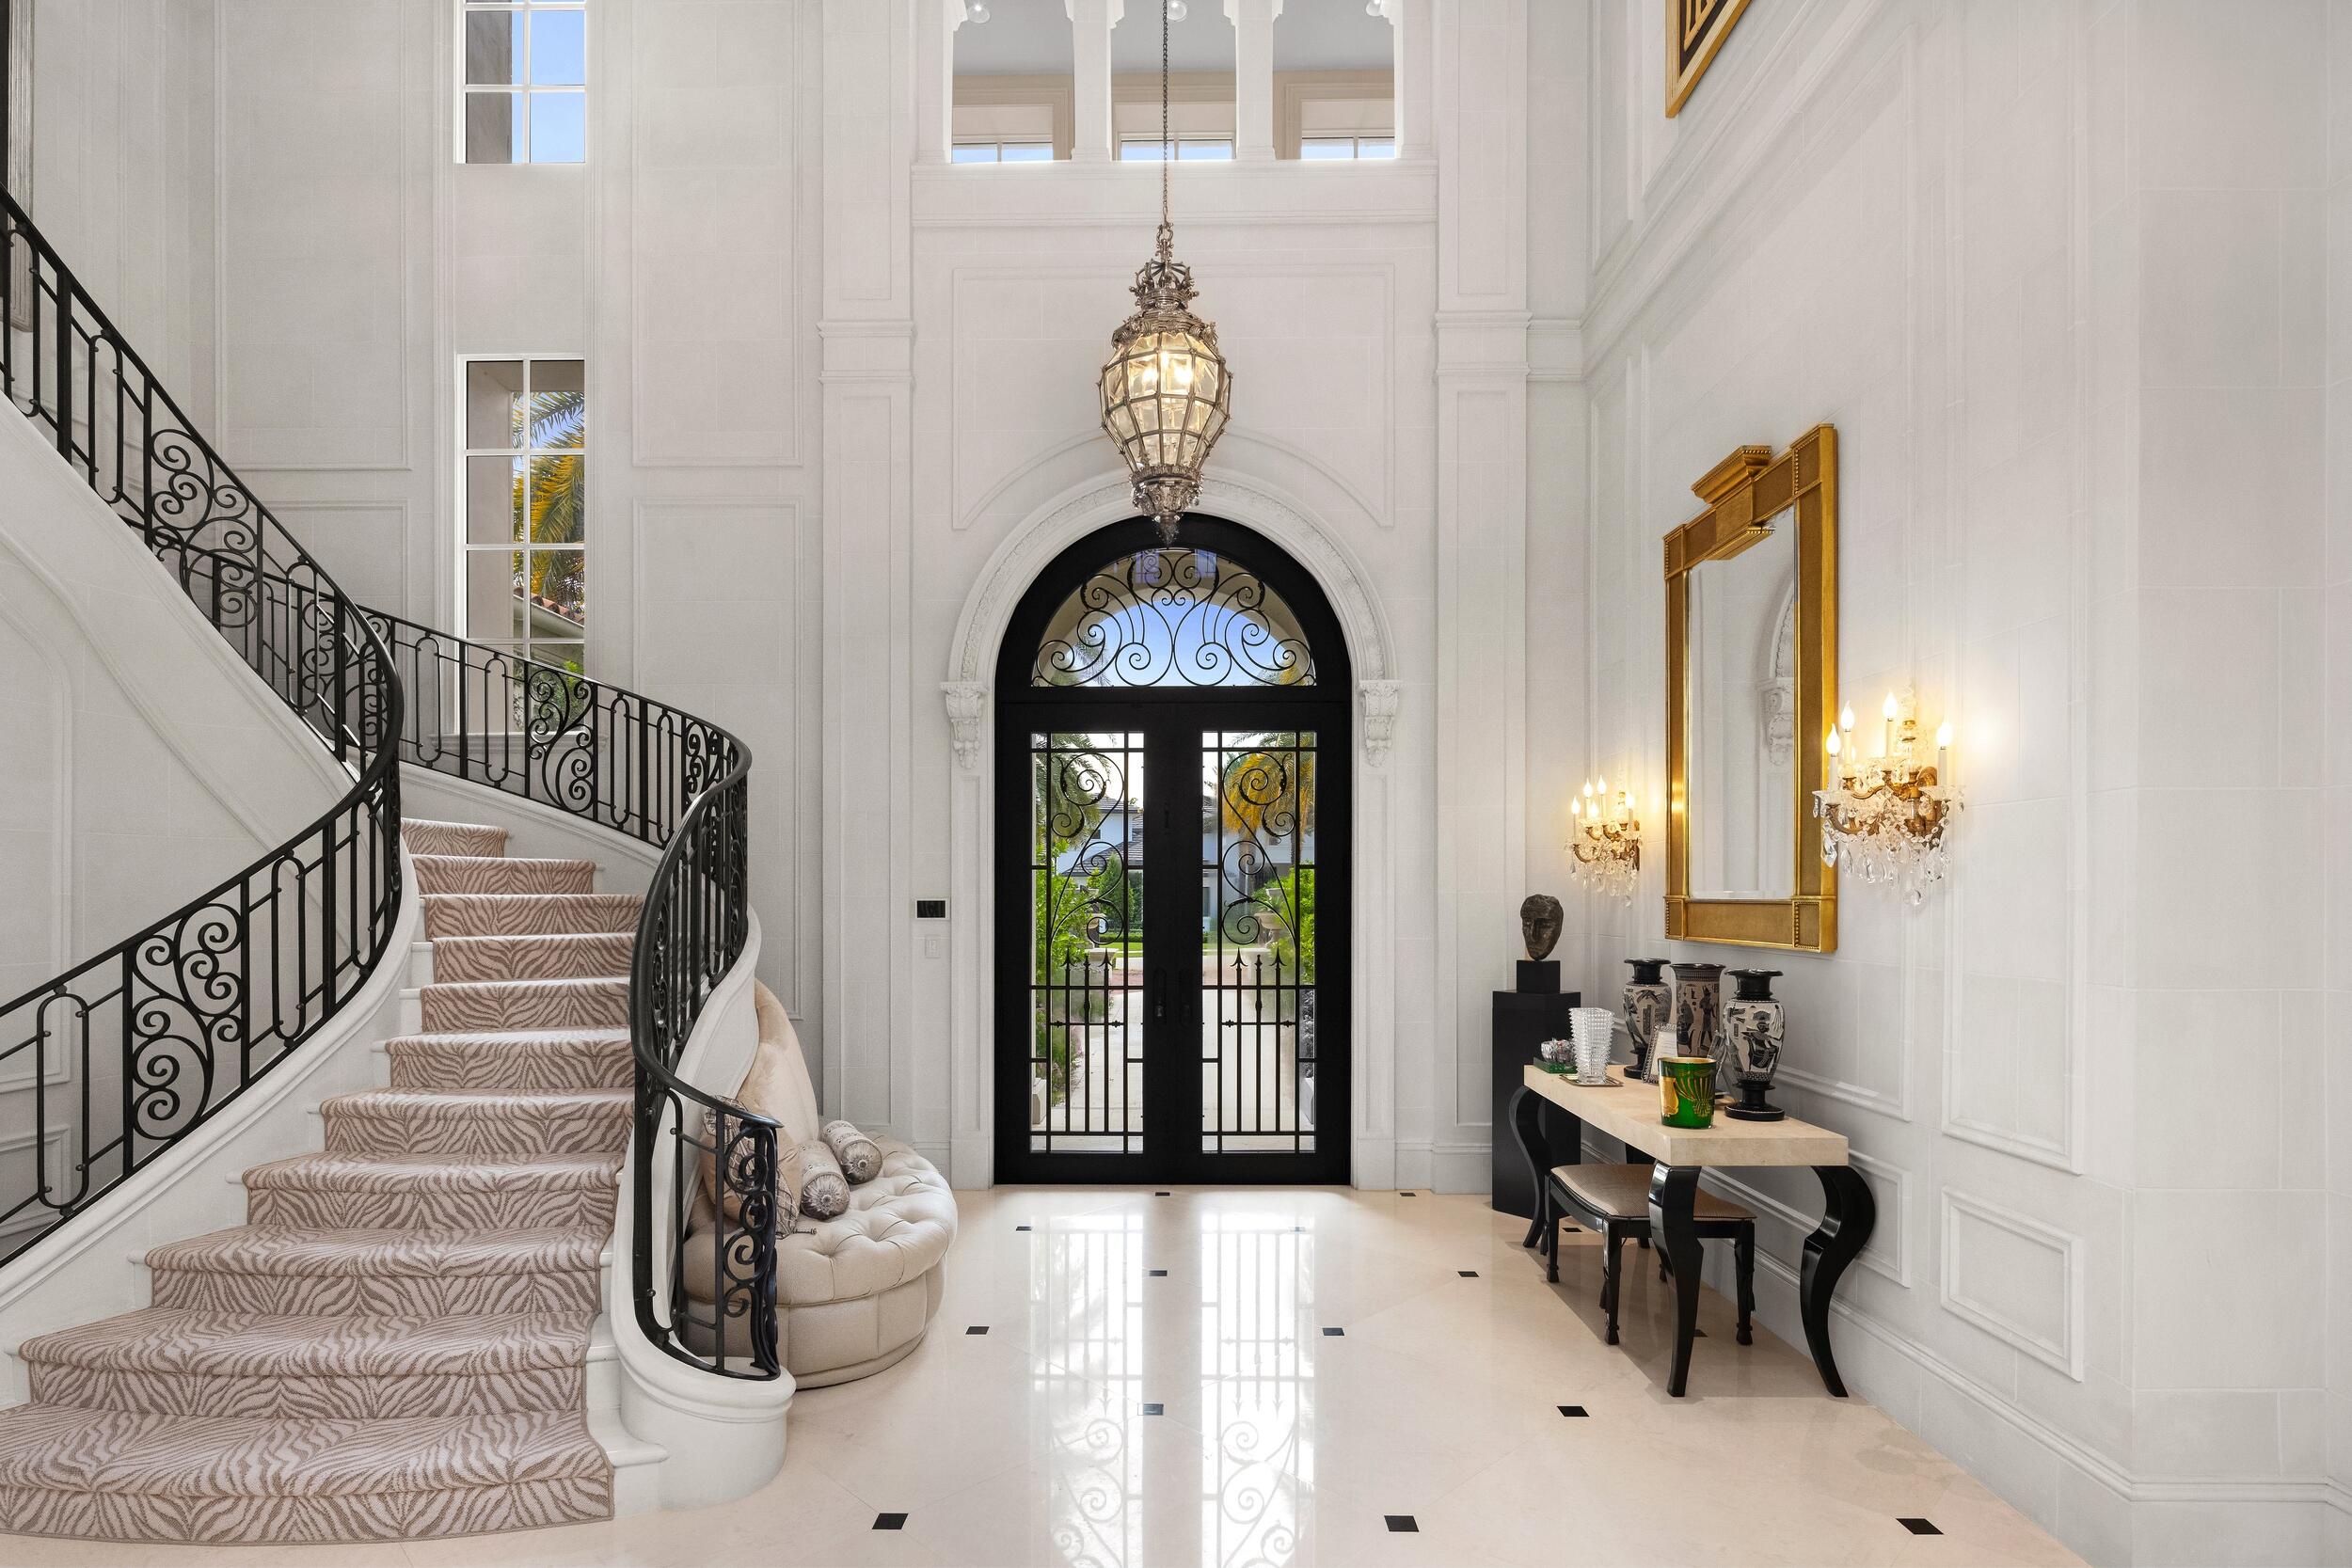
Grand foyer with a curved staircase, ornate iron railing, and arched glass entry doors.
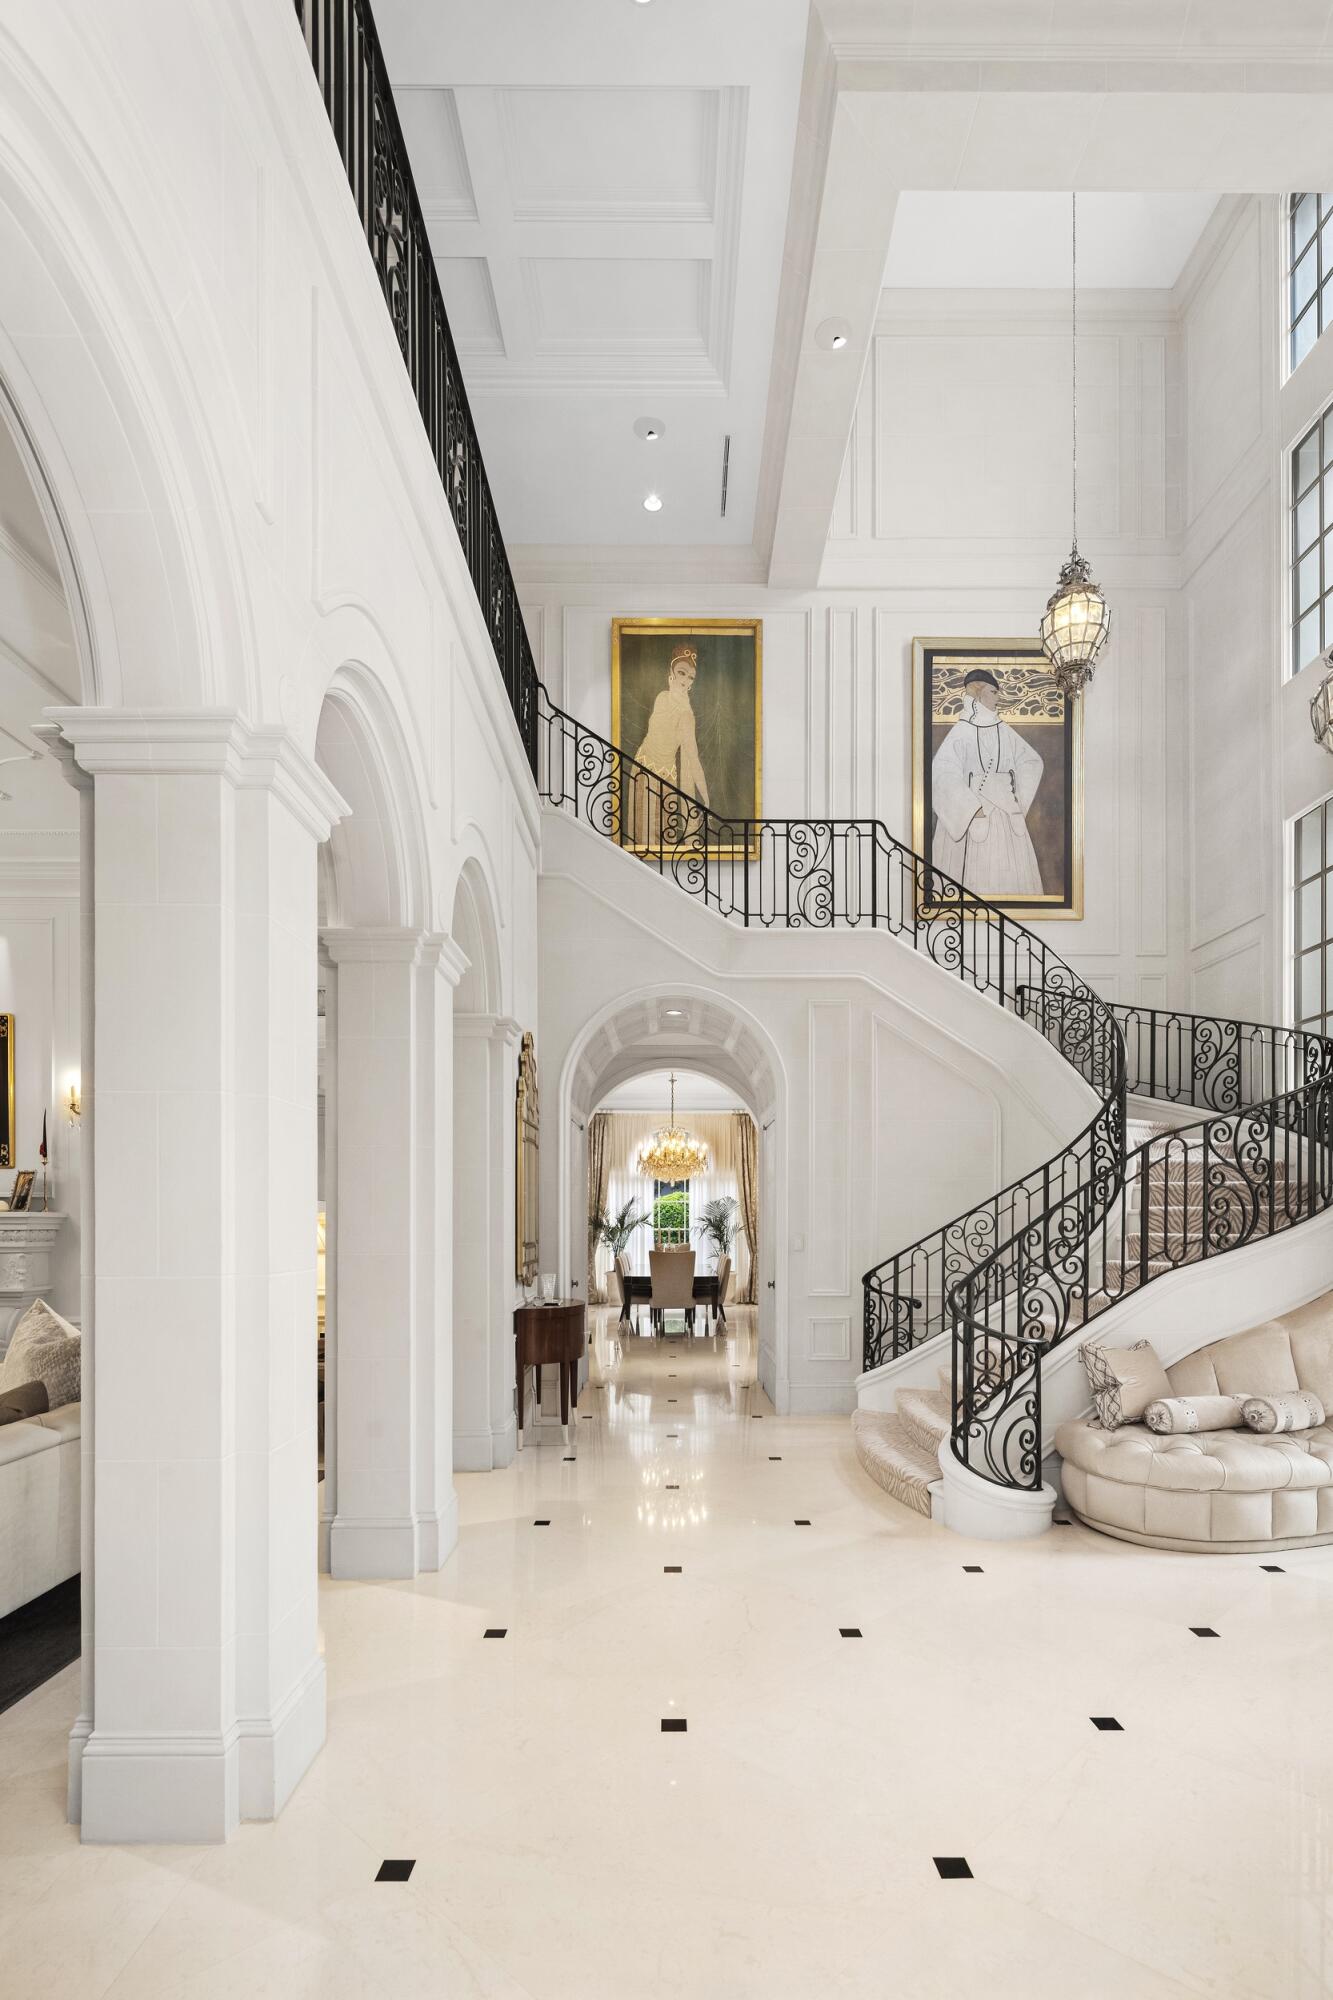
Grand foyer with sweeping wrought-iron staircase, arched openings, and polished marble flooring.
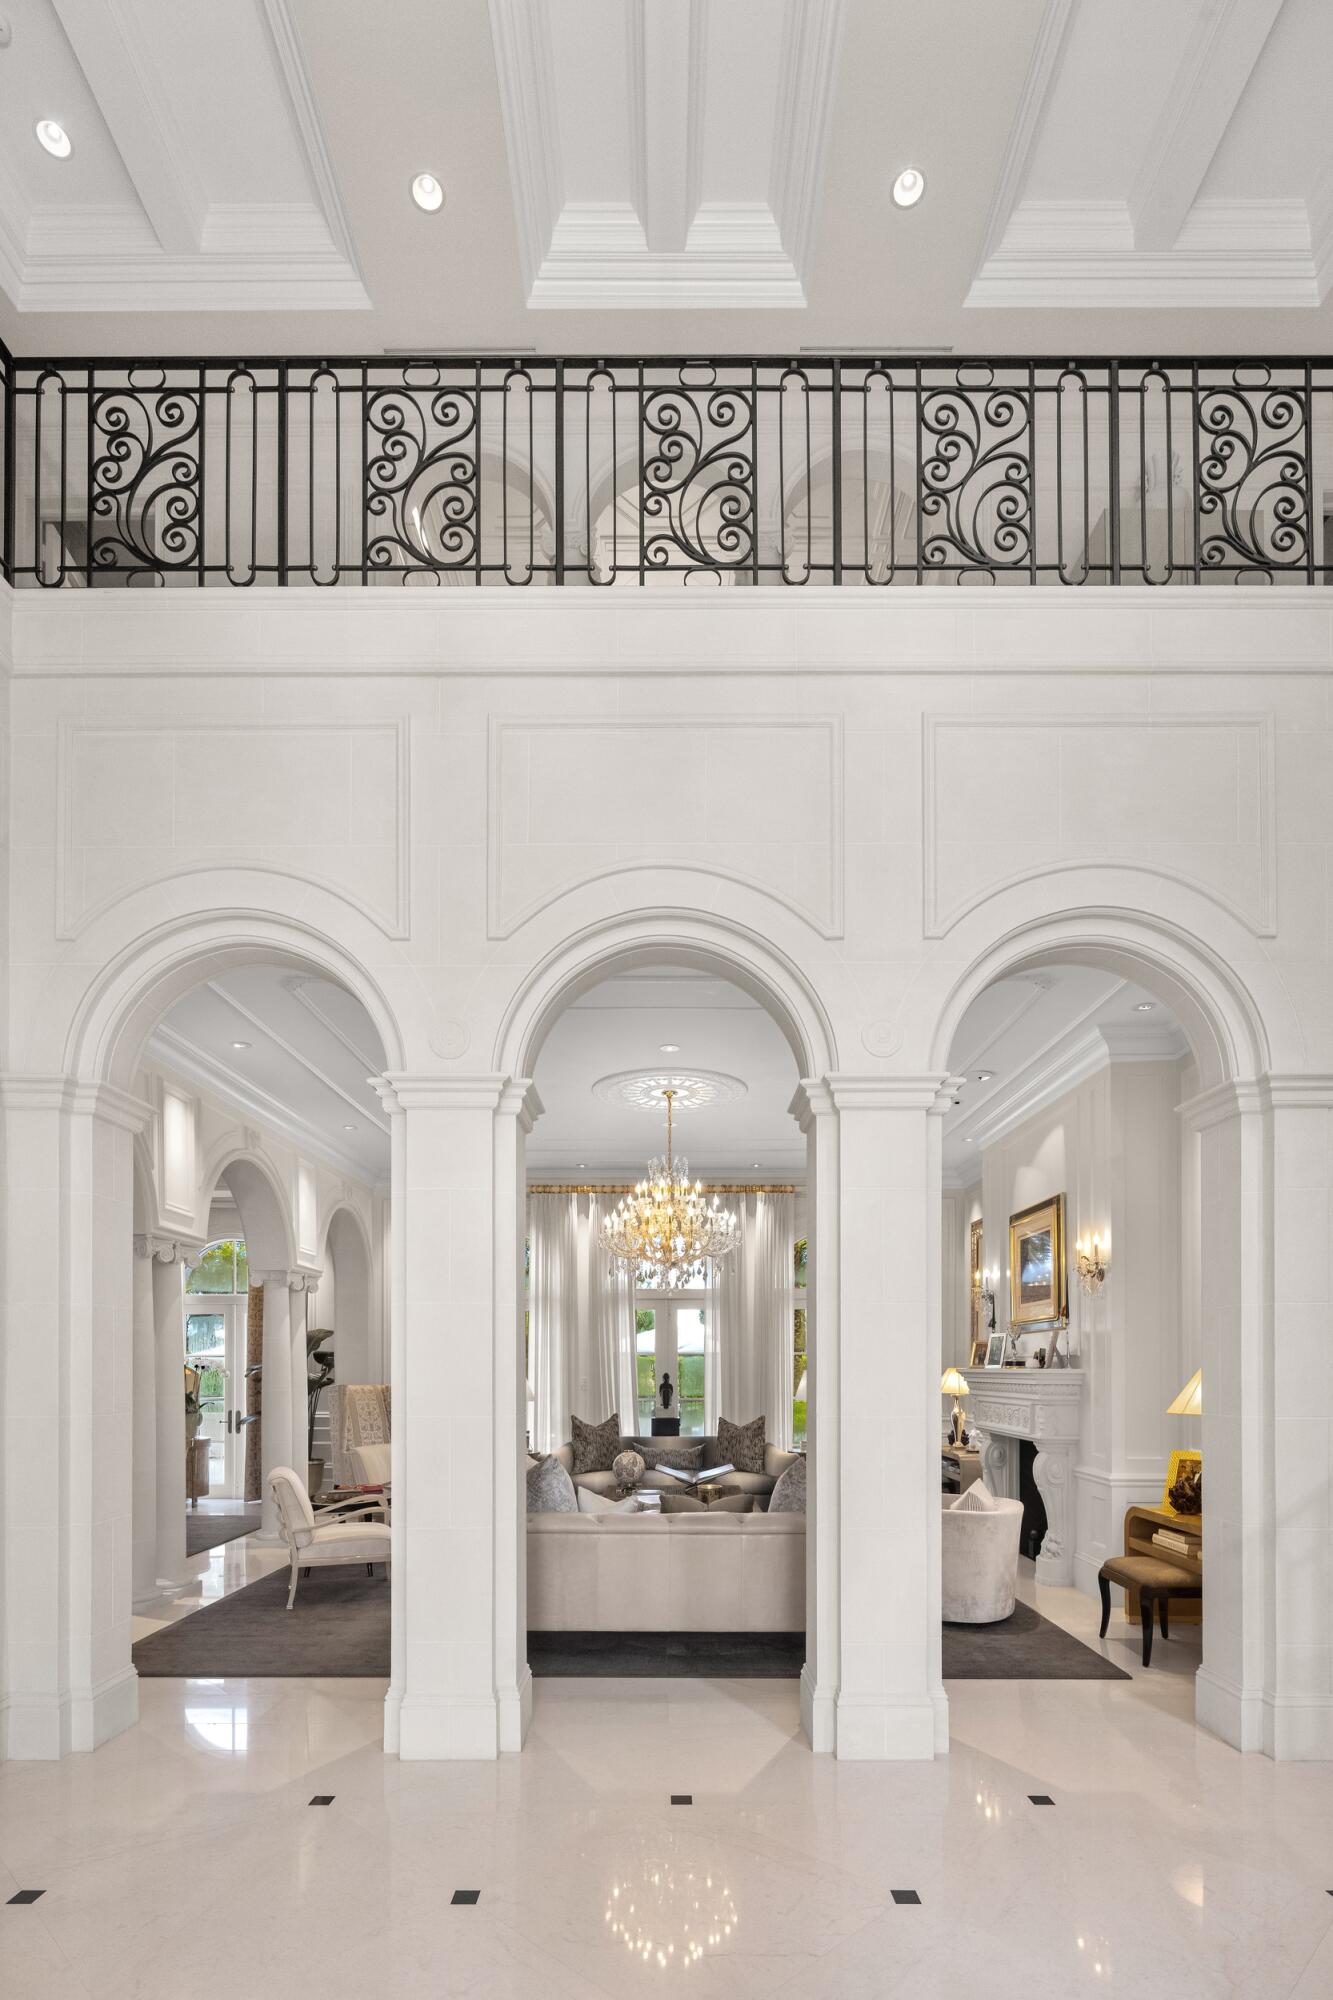
Grand foyer with three arches, ornate iron balcony railing, and a chandelier above the living room.
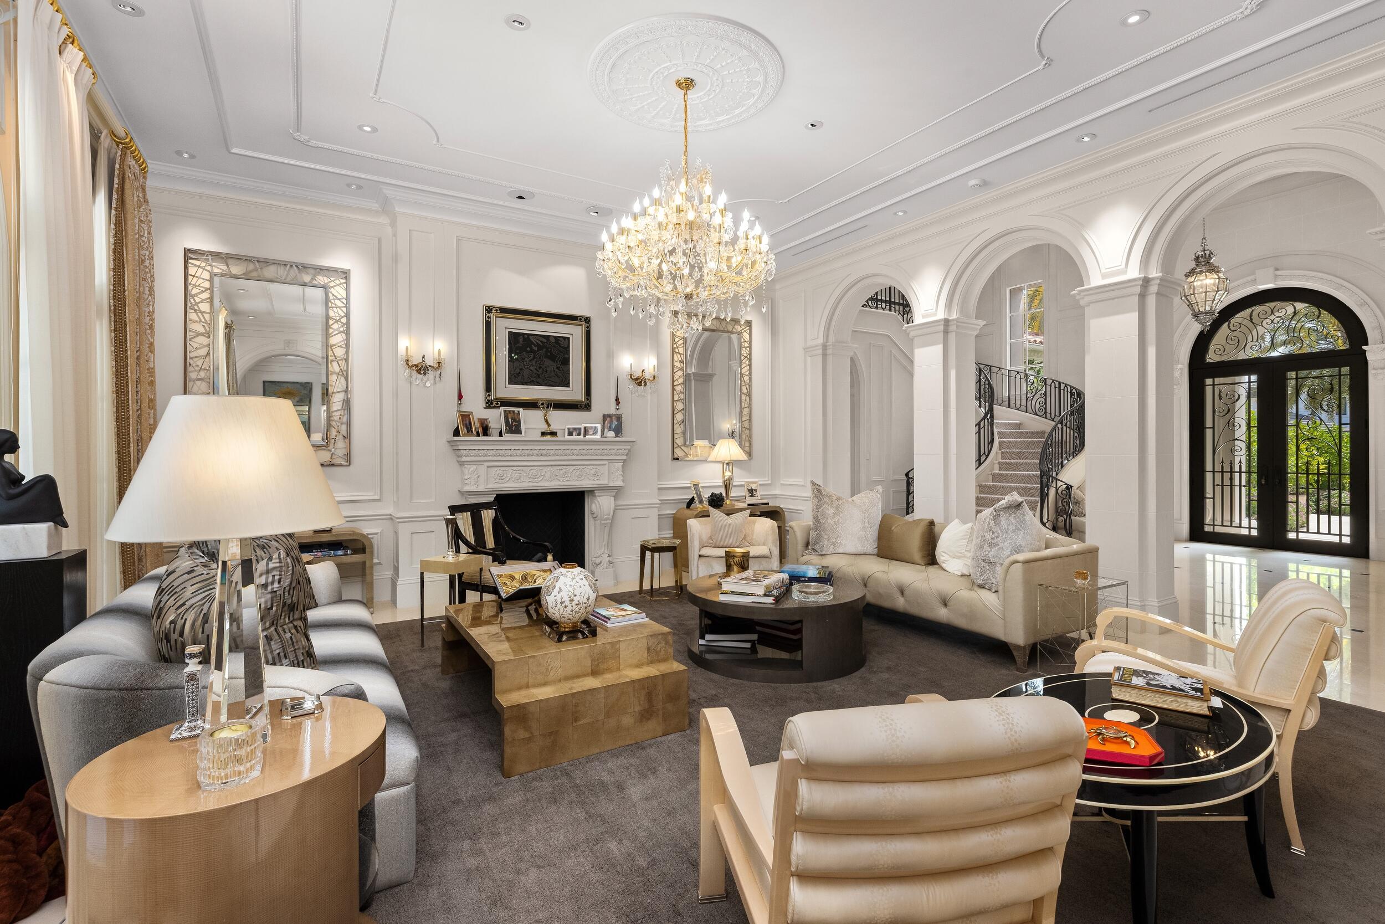
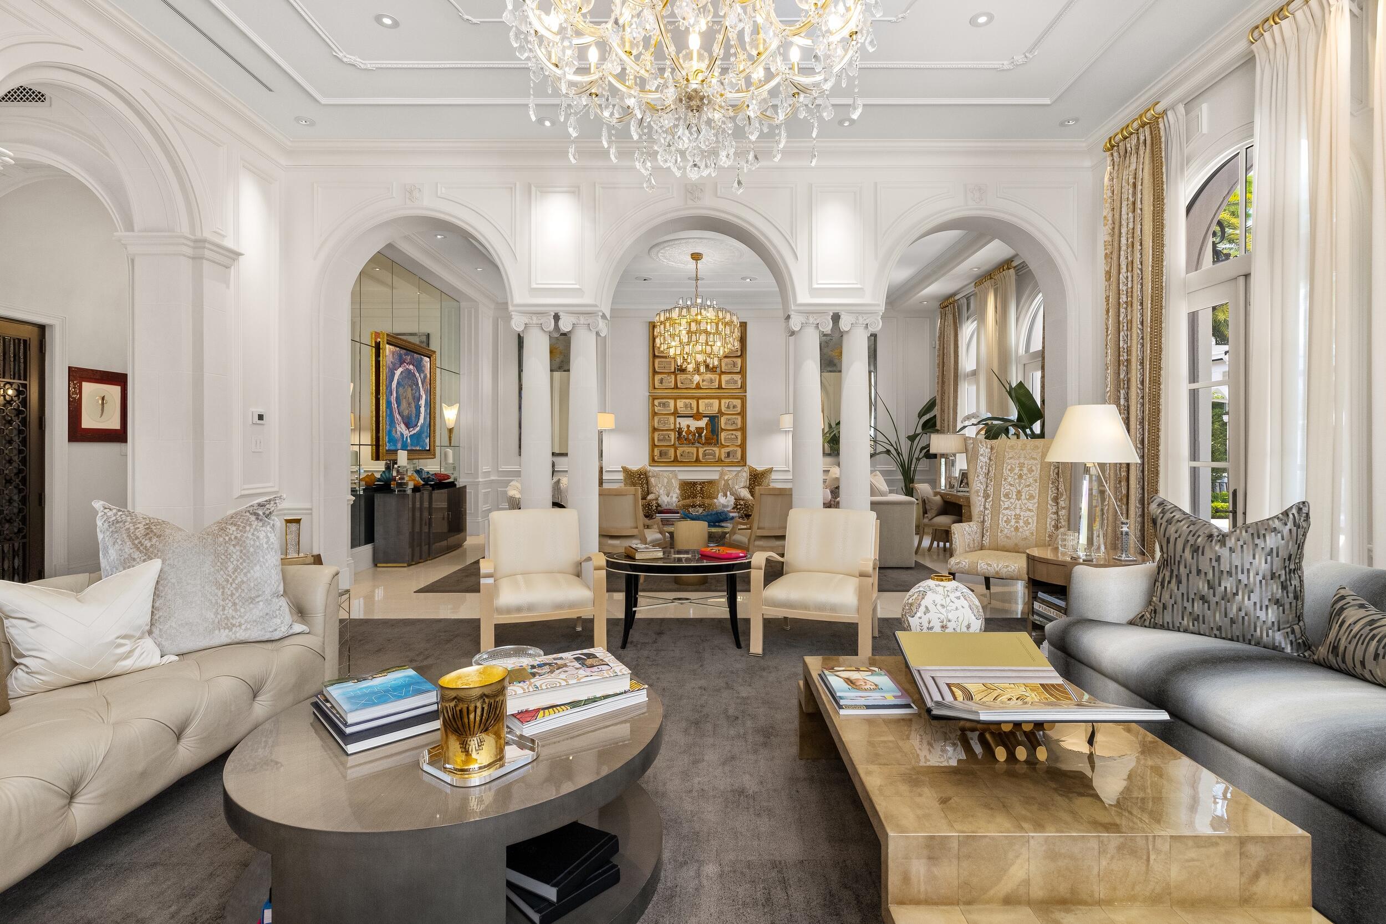
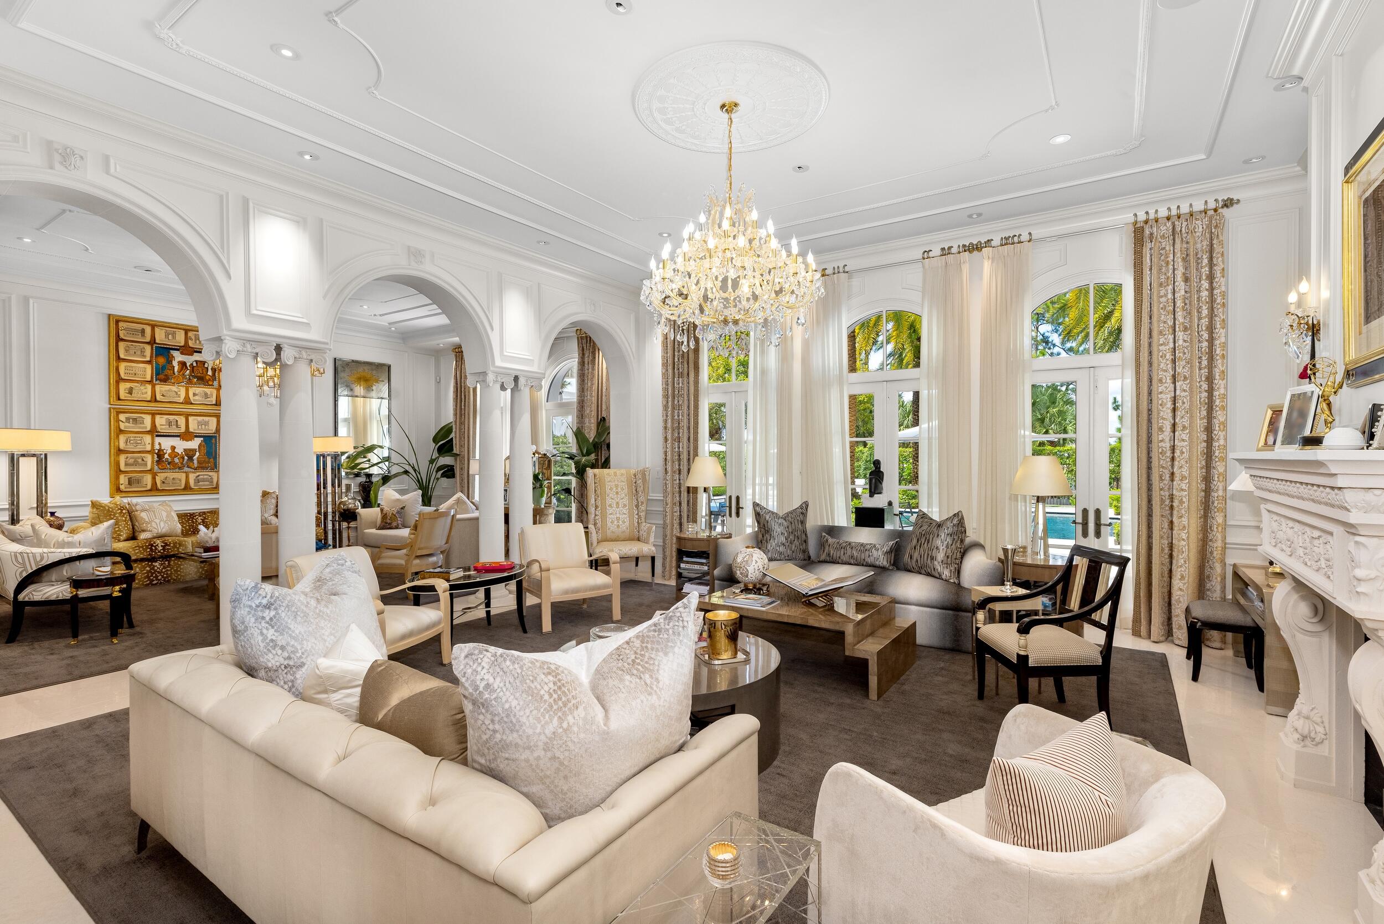
Formal living room with a crystal chandelier, ornate fireplace, and arched entryways.
Formal living room with ornate arches, crystal chandeliers, and cream and gray seating.
Formal living room with a crystal chandelier, ornate arches, and tall windows overlooking a pool.
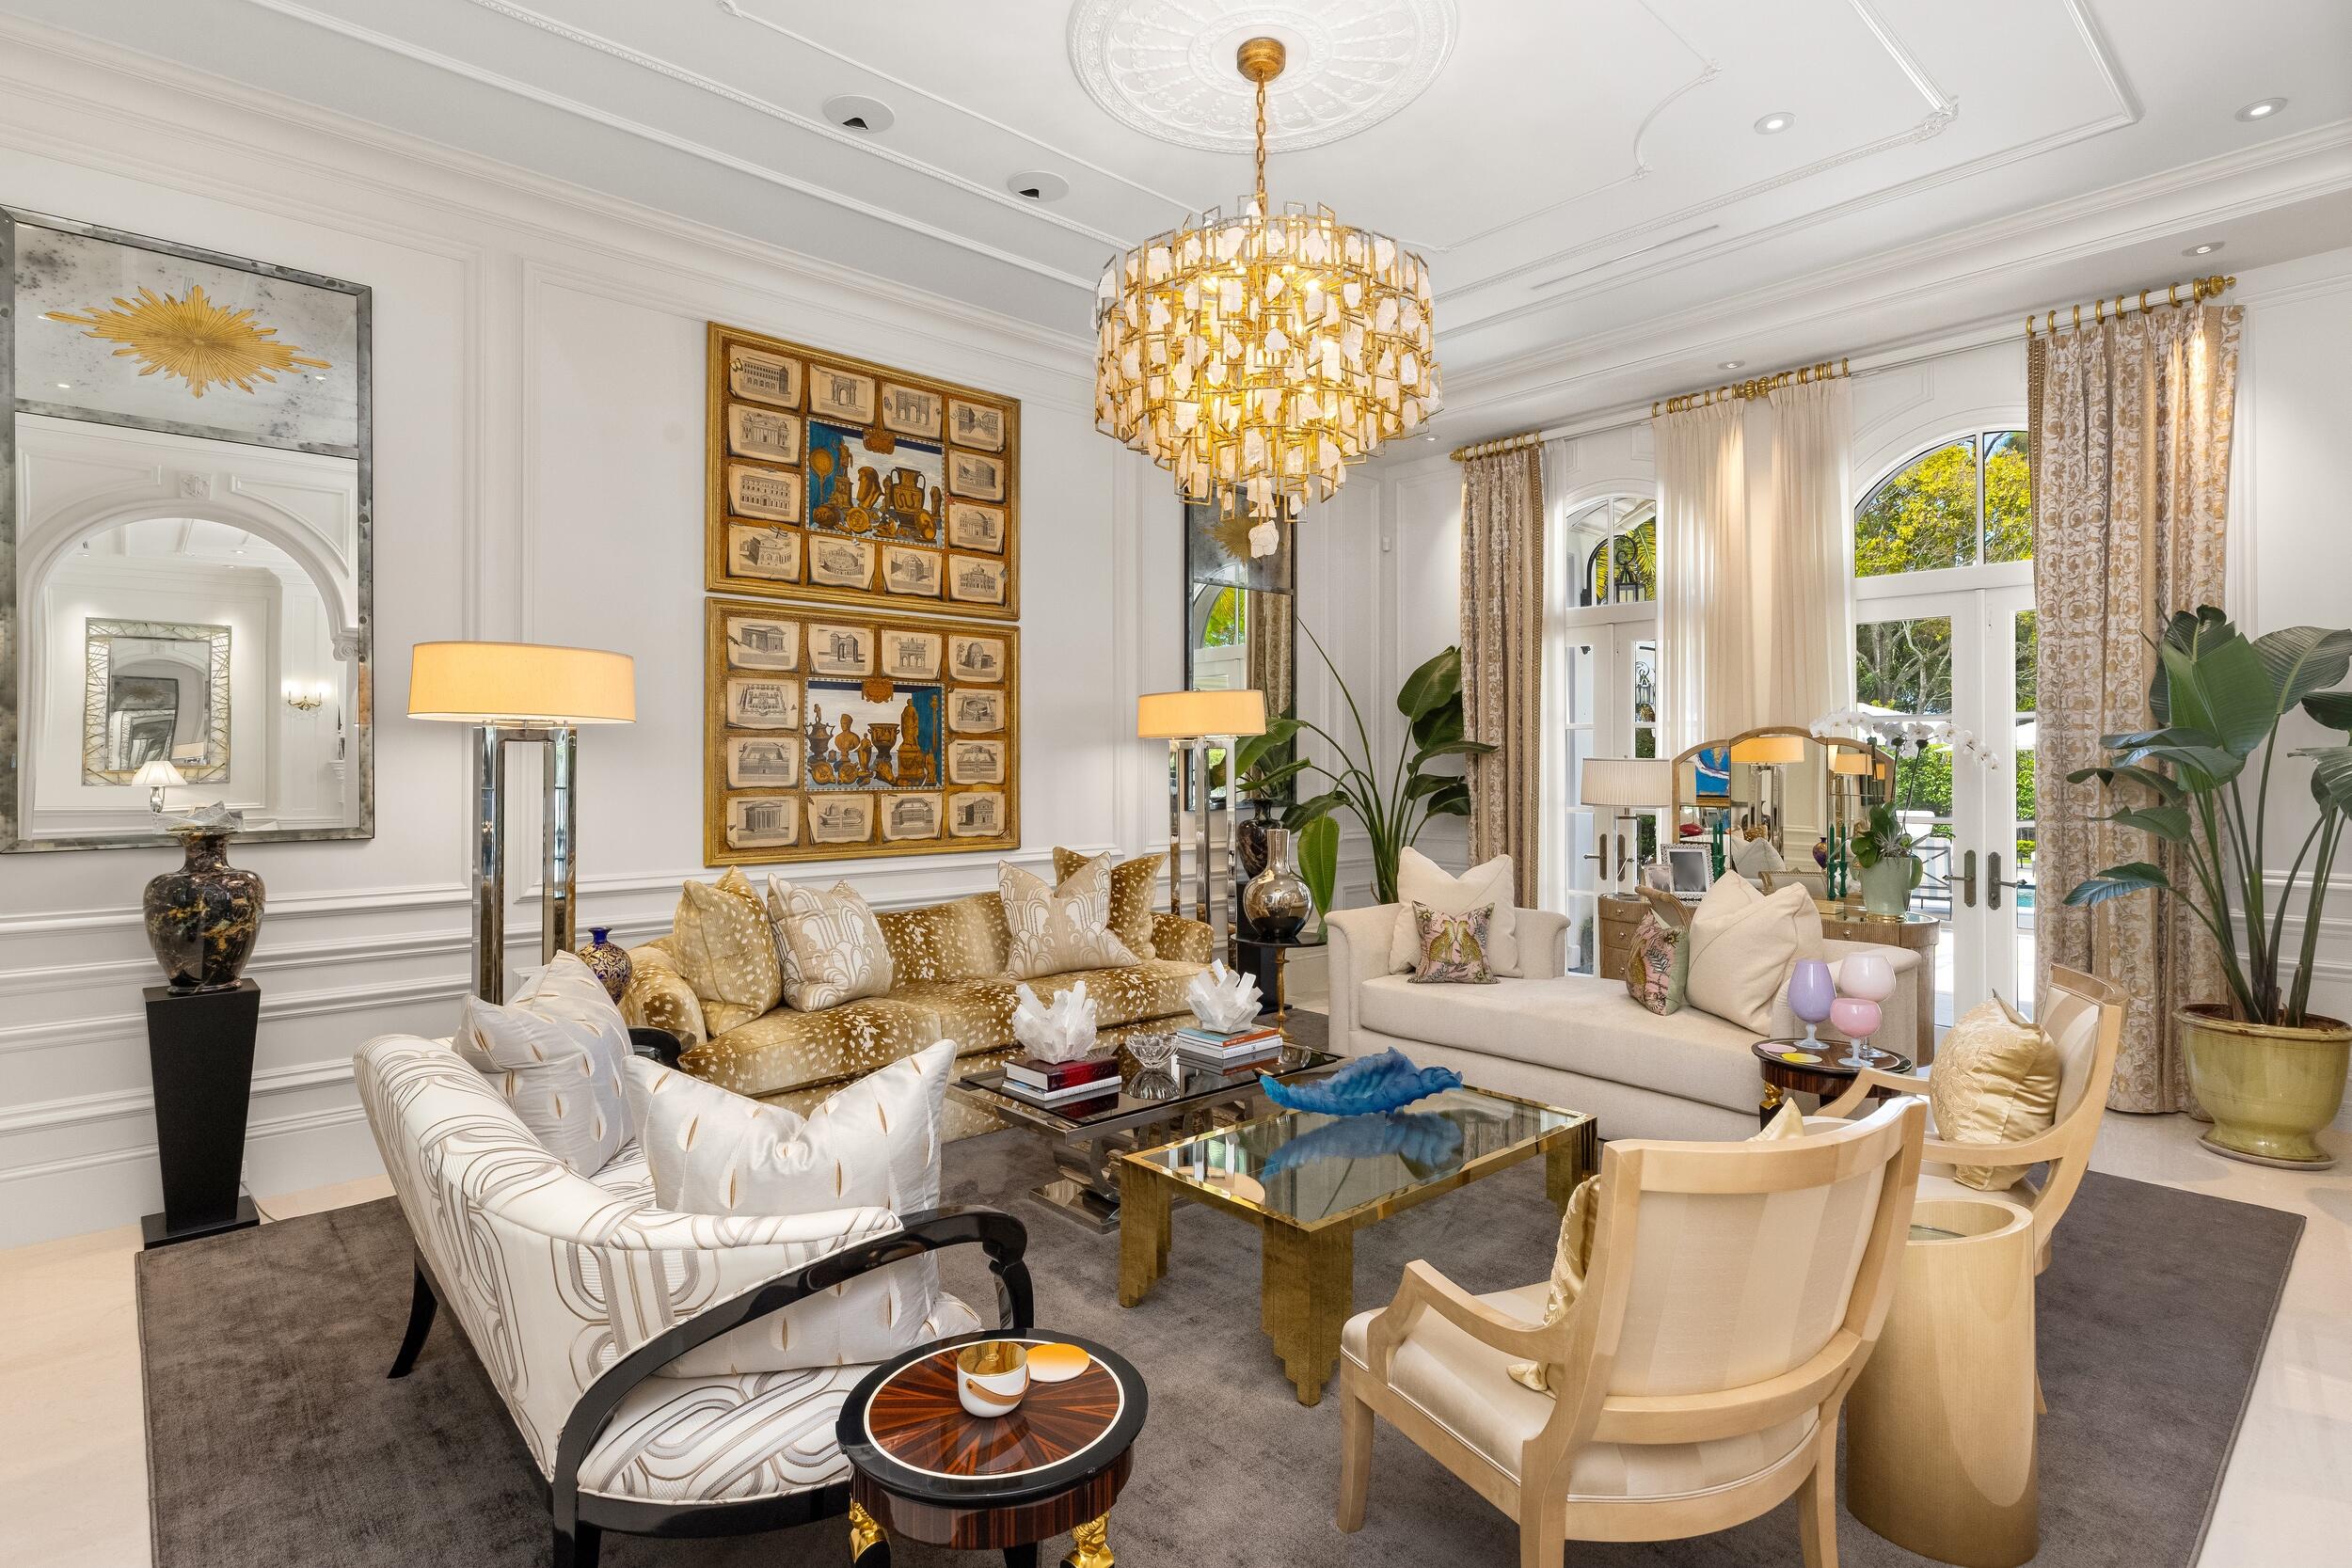
Living room with cream seating, a gold chandelier, ornate wall art, and tall arched windows.
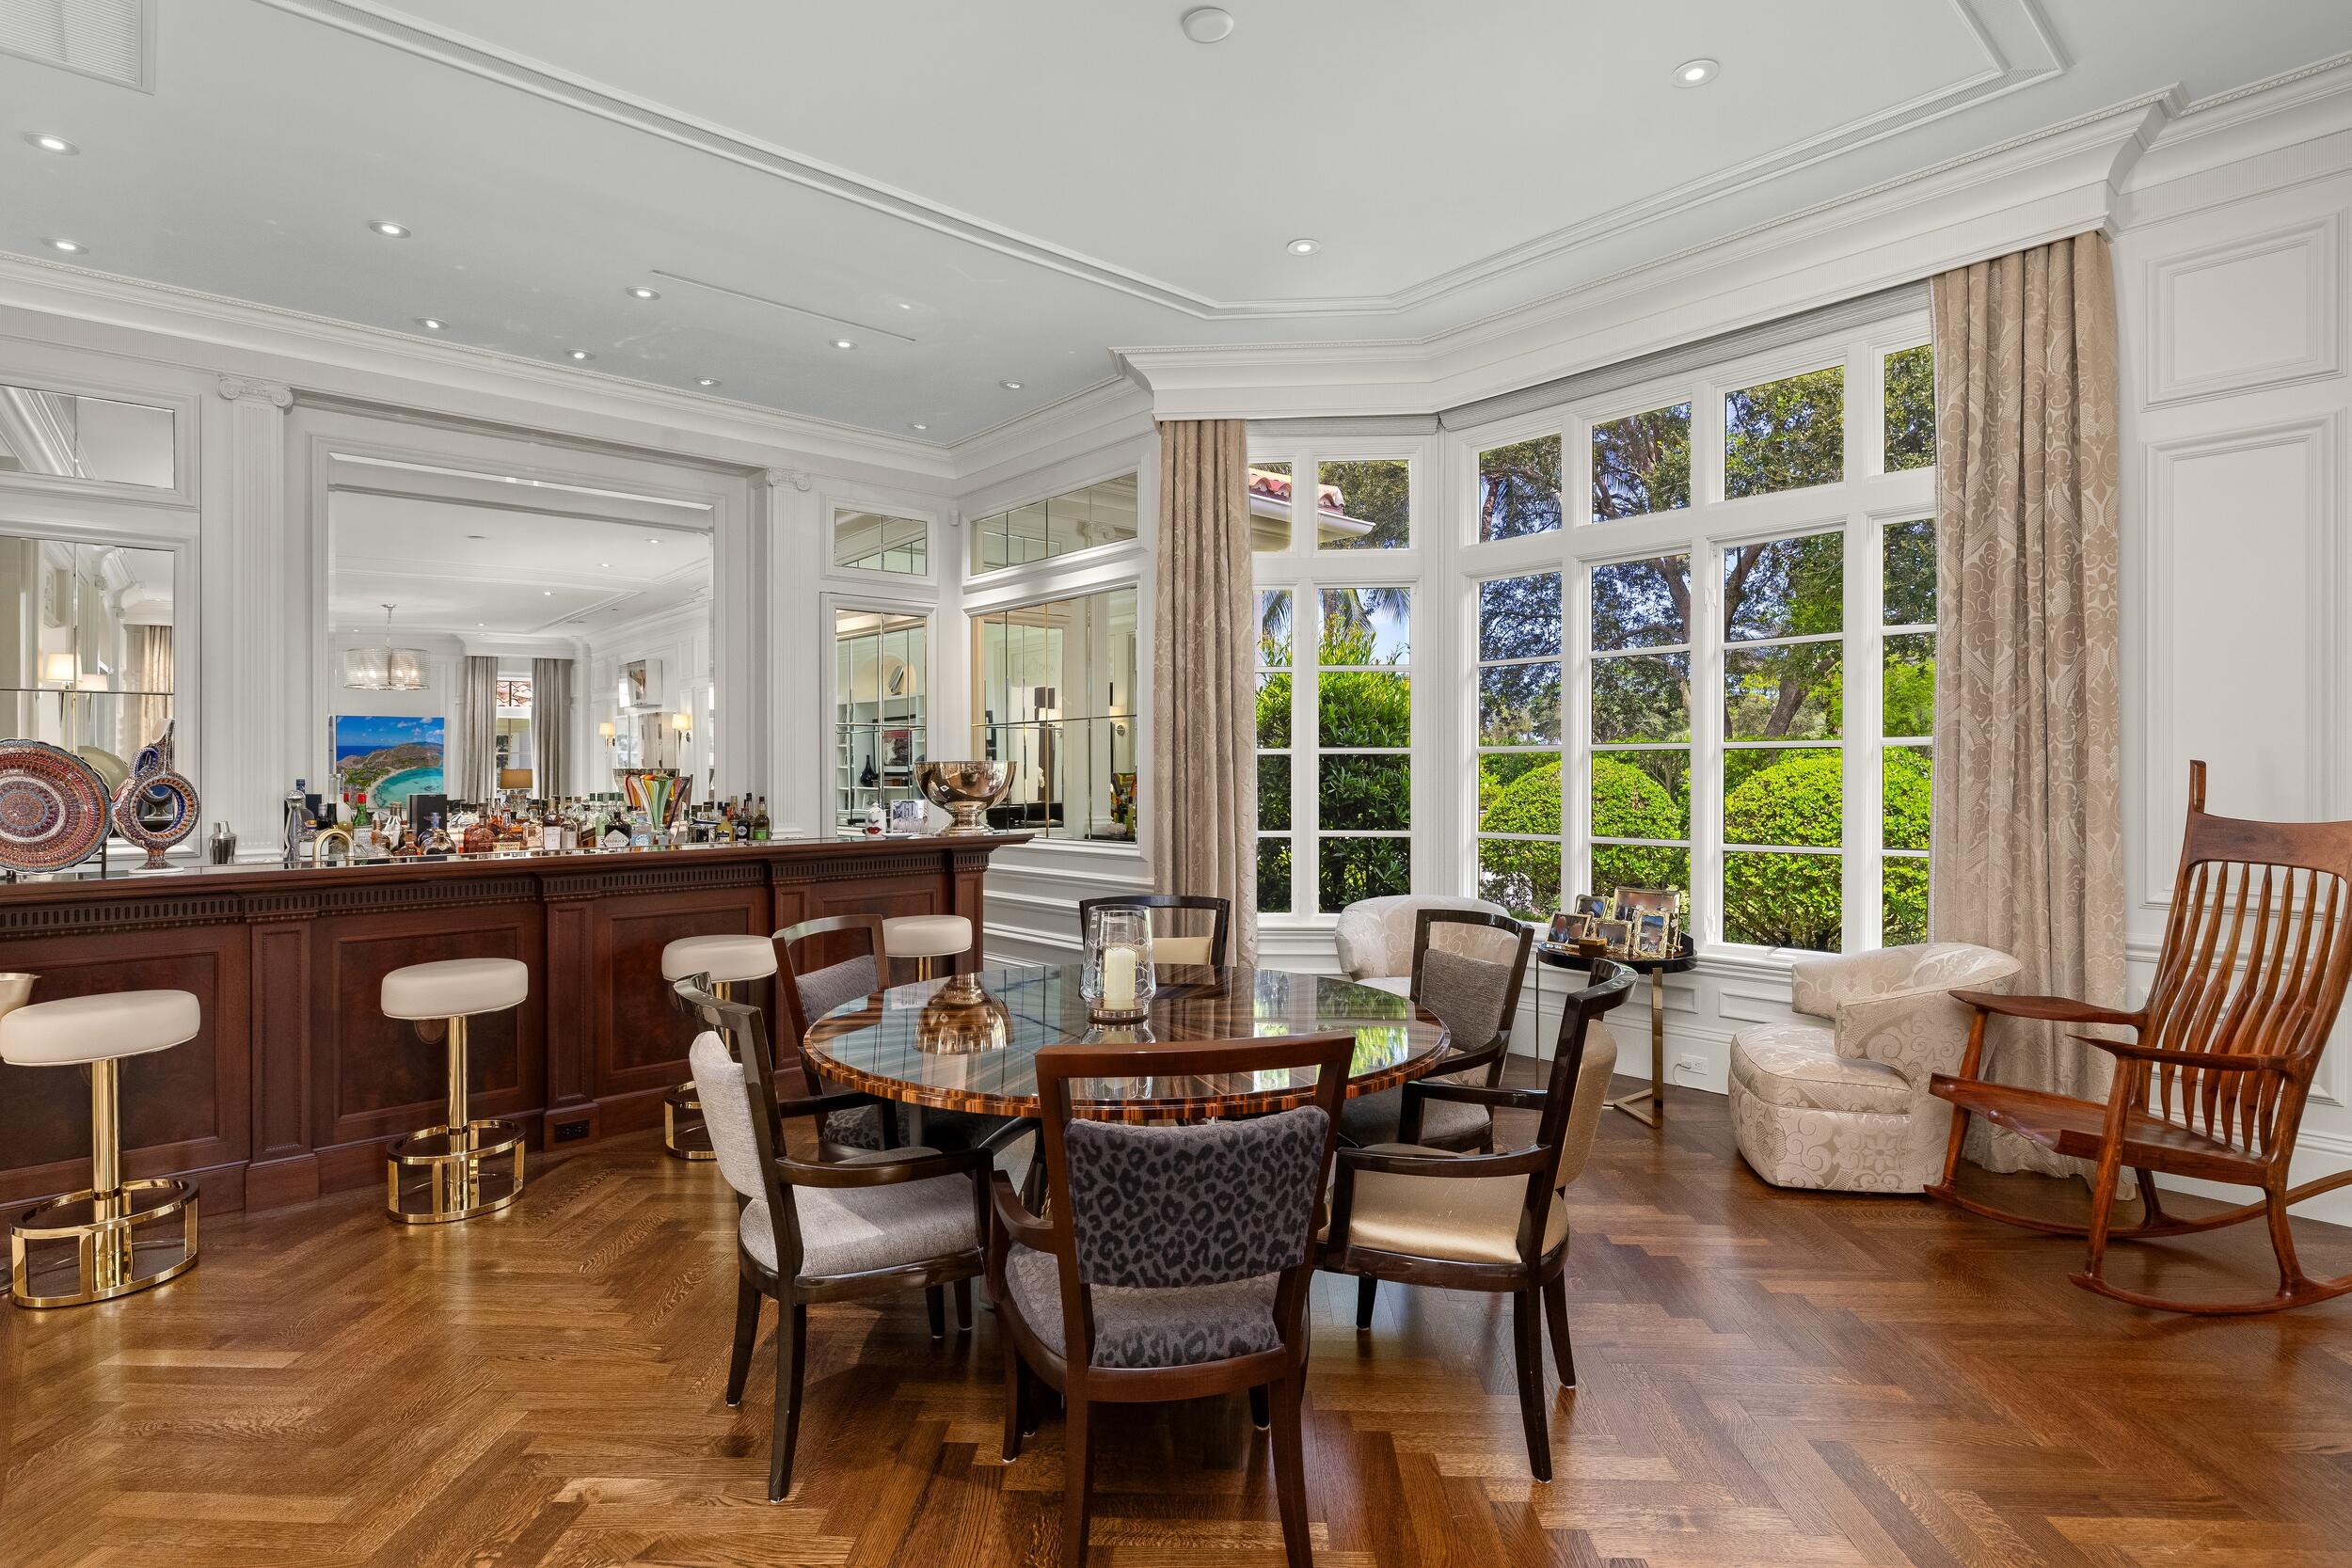
Dining room with a built-in dark wood bar, round table, and tall garden-facing windows.
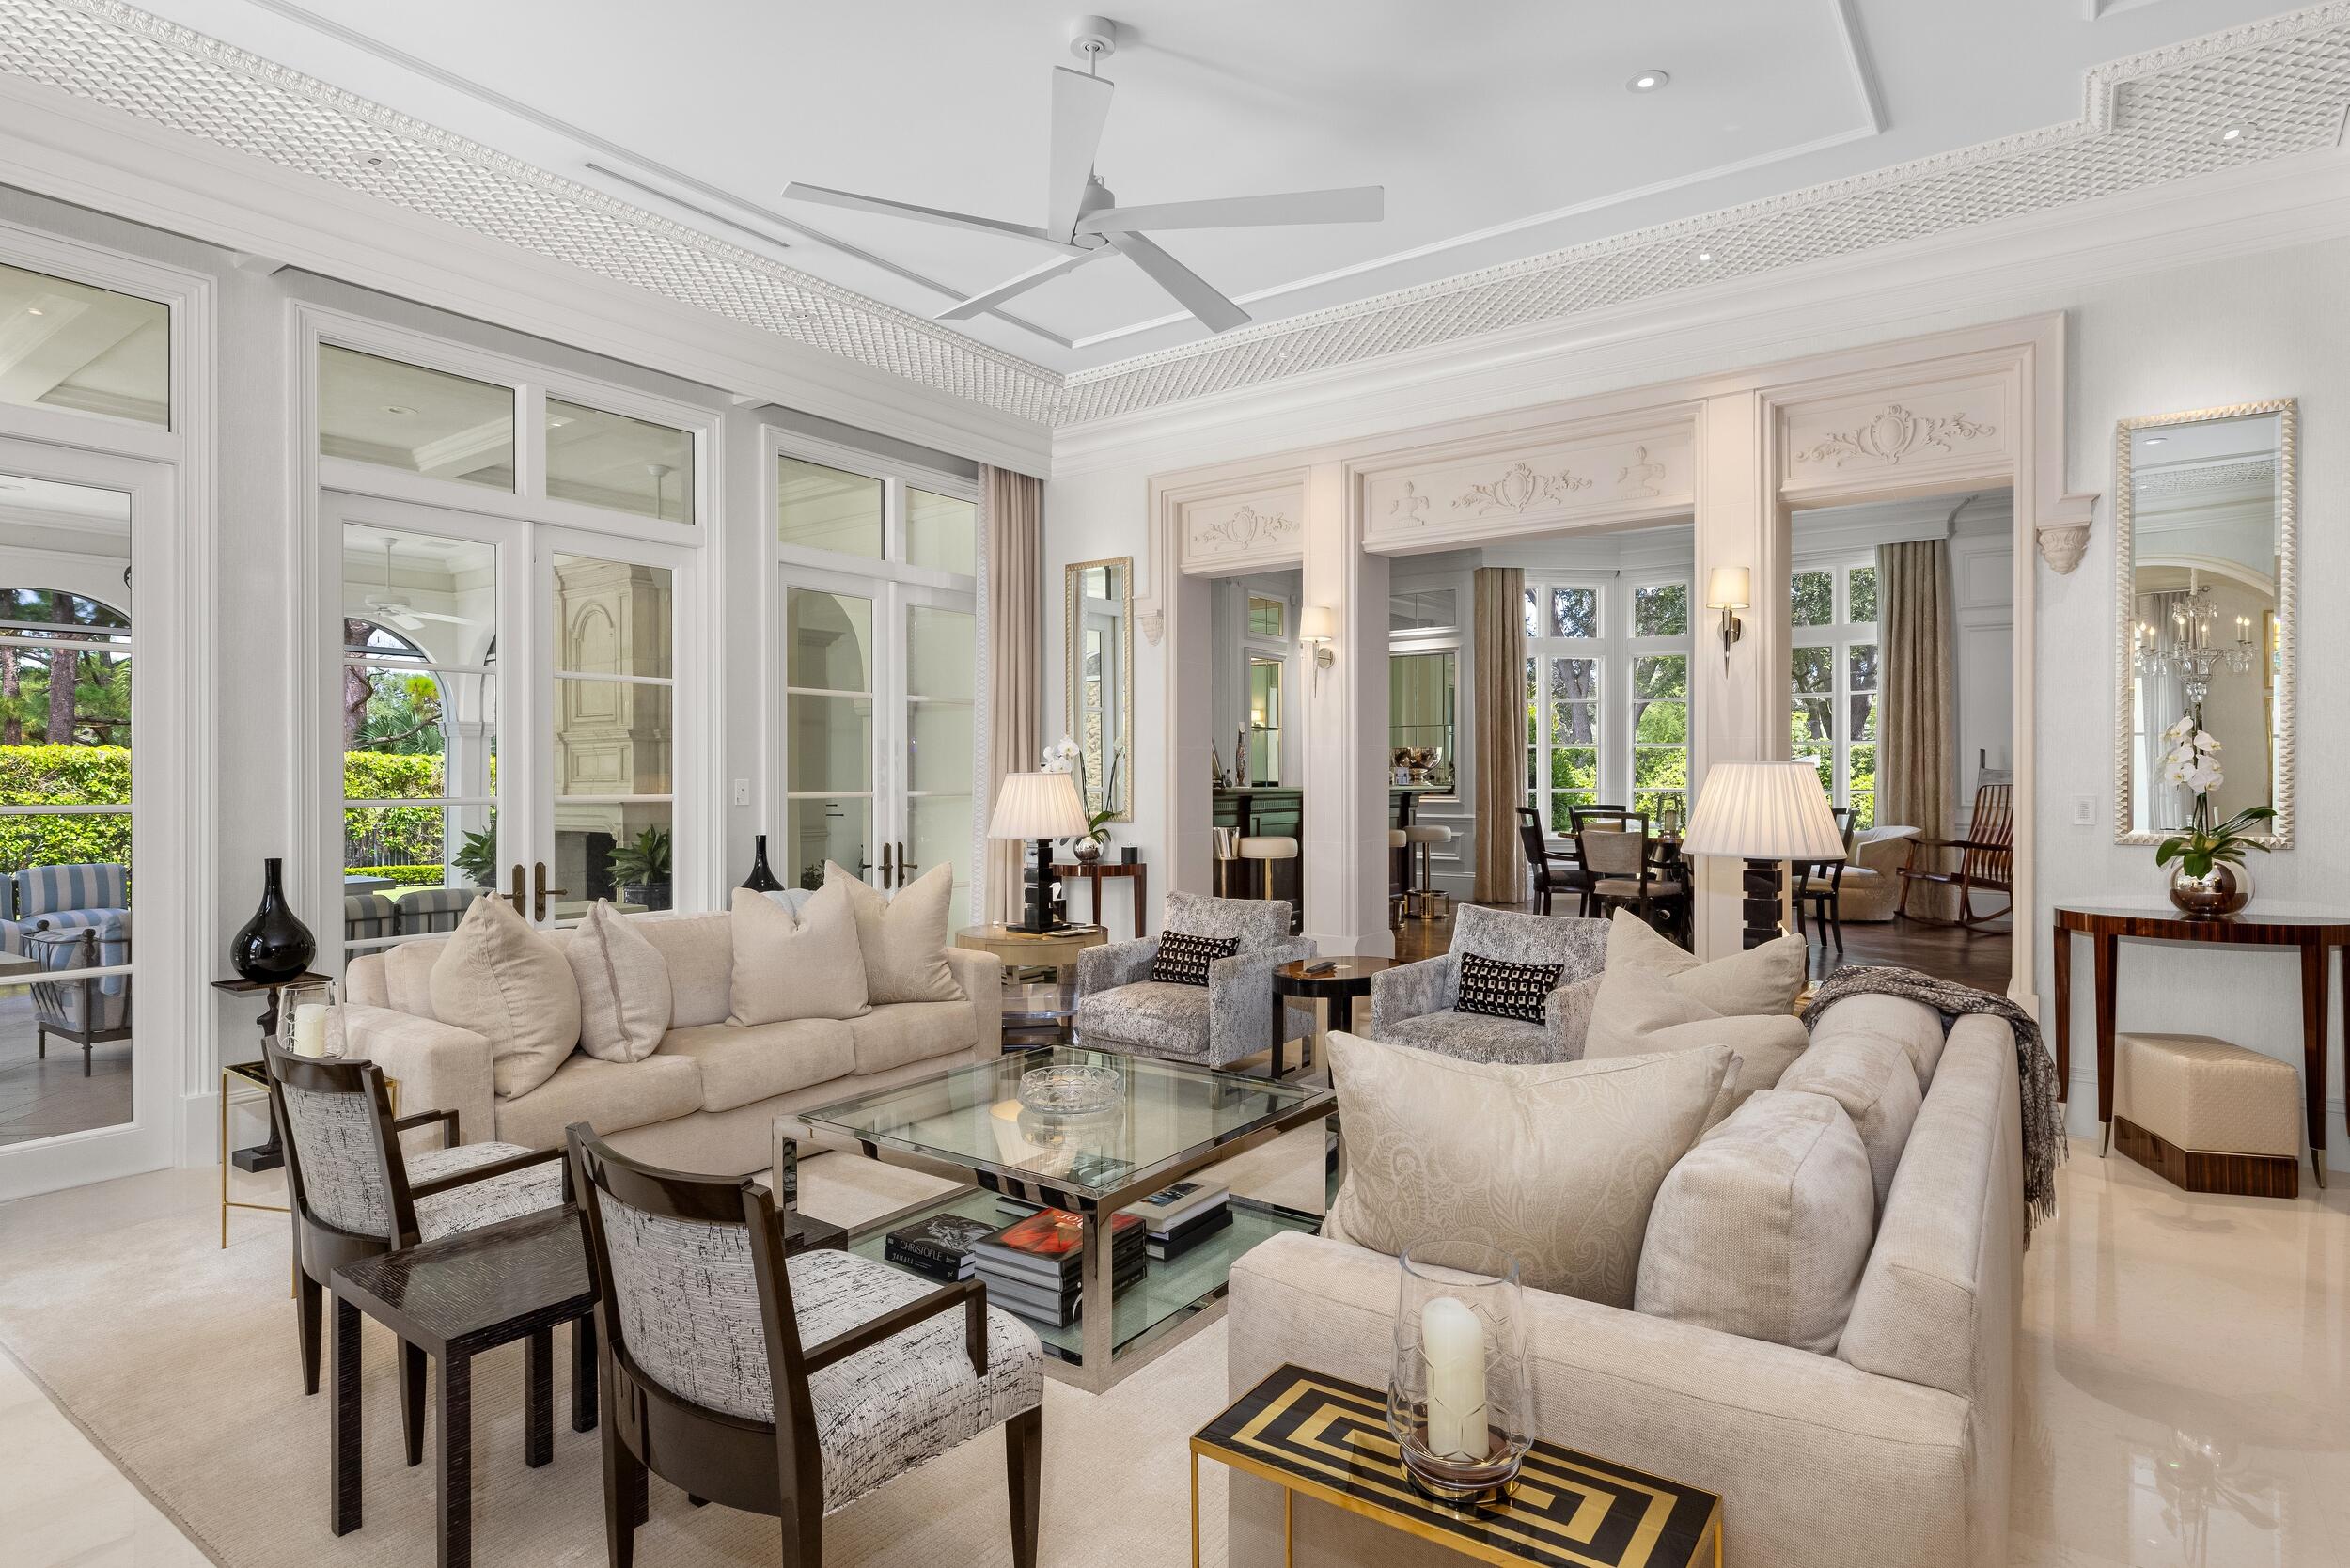
Formal living room with cream sofas, ornate trim, and views through French doors to the garden.
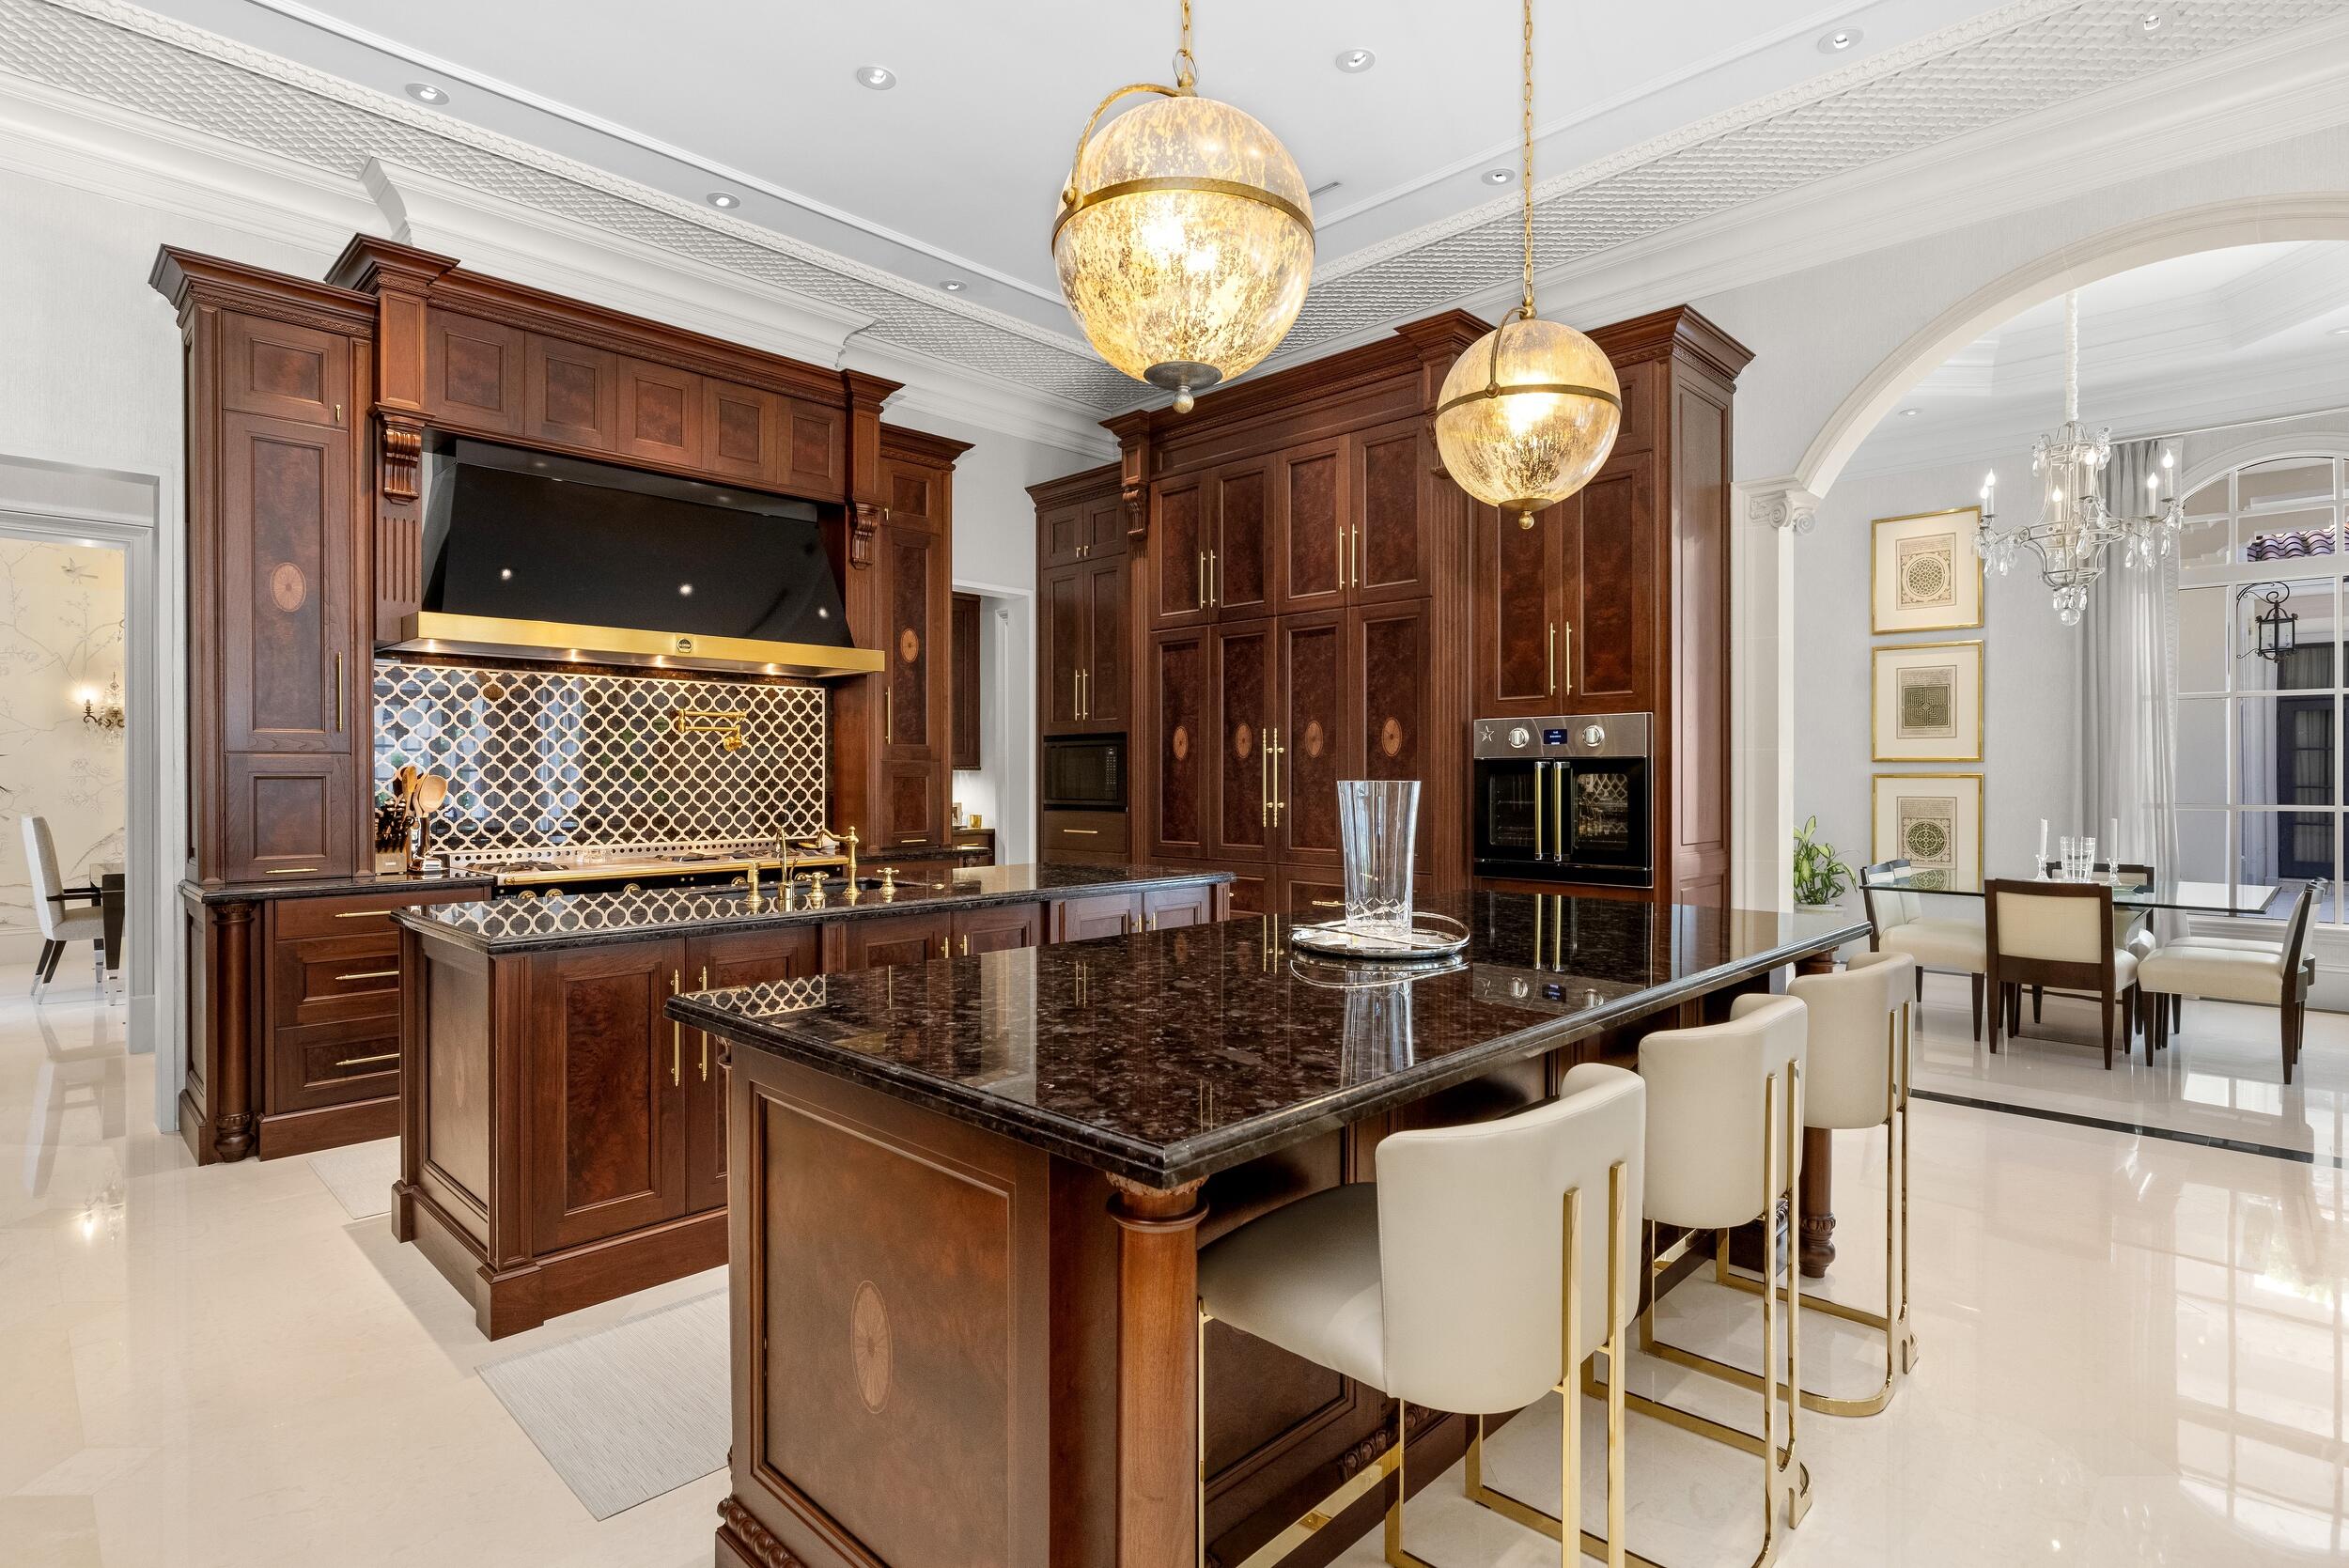
Kitchen with dark wood cabinetry, patterned backsplash, marble island, and gold pendant lights.
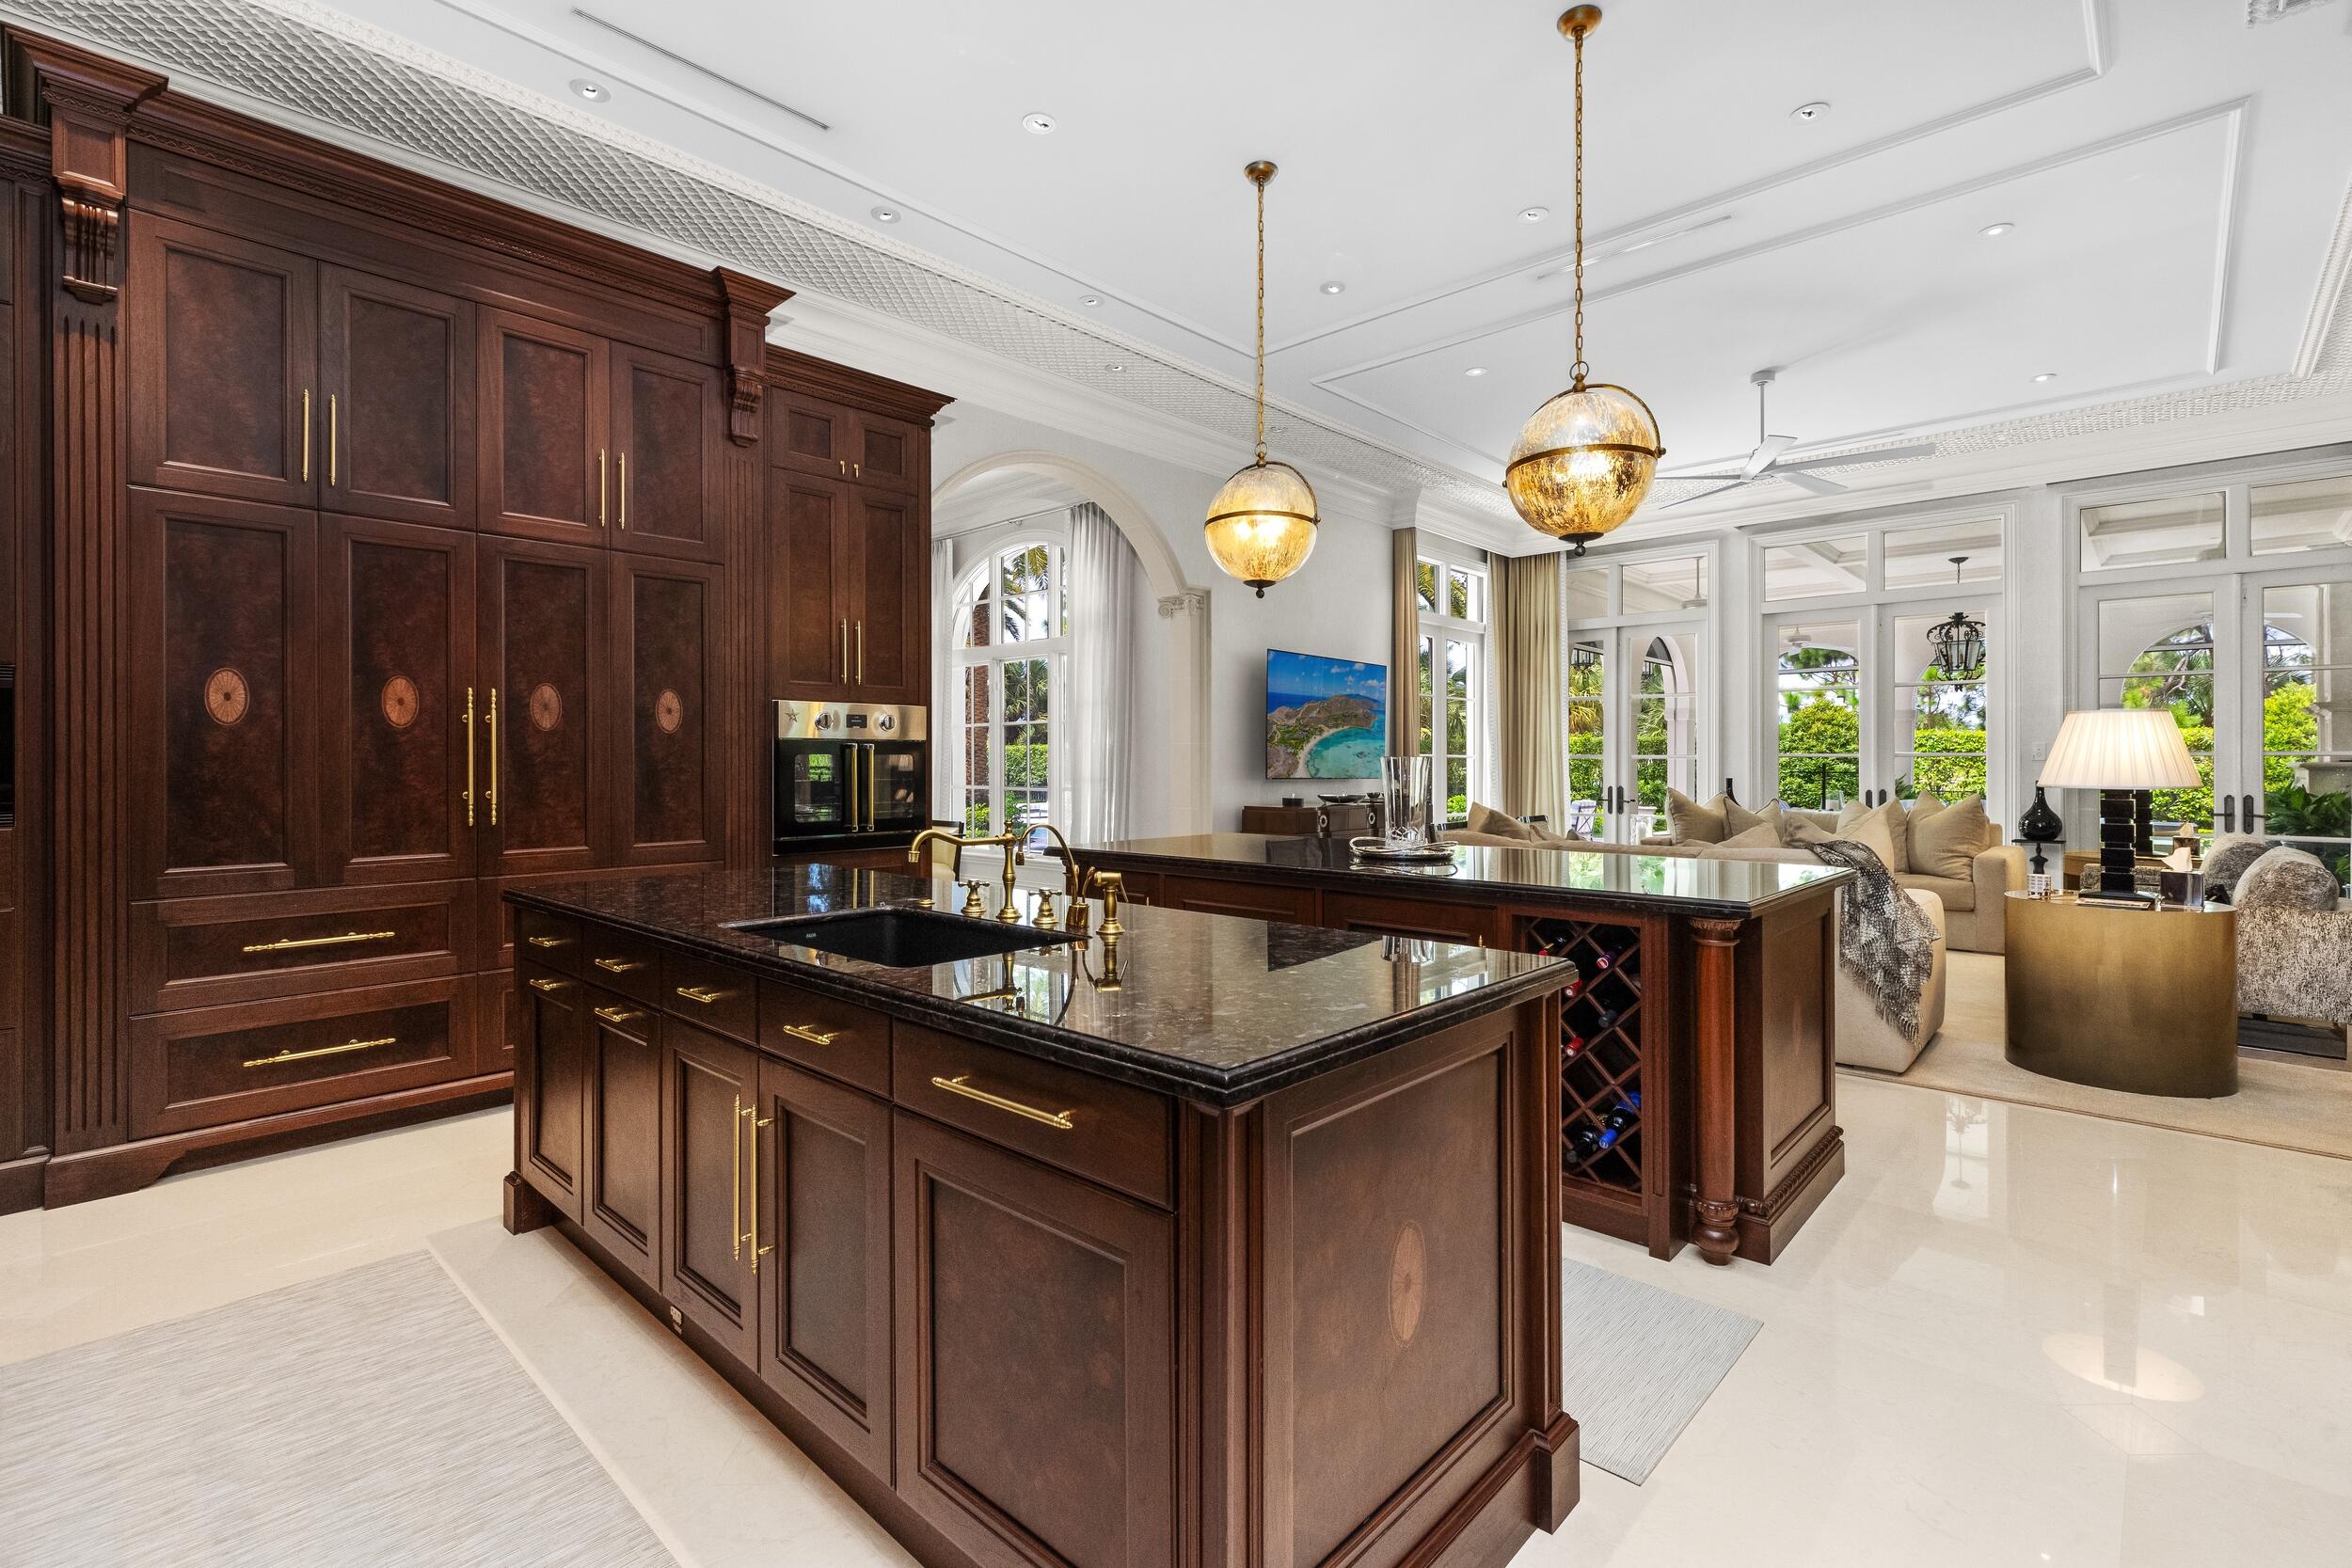
Kitchen with dark wood cabinetry, a marble island, and an adjoining sunlit living room.
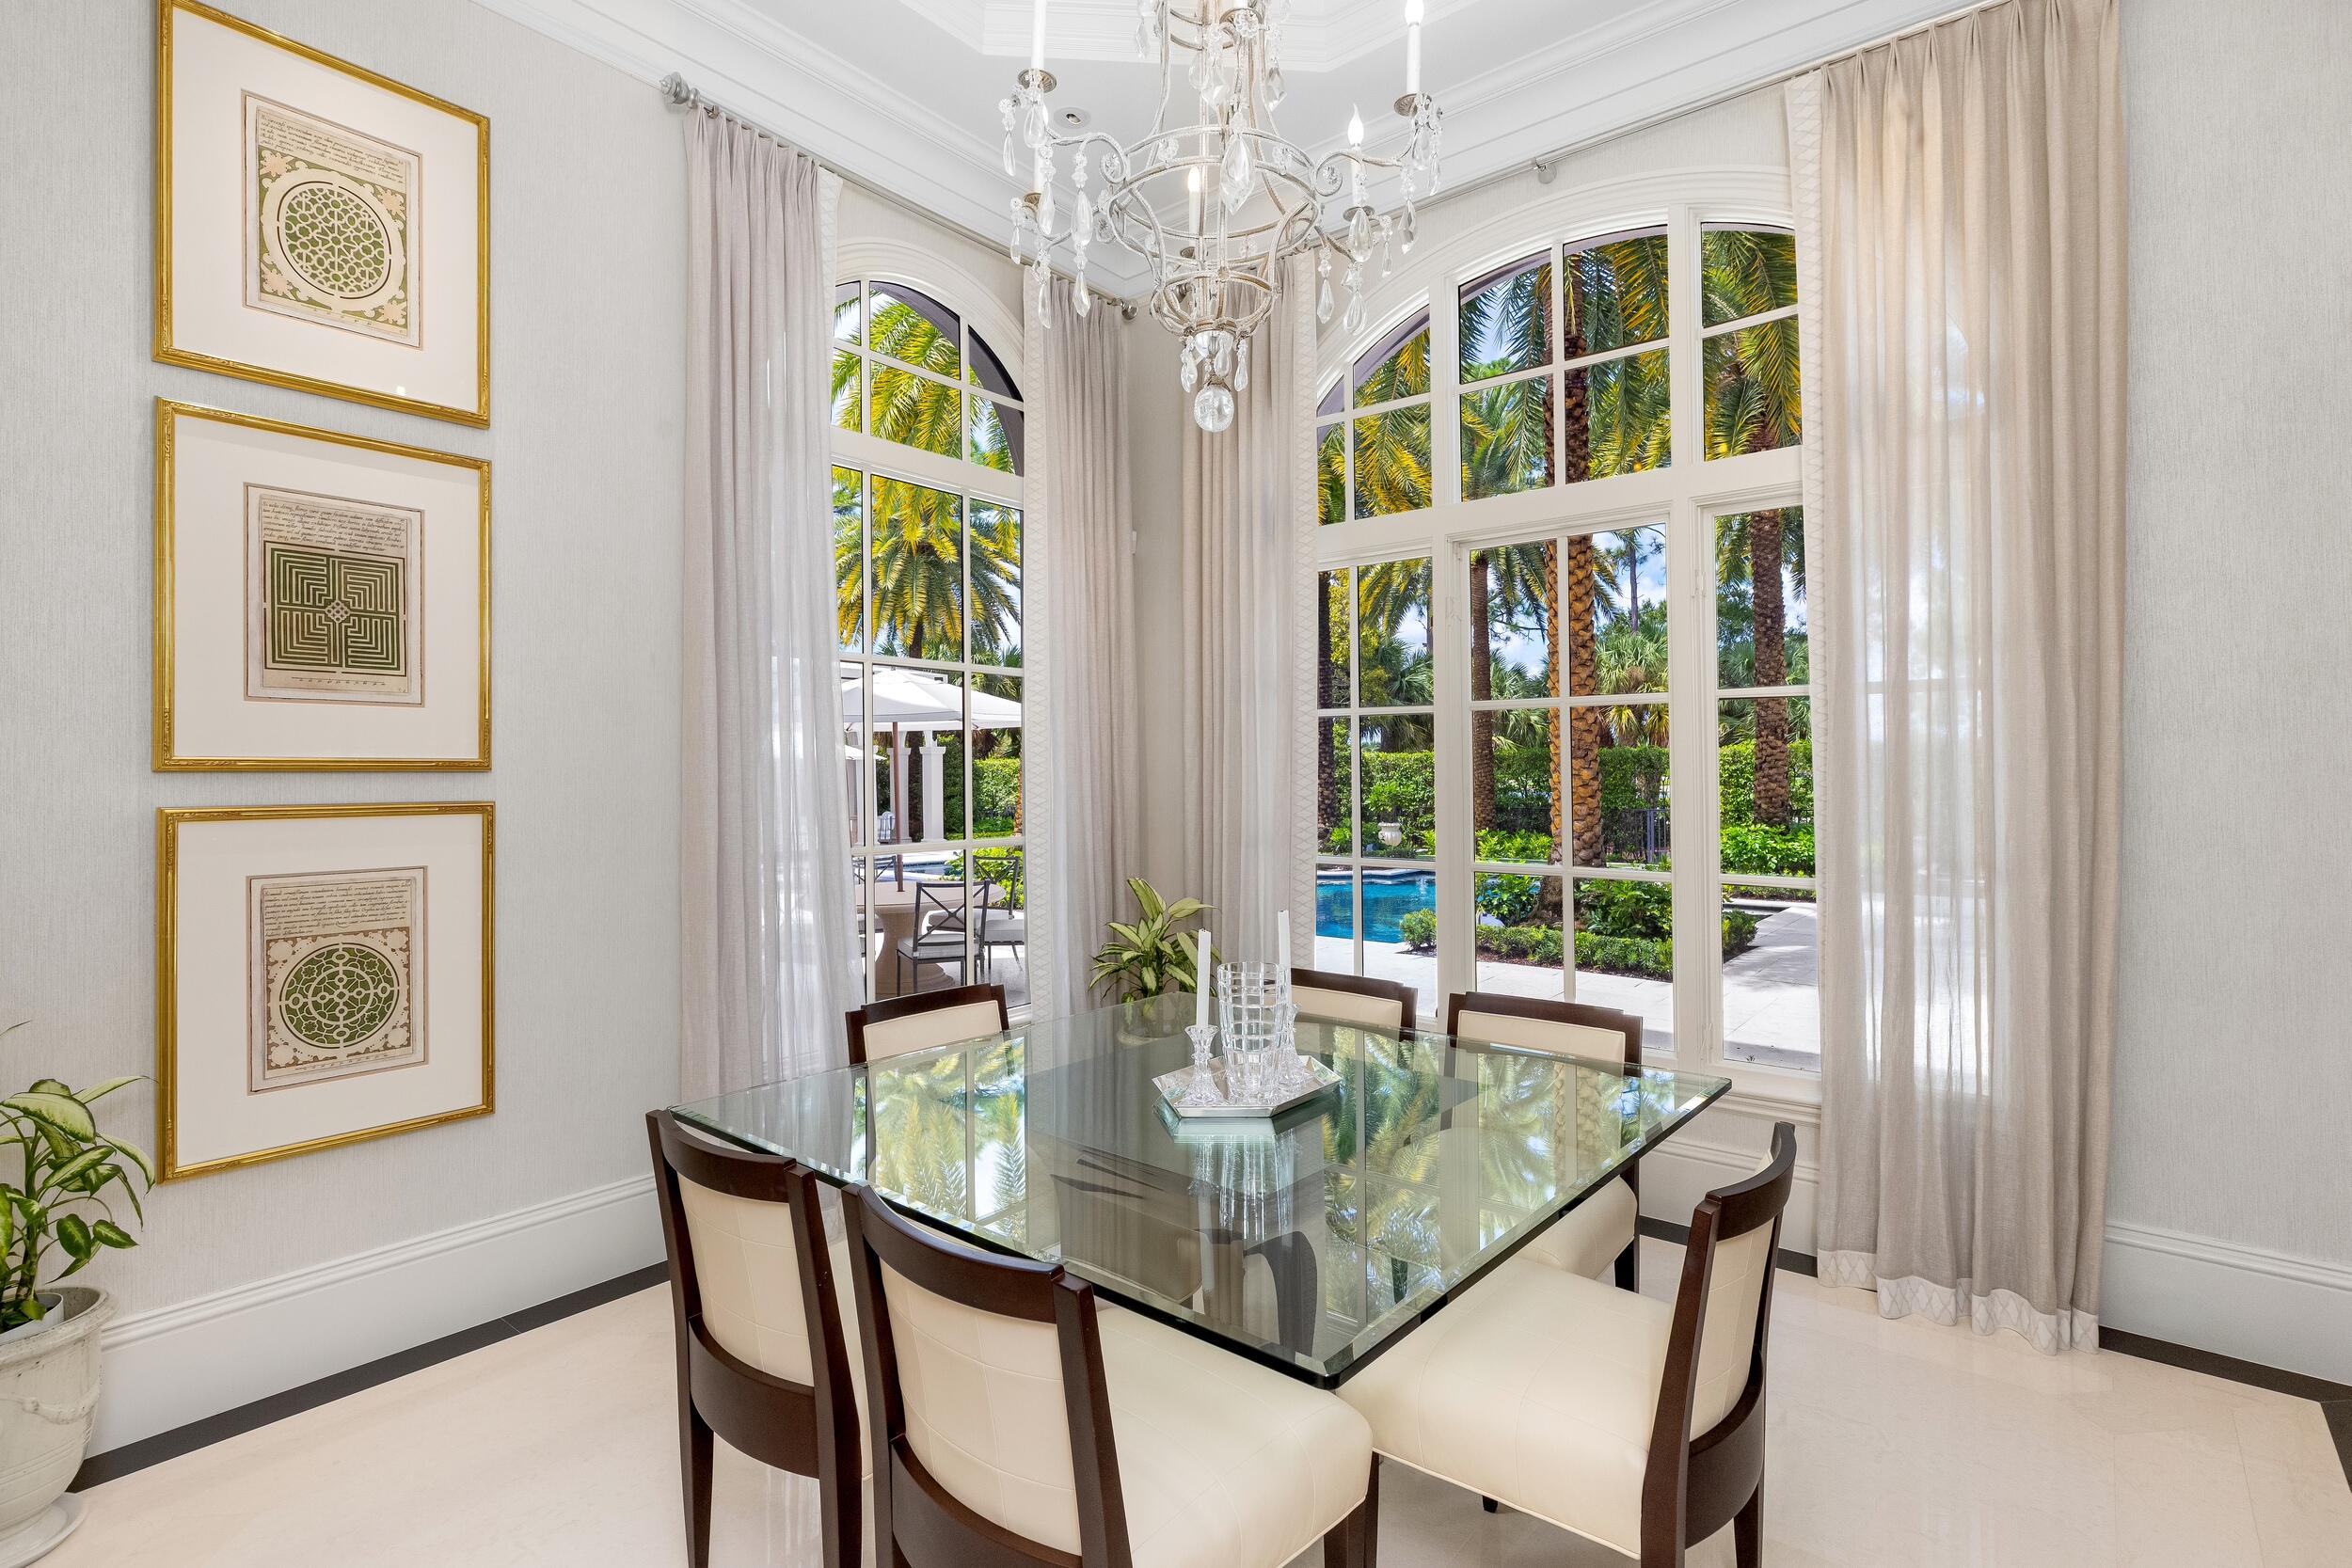
Dining room with a glass table, crystal chandelier, and tall windows overlooking a palm-lined pool.
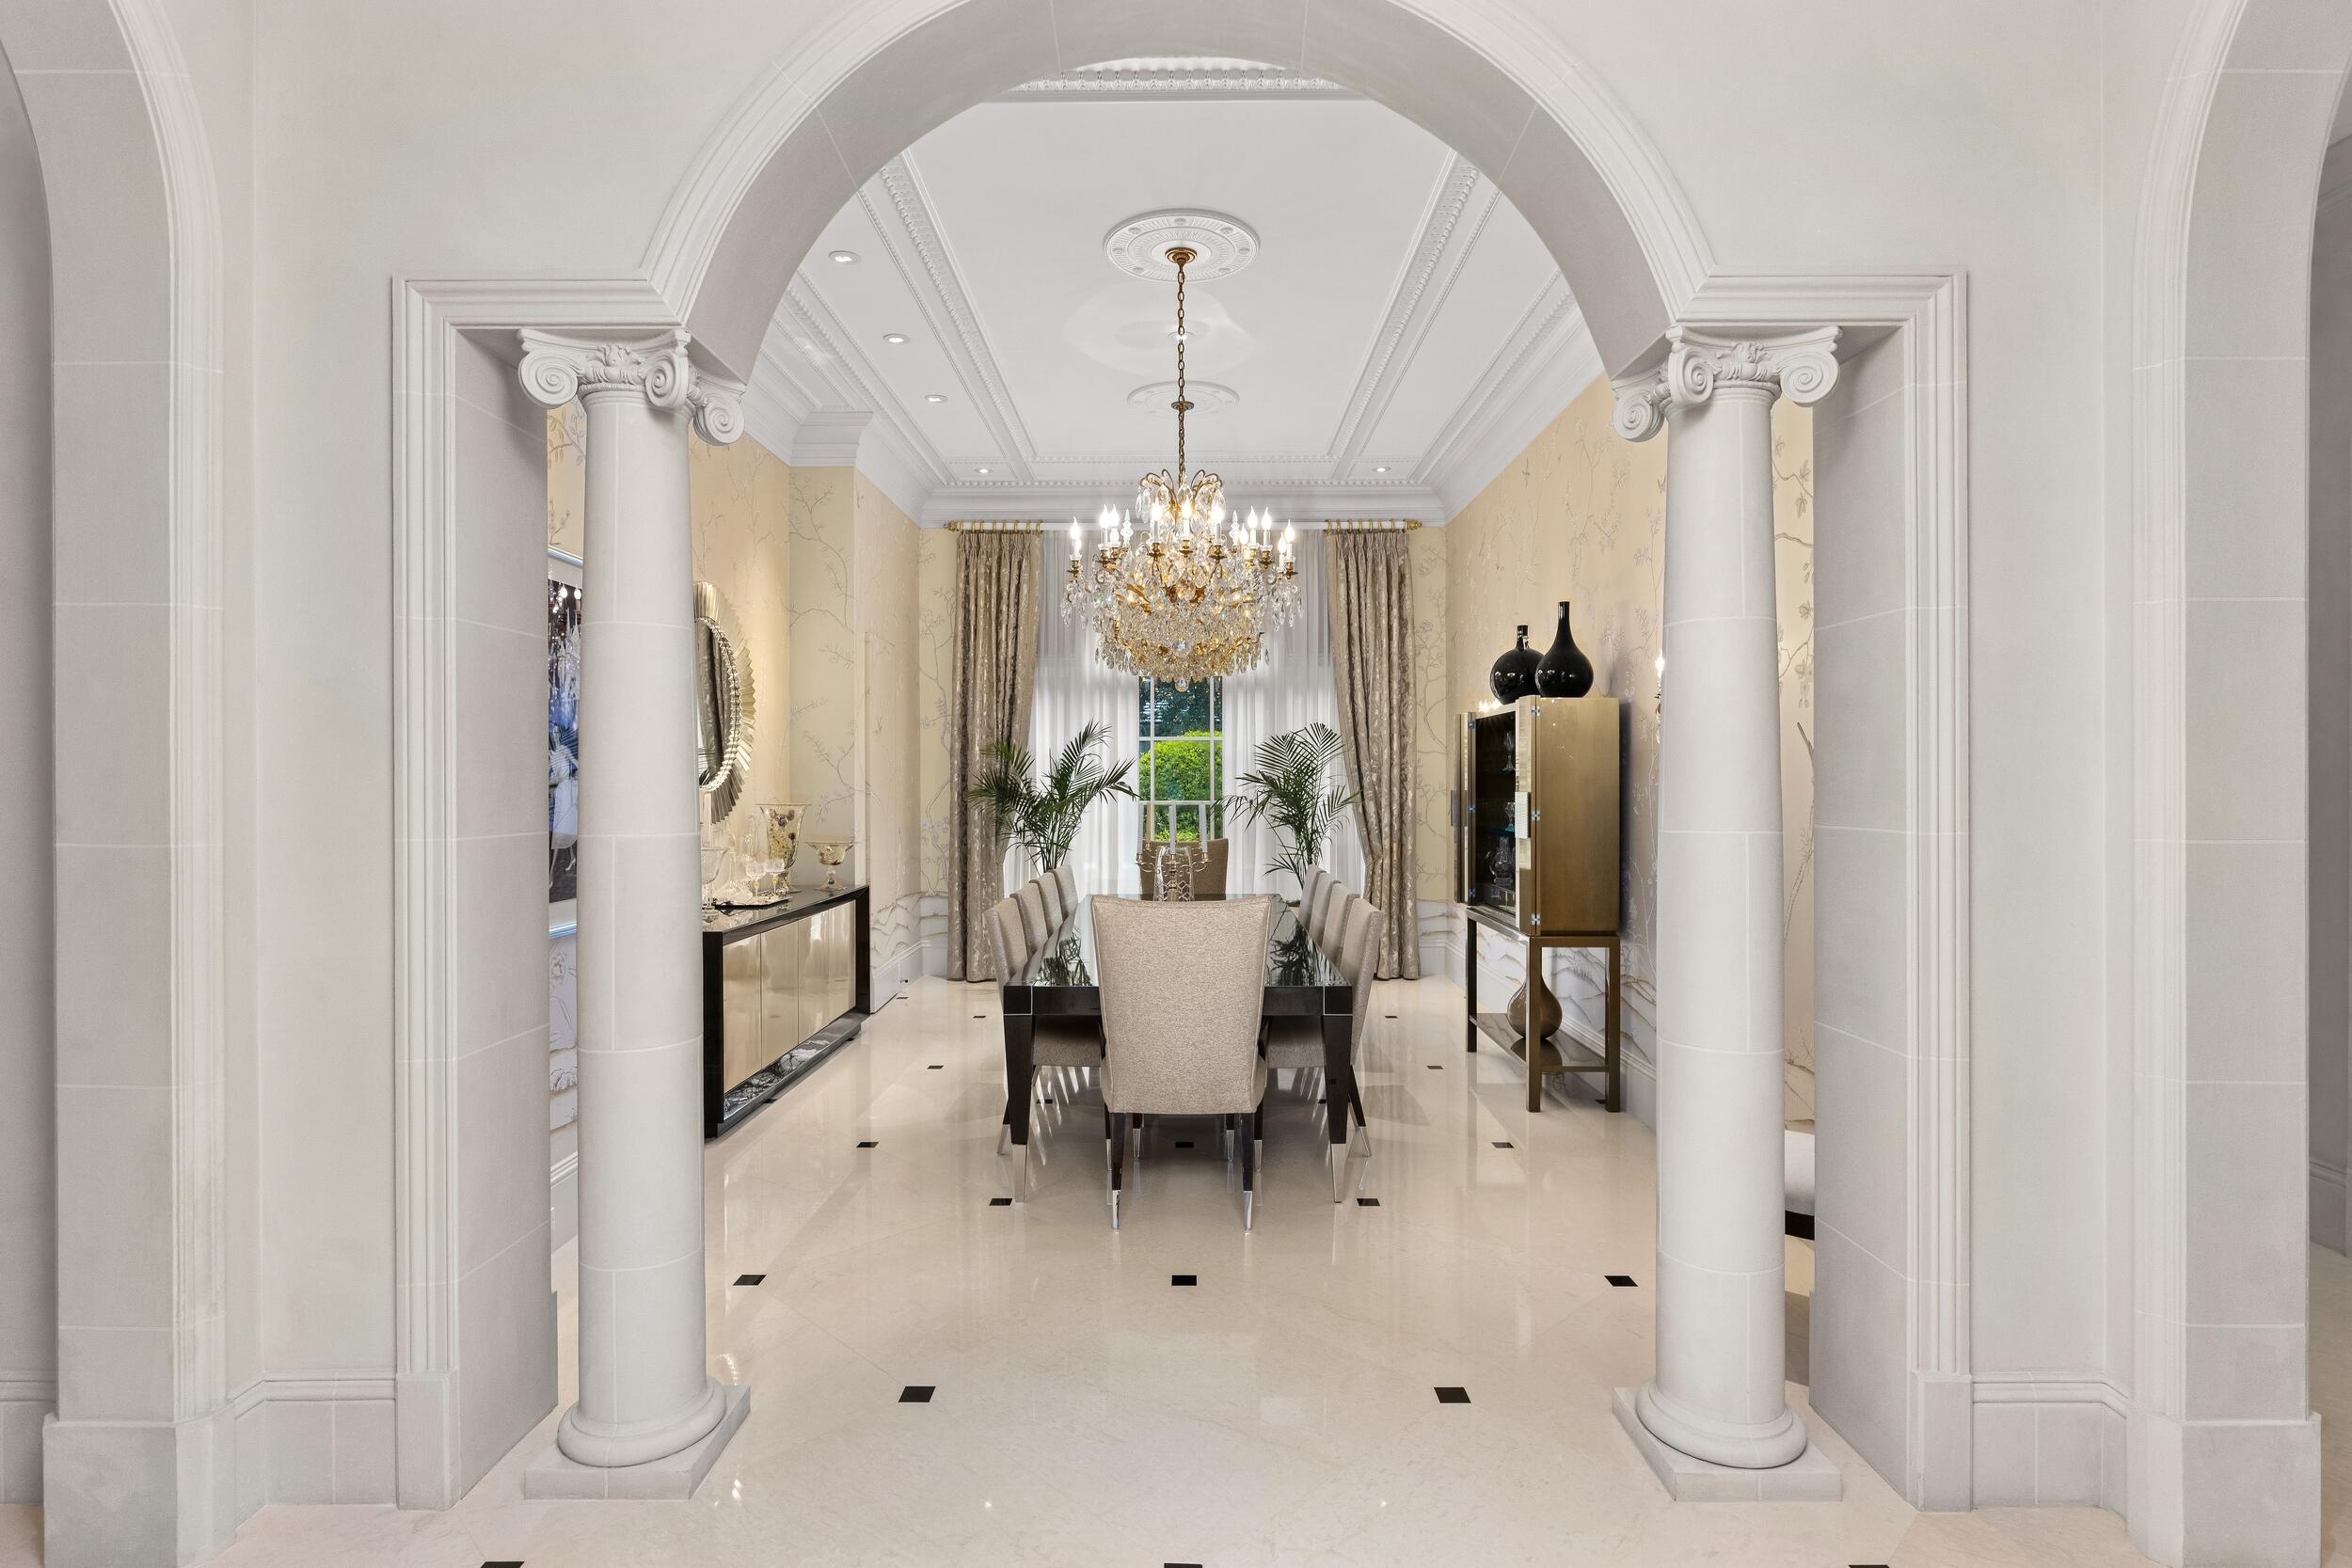
Formal dining room with ornate chandelier, arched entry, classical columns, and a long table.
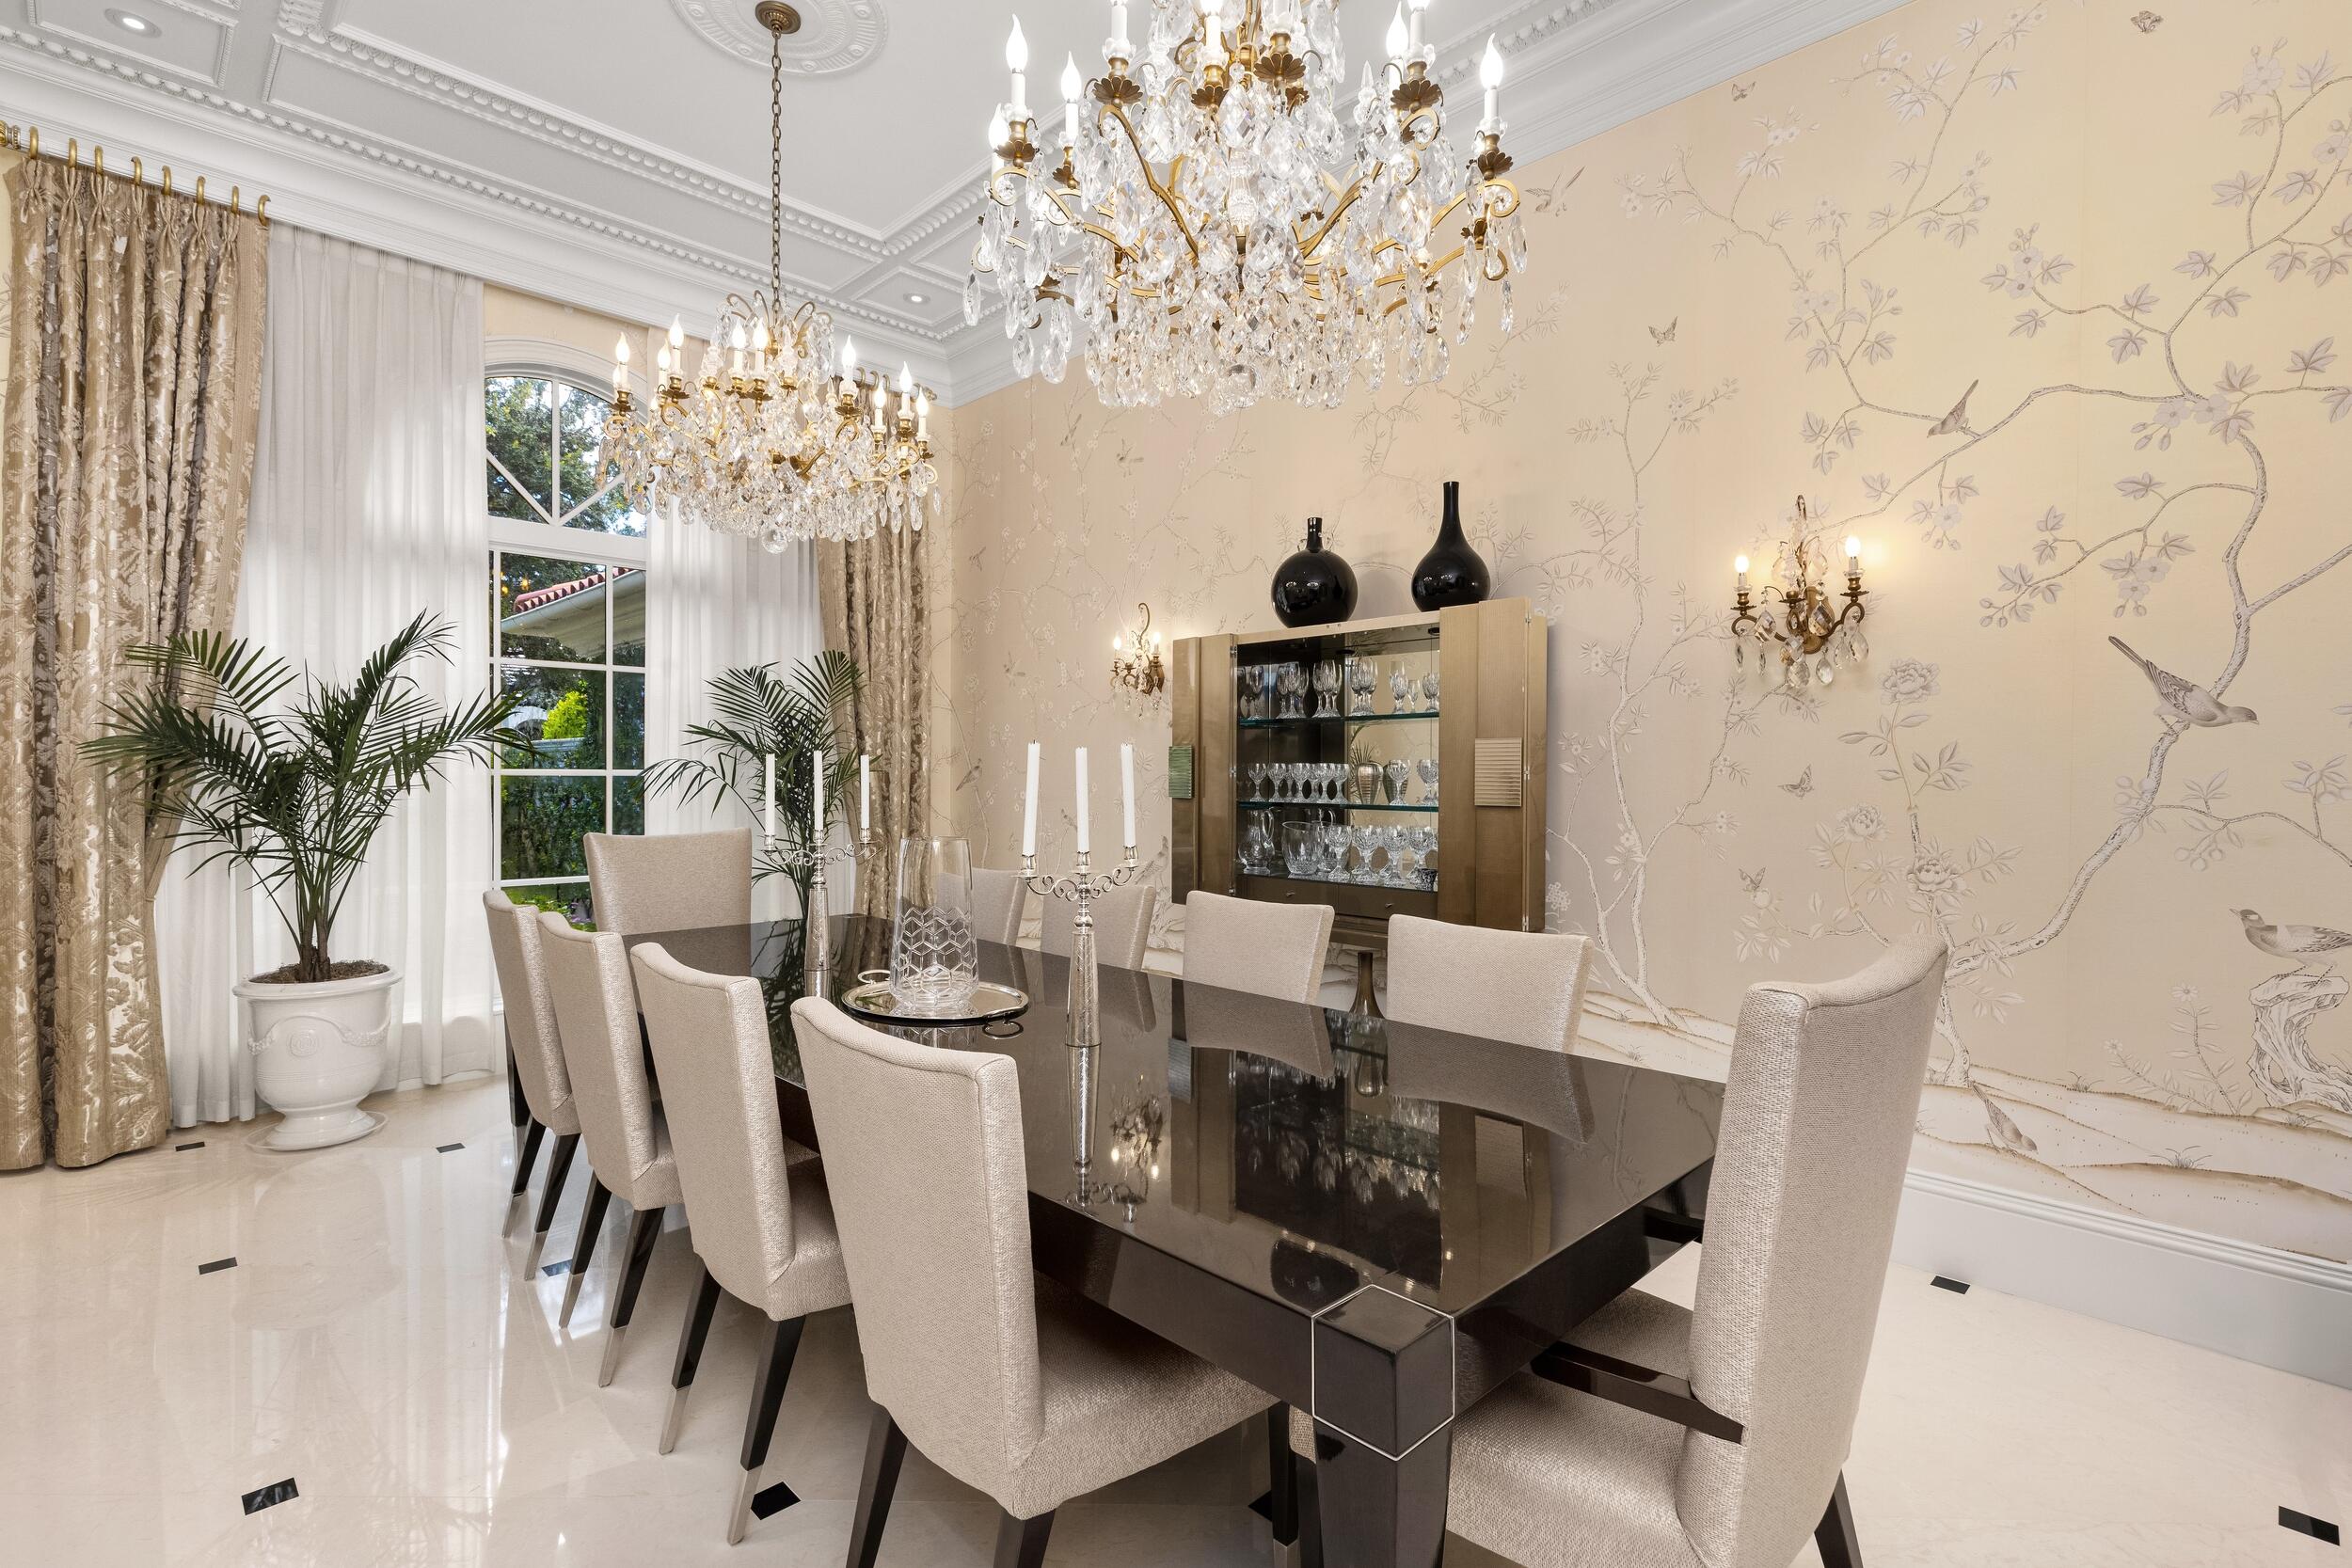
Formal dining room with a glossy black table, crystal chandeliers, and bird-patterned wallpaper.
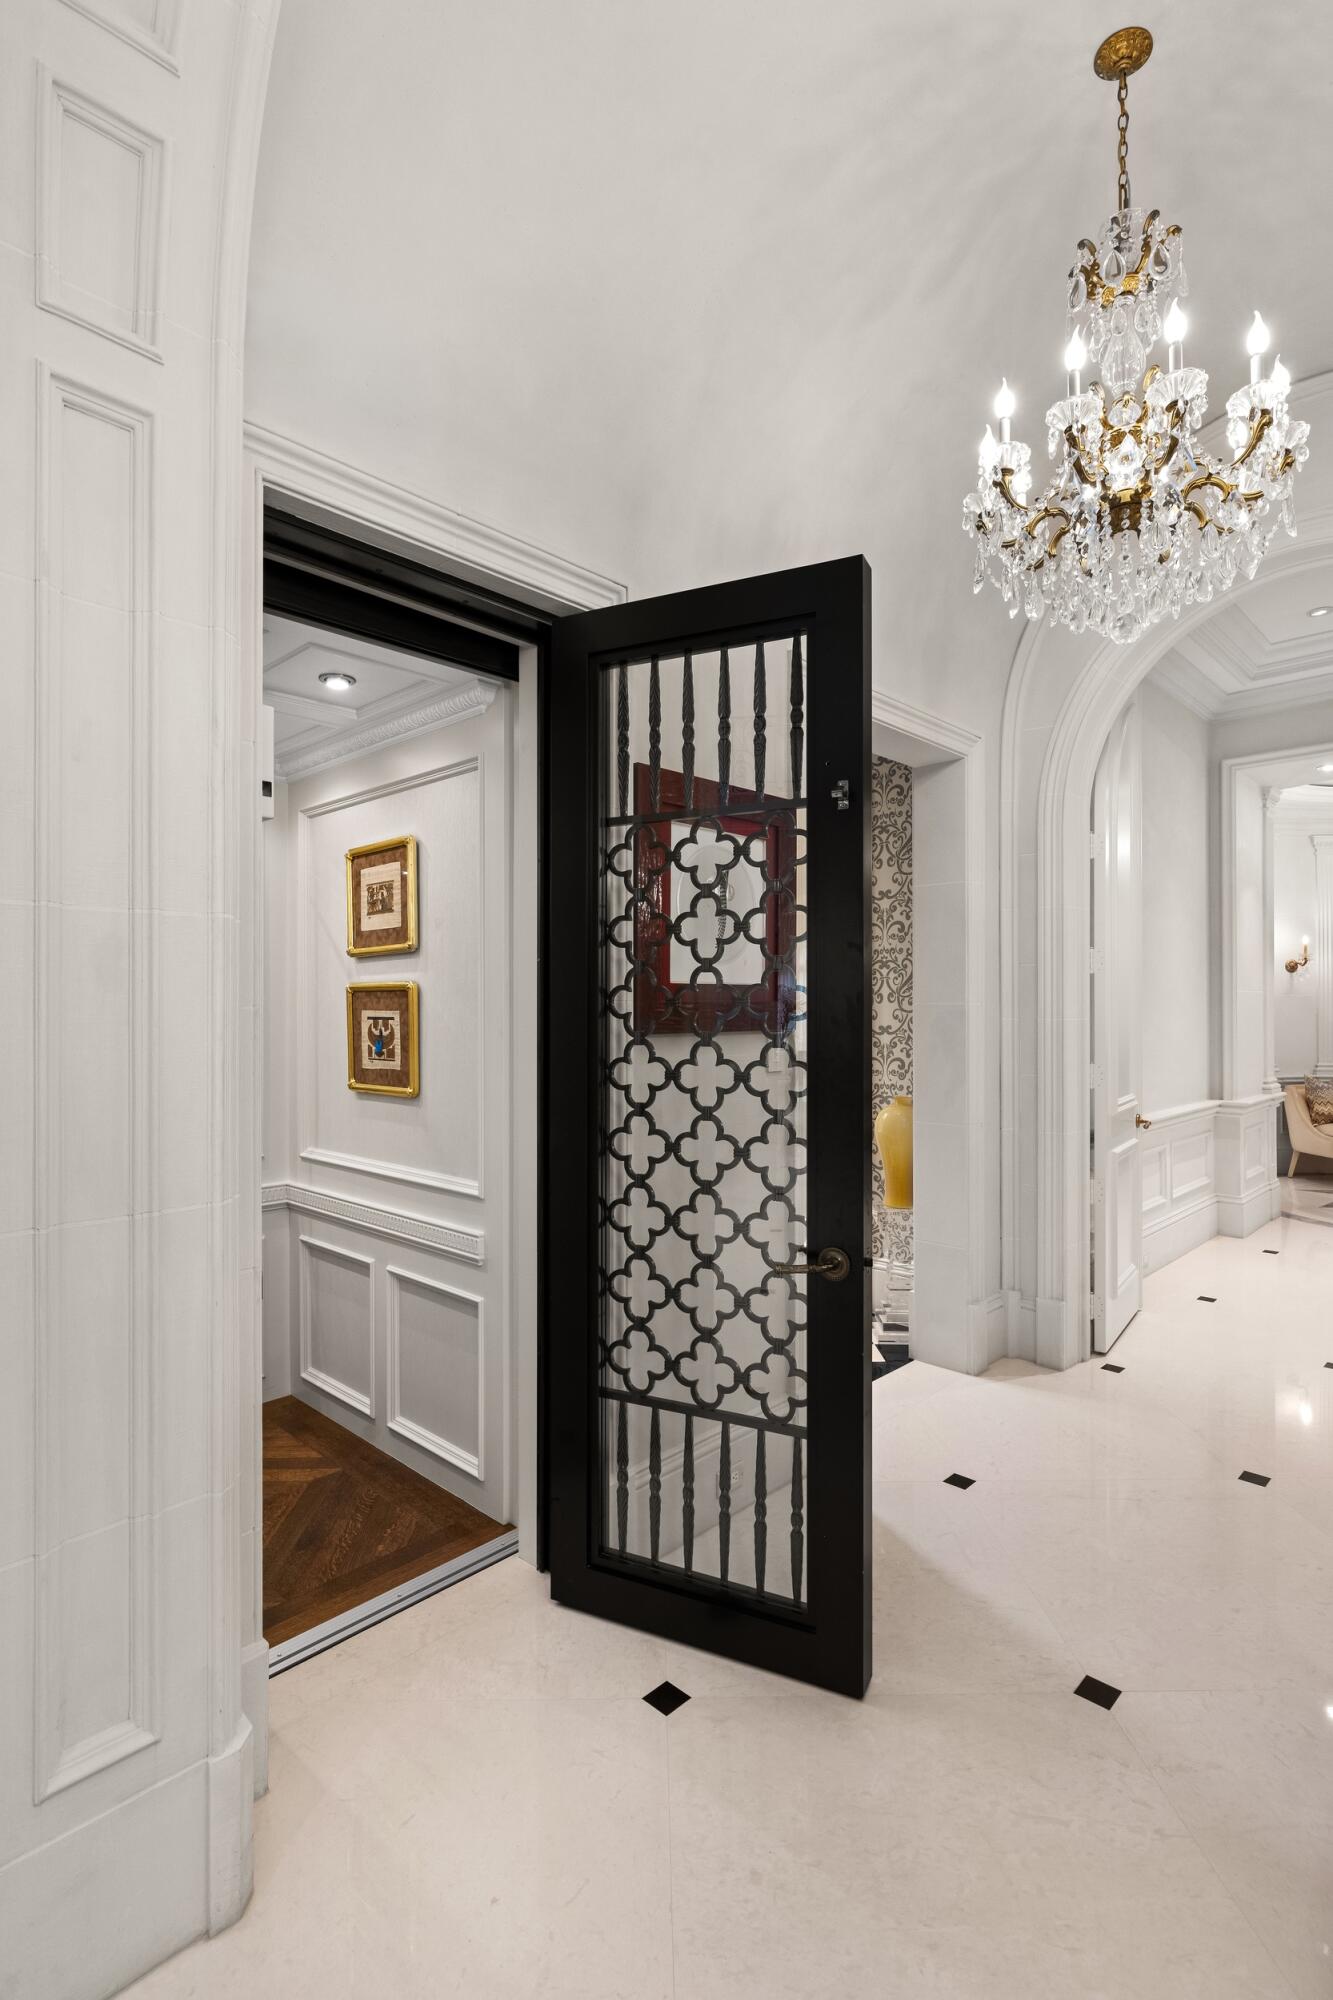
Elegant foyer with a black patterned glass door, marble floors, and a crystal chandelier.
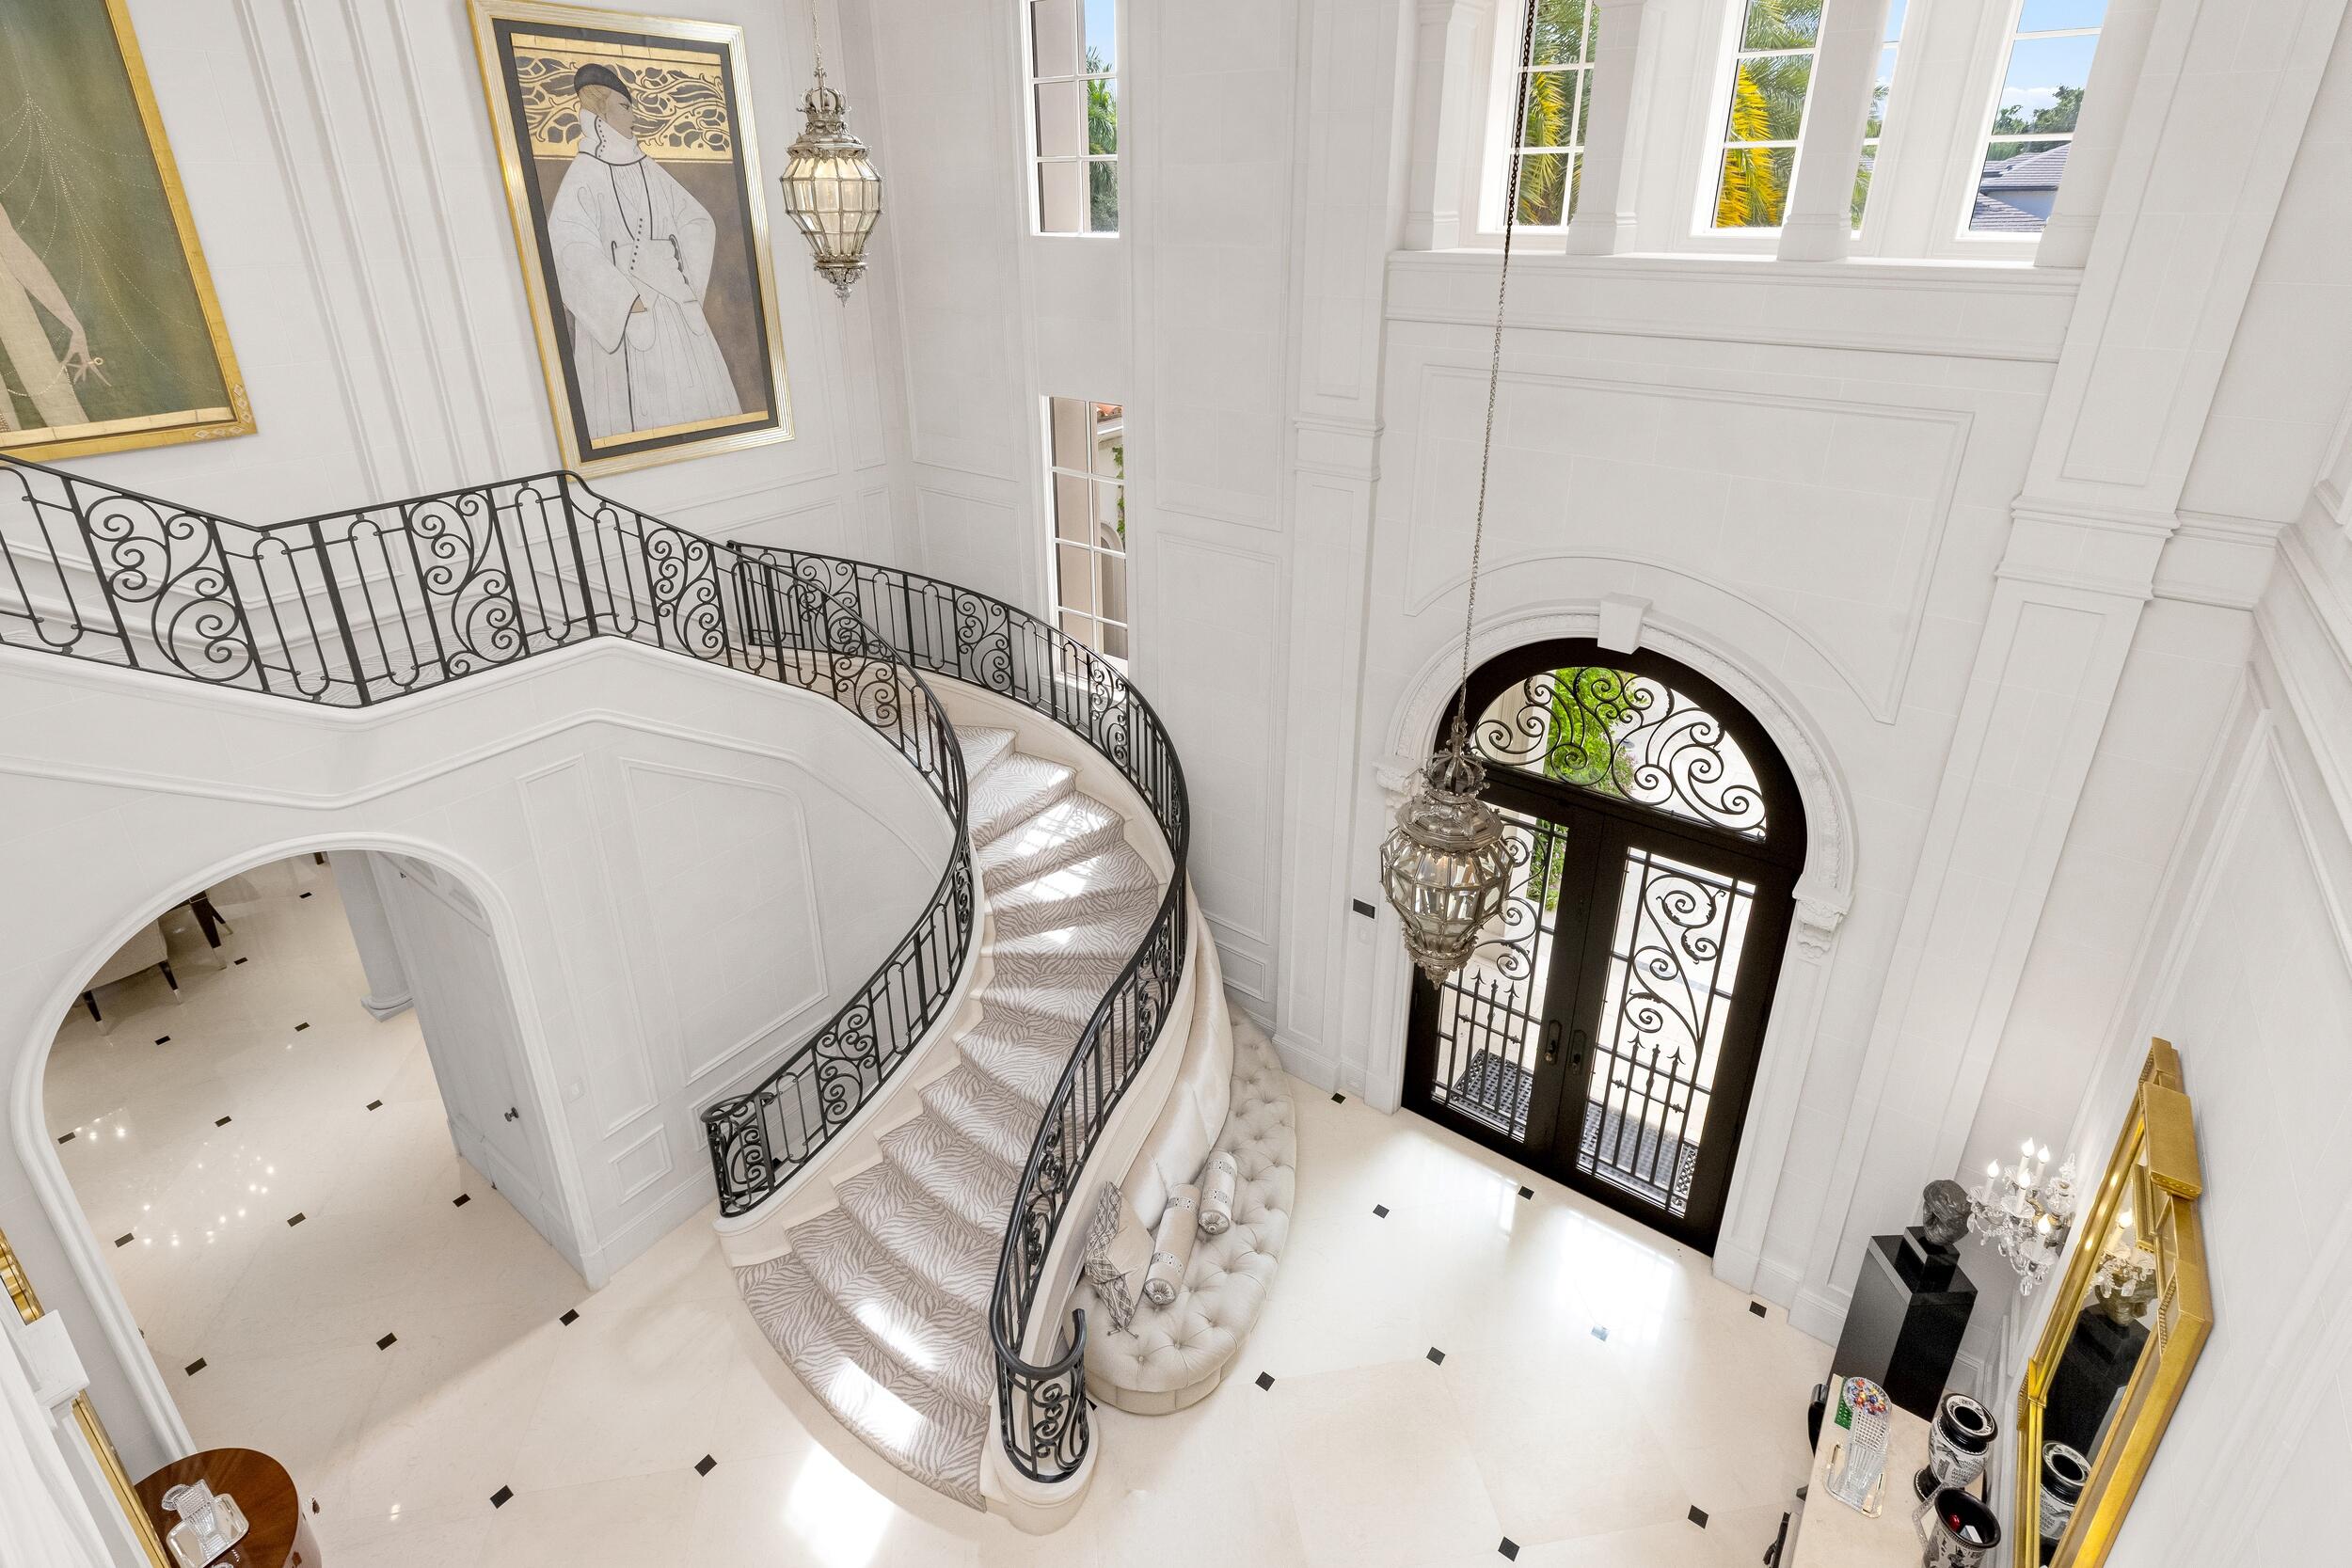
Two-story foyer with a sweeping staircase, ornate iron railings, and a tall arched entry door.
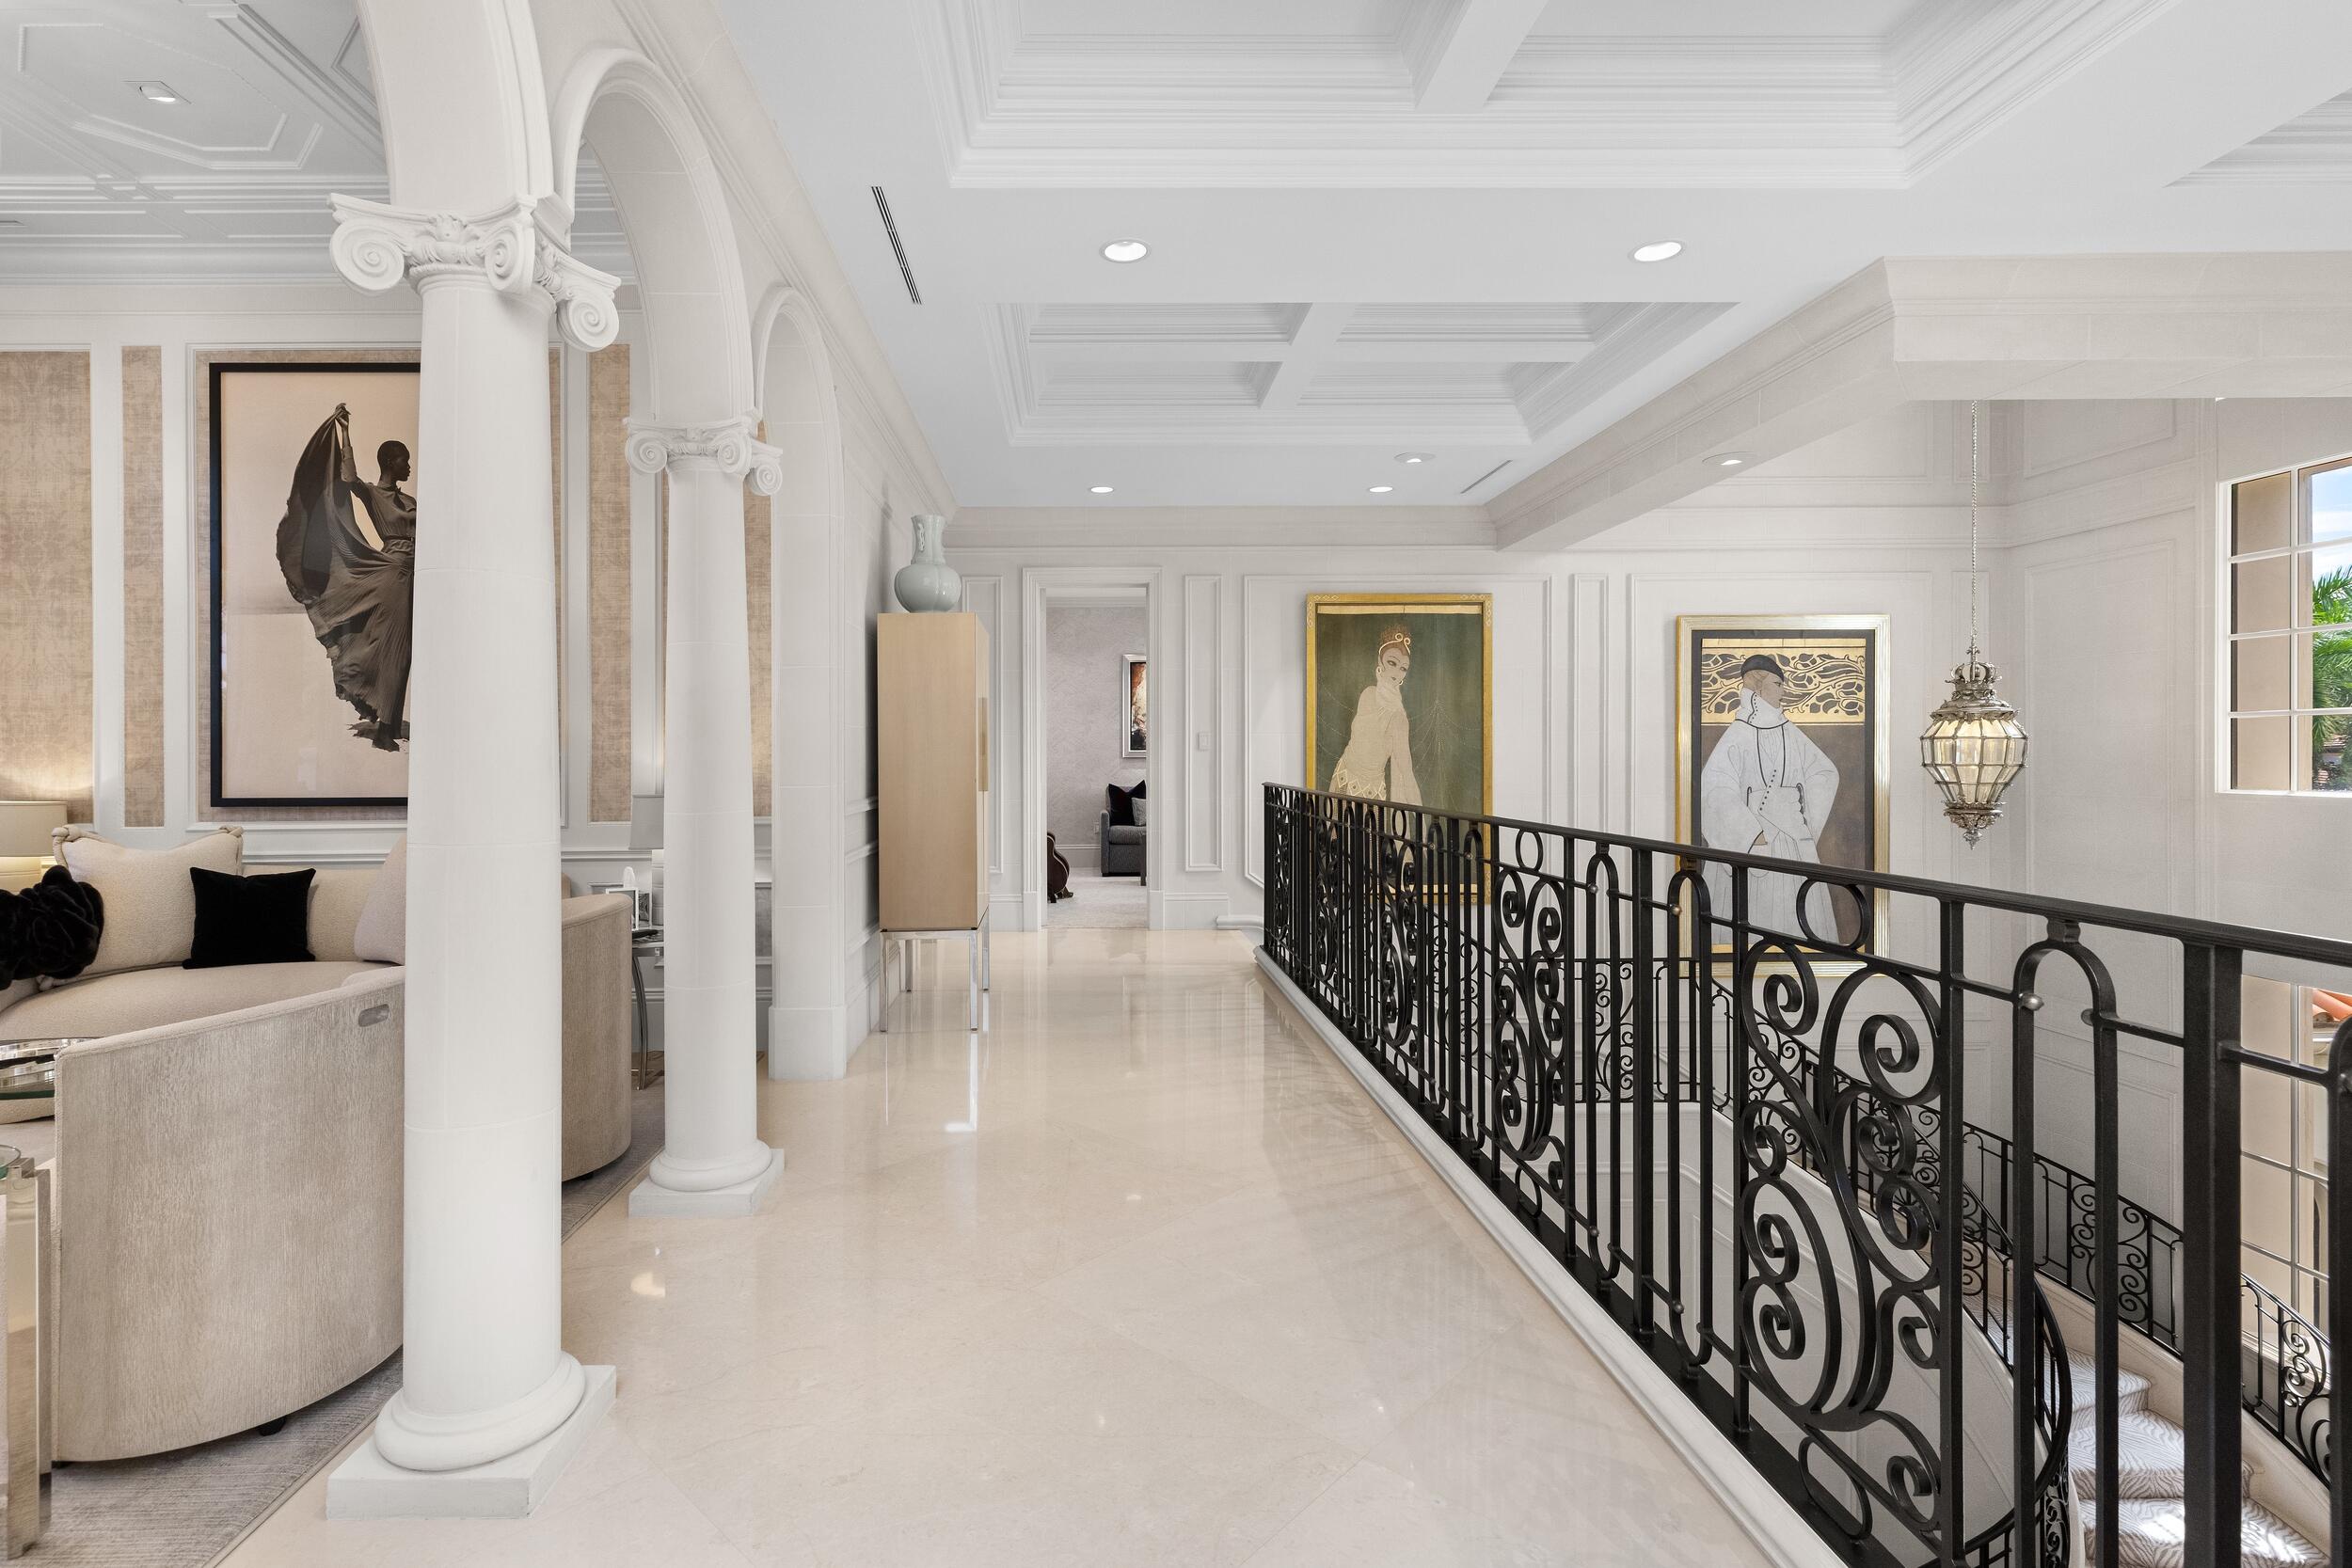
Upper-floor gallery with ornate columns, black iron railing, framed artwork, and a cream seating area.
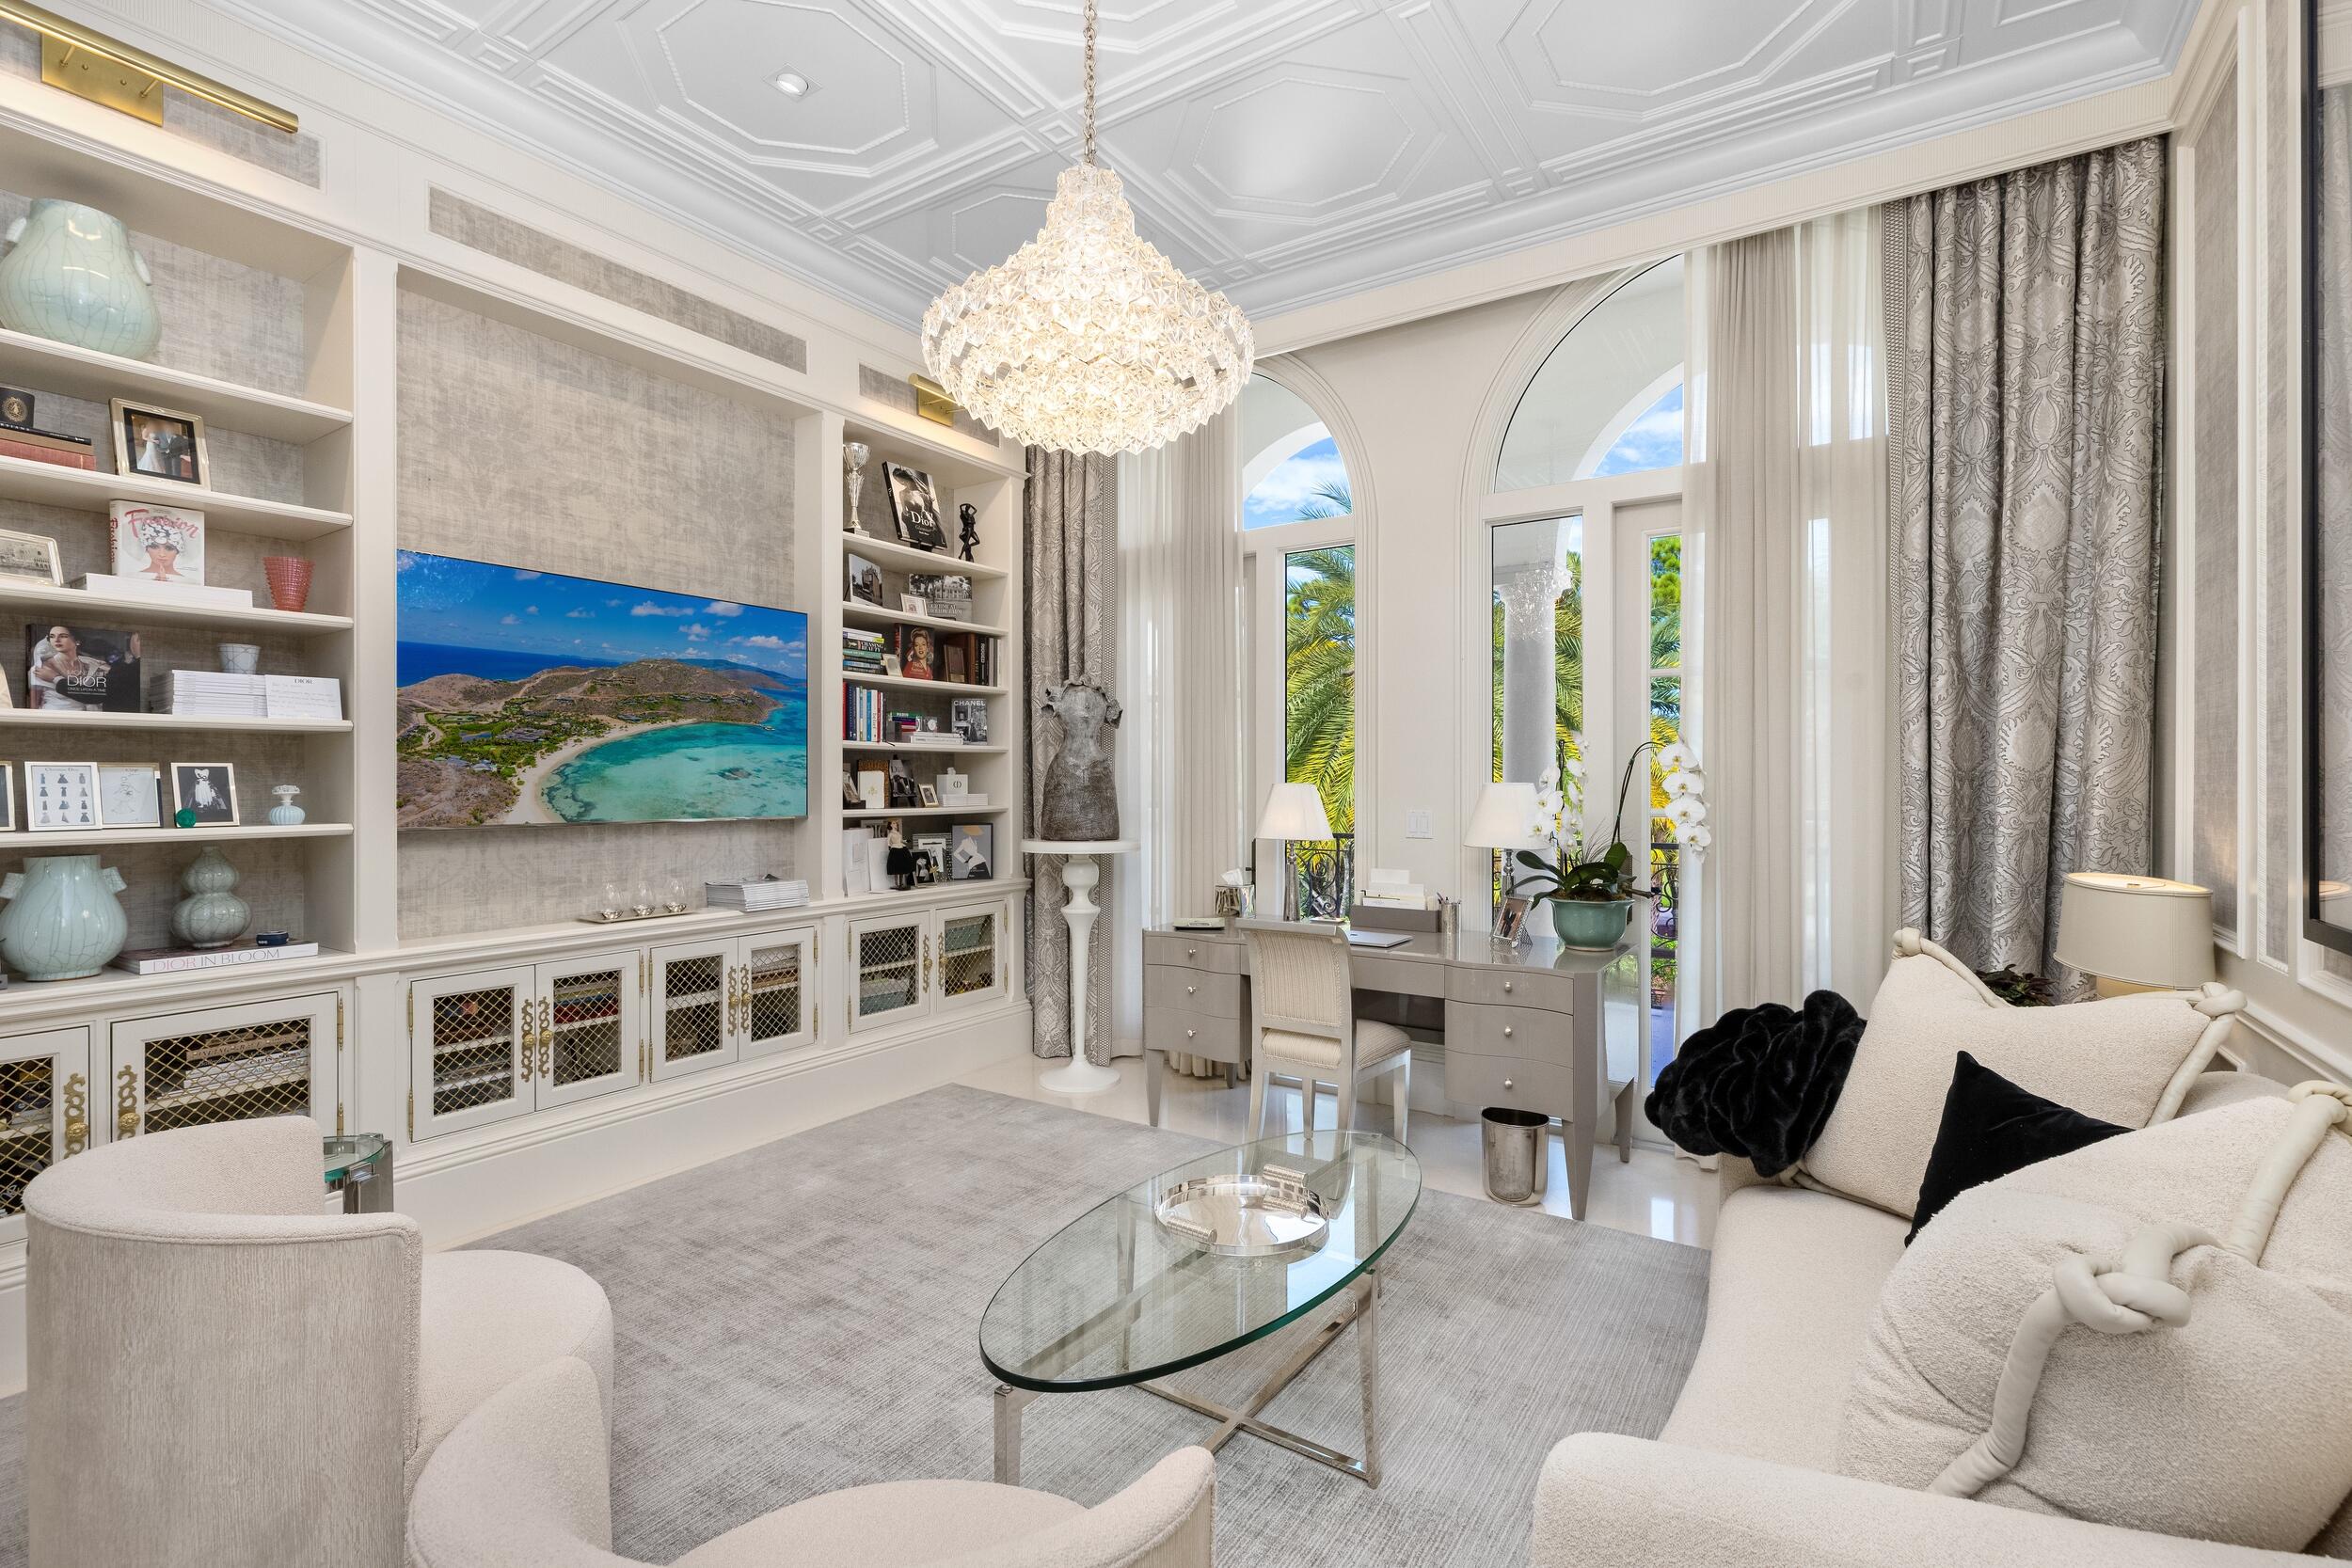
Bright sitting room with built-in display shelves, a crystal chandelier, and tall arched windows.
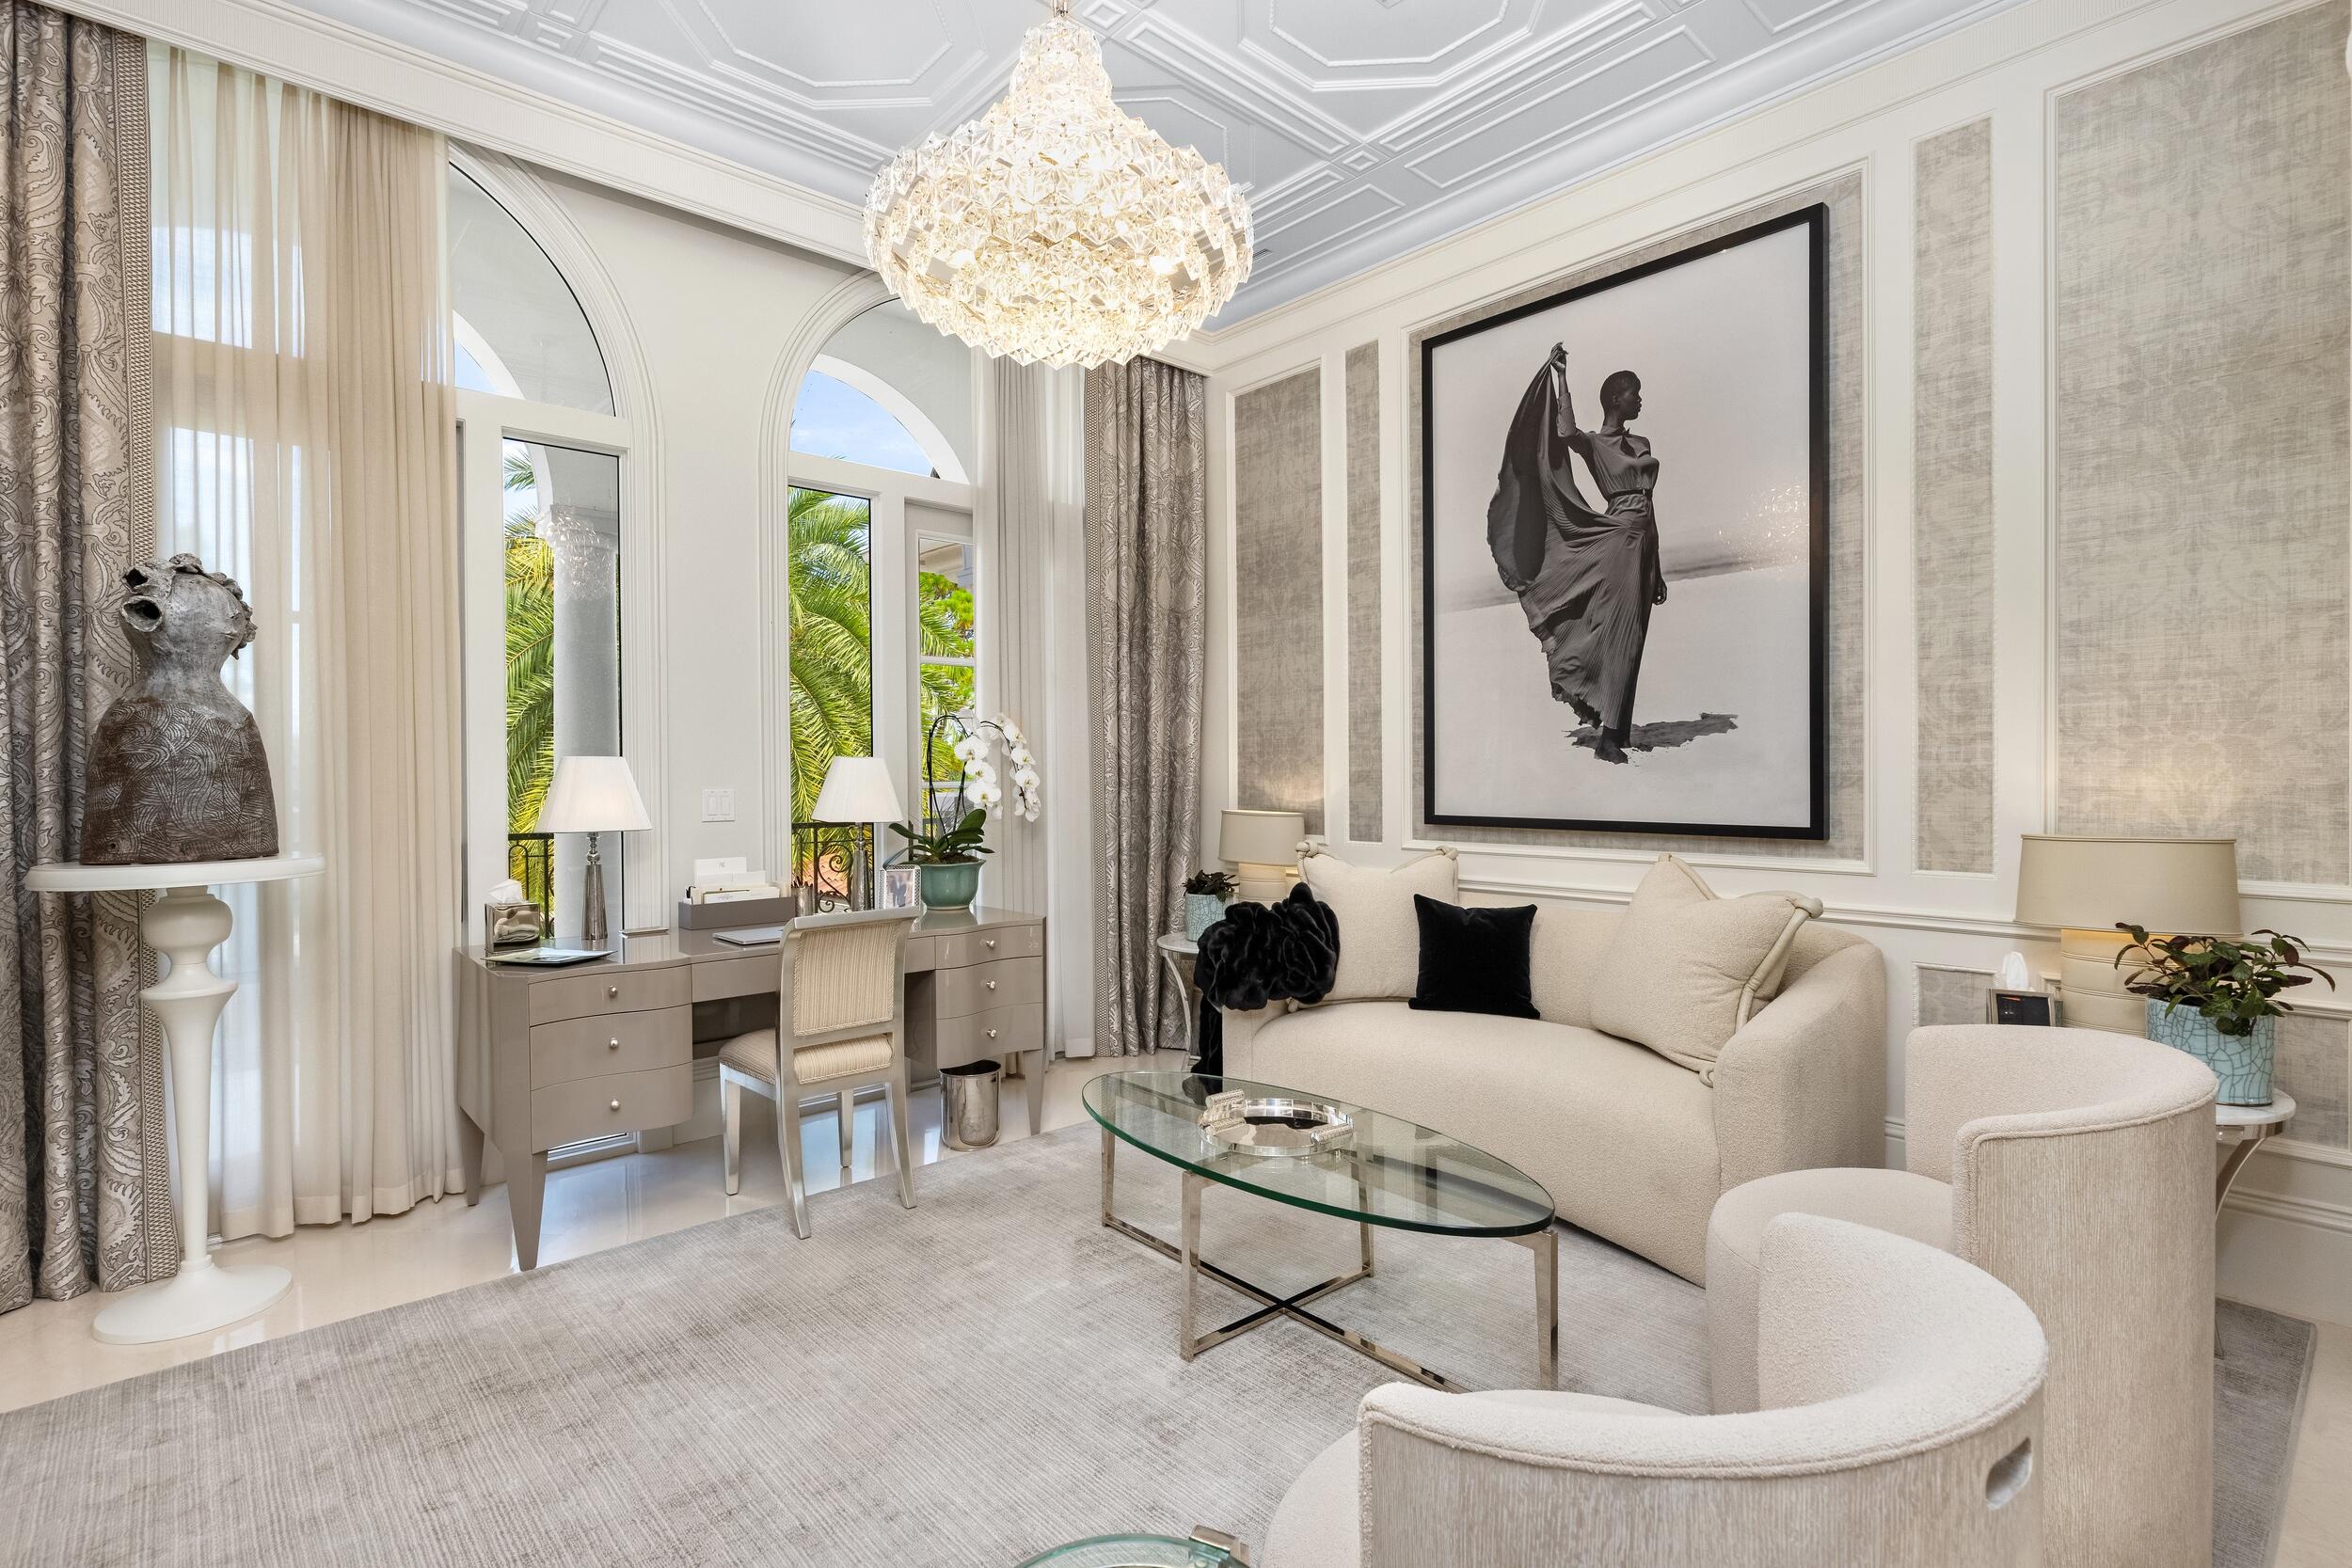
Elegant living room with a curved sofa, glass coffee table, crystal chandelier, and arched windows.
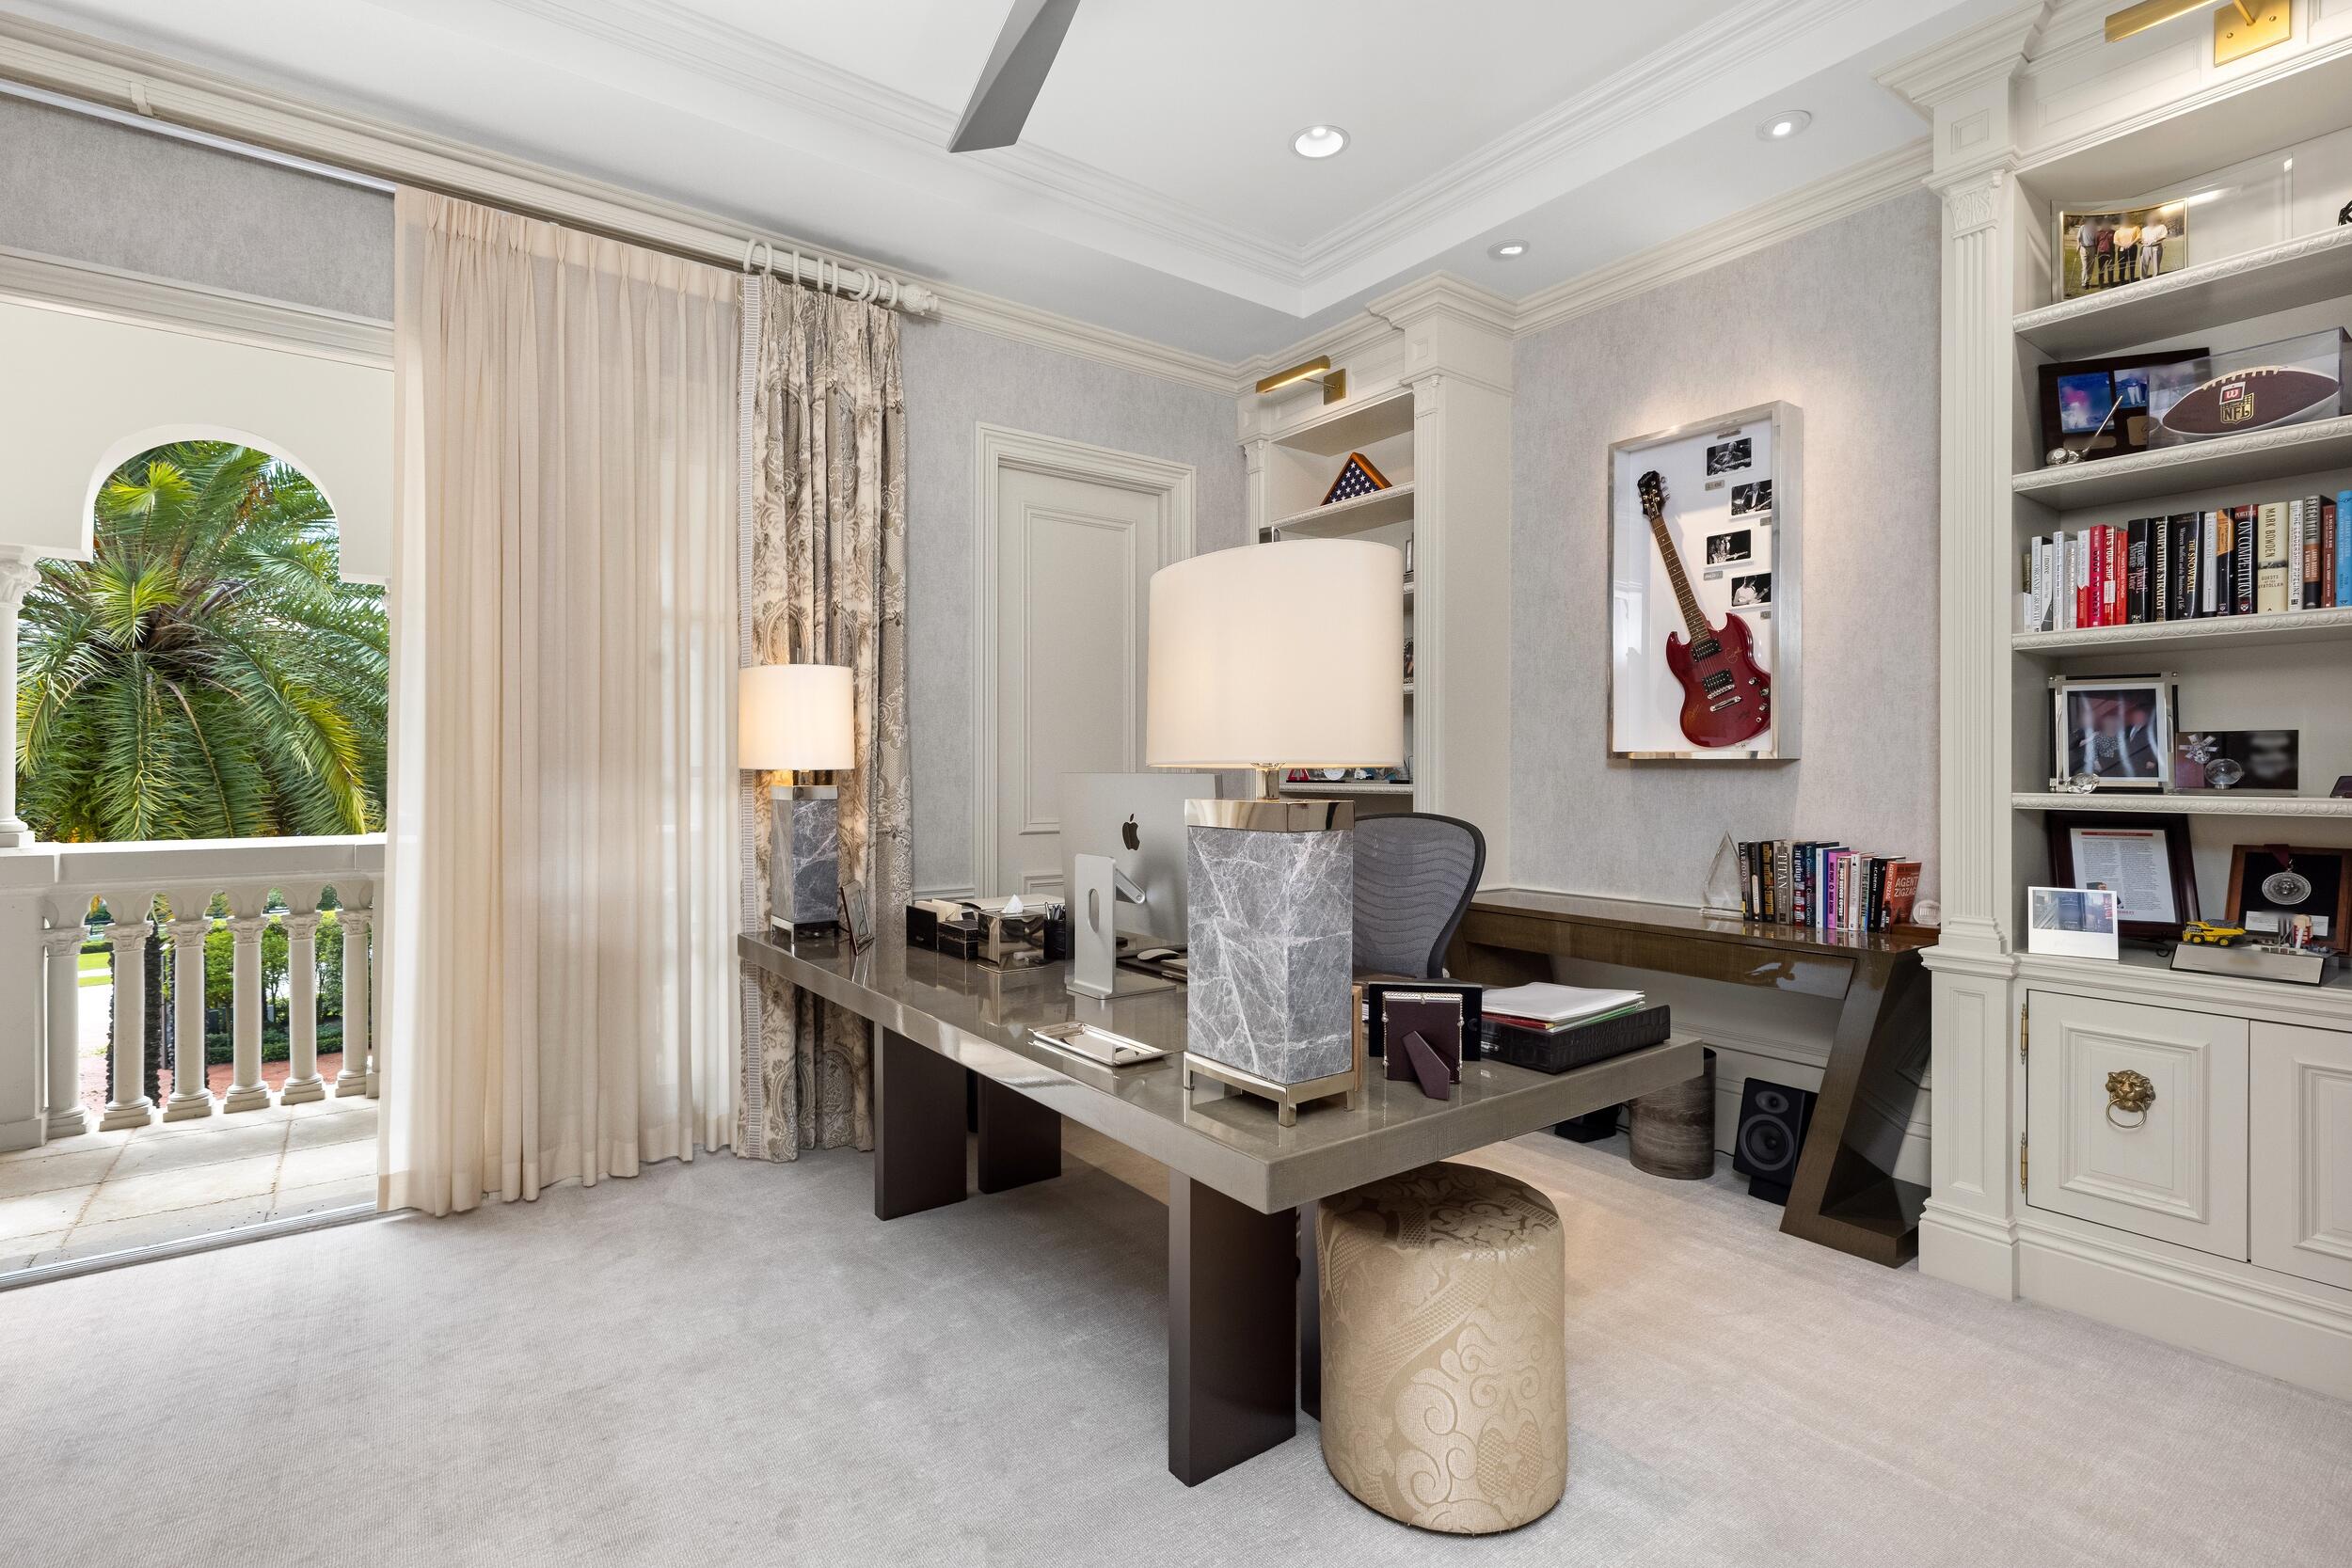
Furnished home office with a large desk, built-in shelves, and an arched opening onto palms.
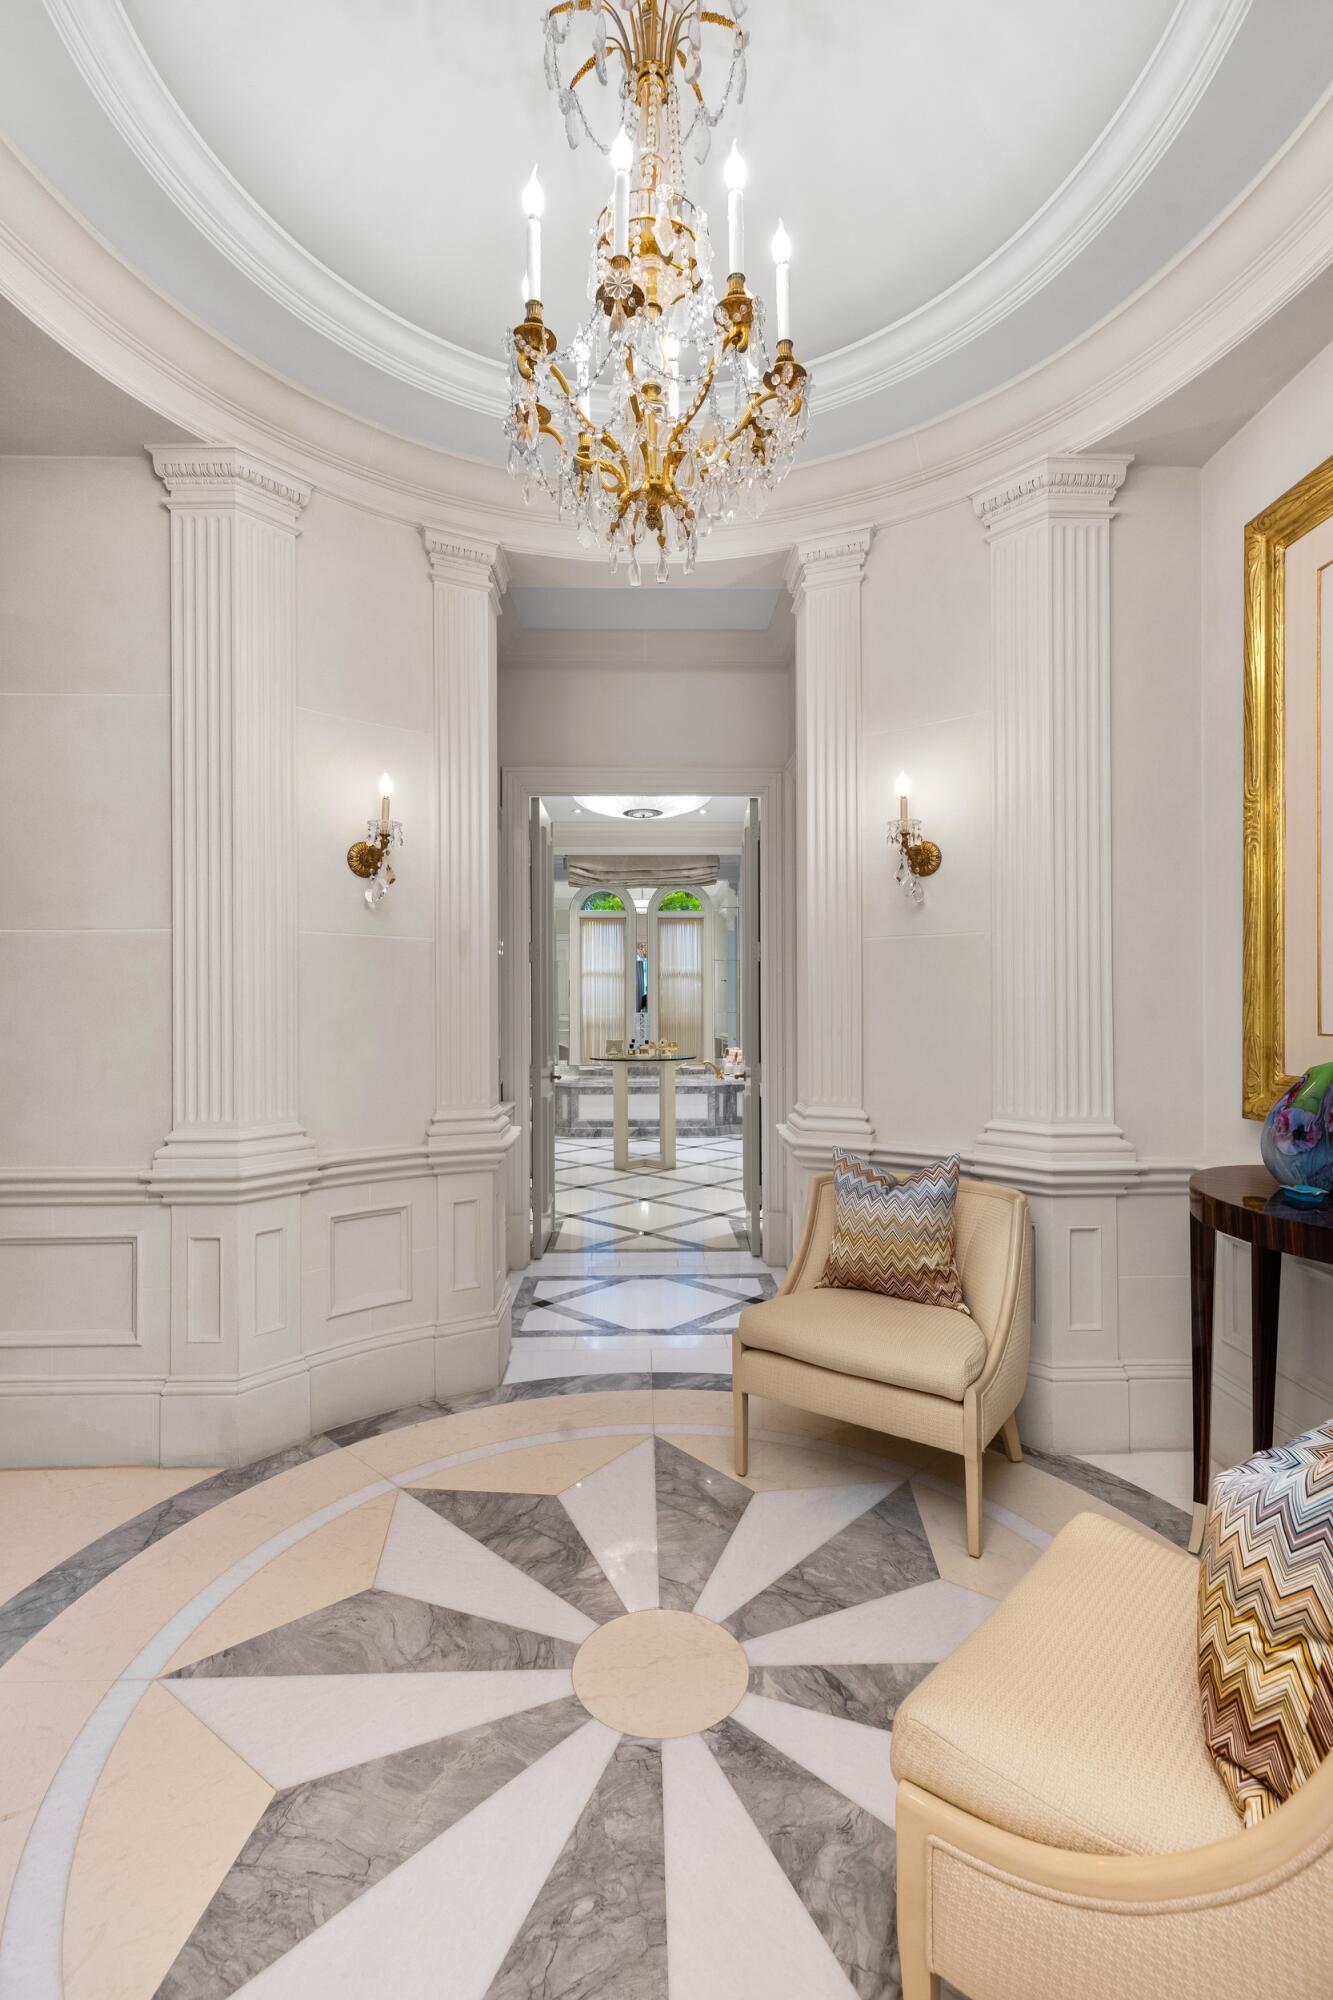
Elegant foyer with a crystal chandelier, fluted columns, and a circular marble floor pattern.
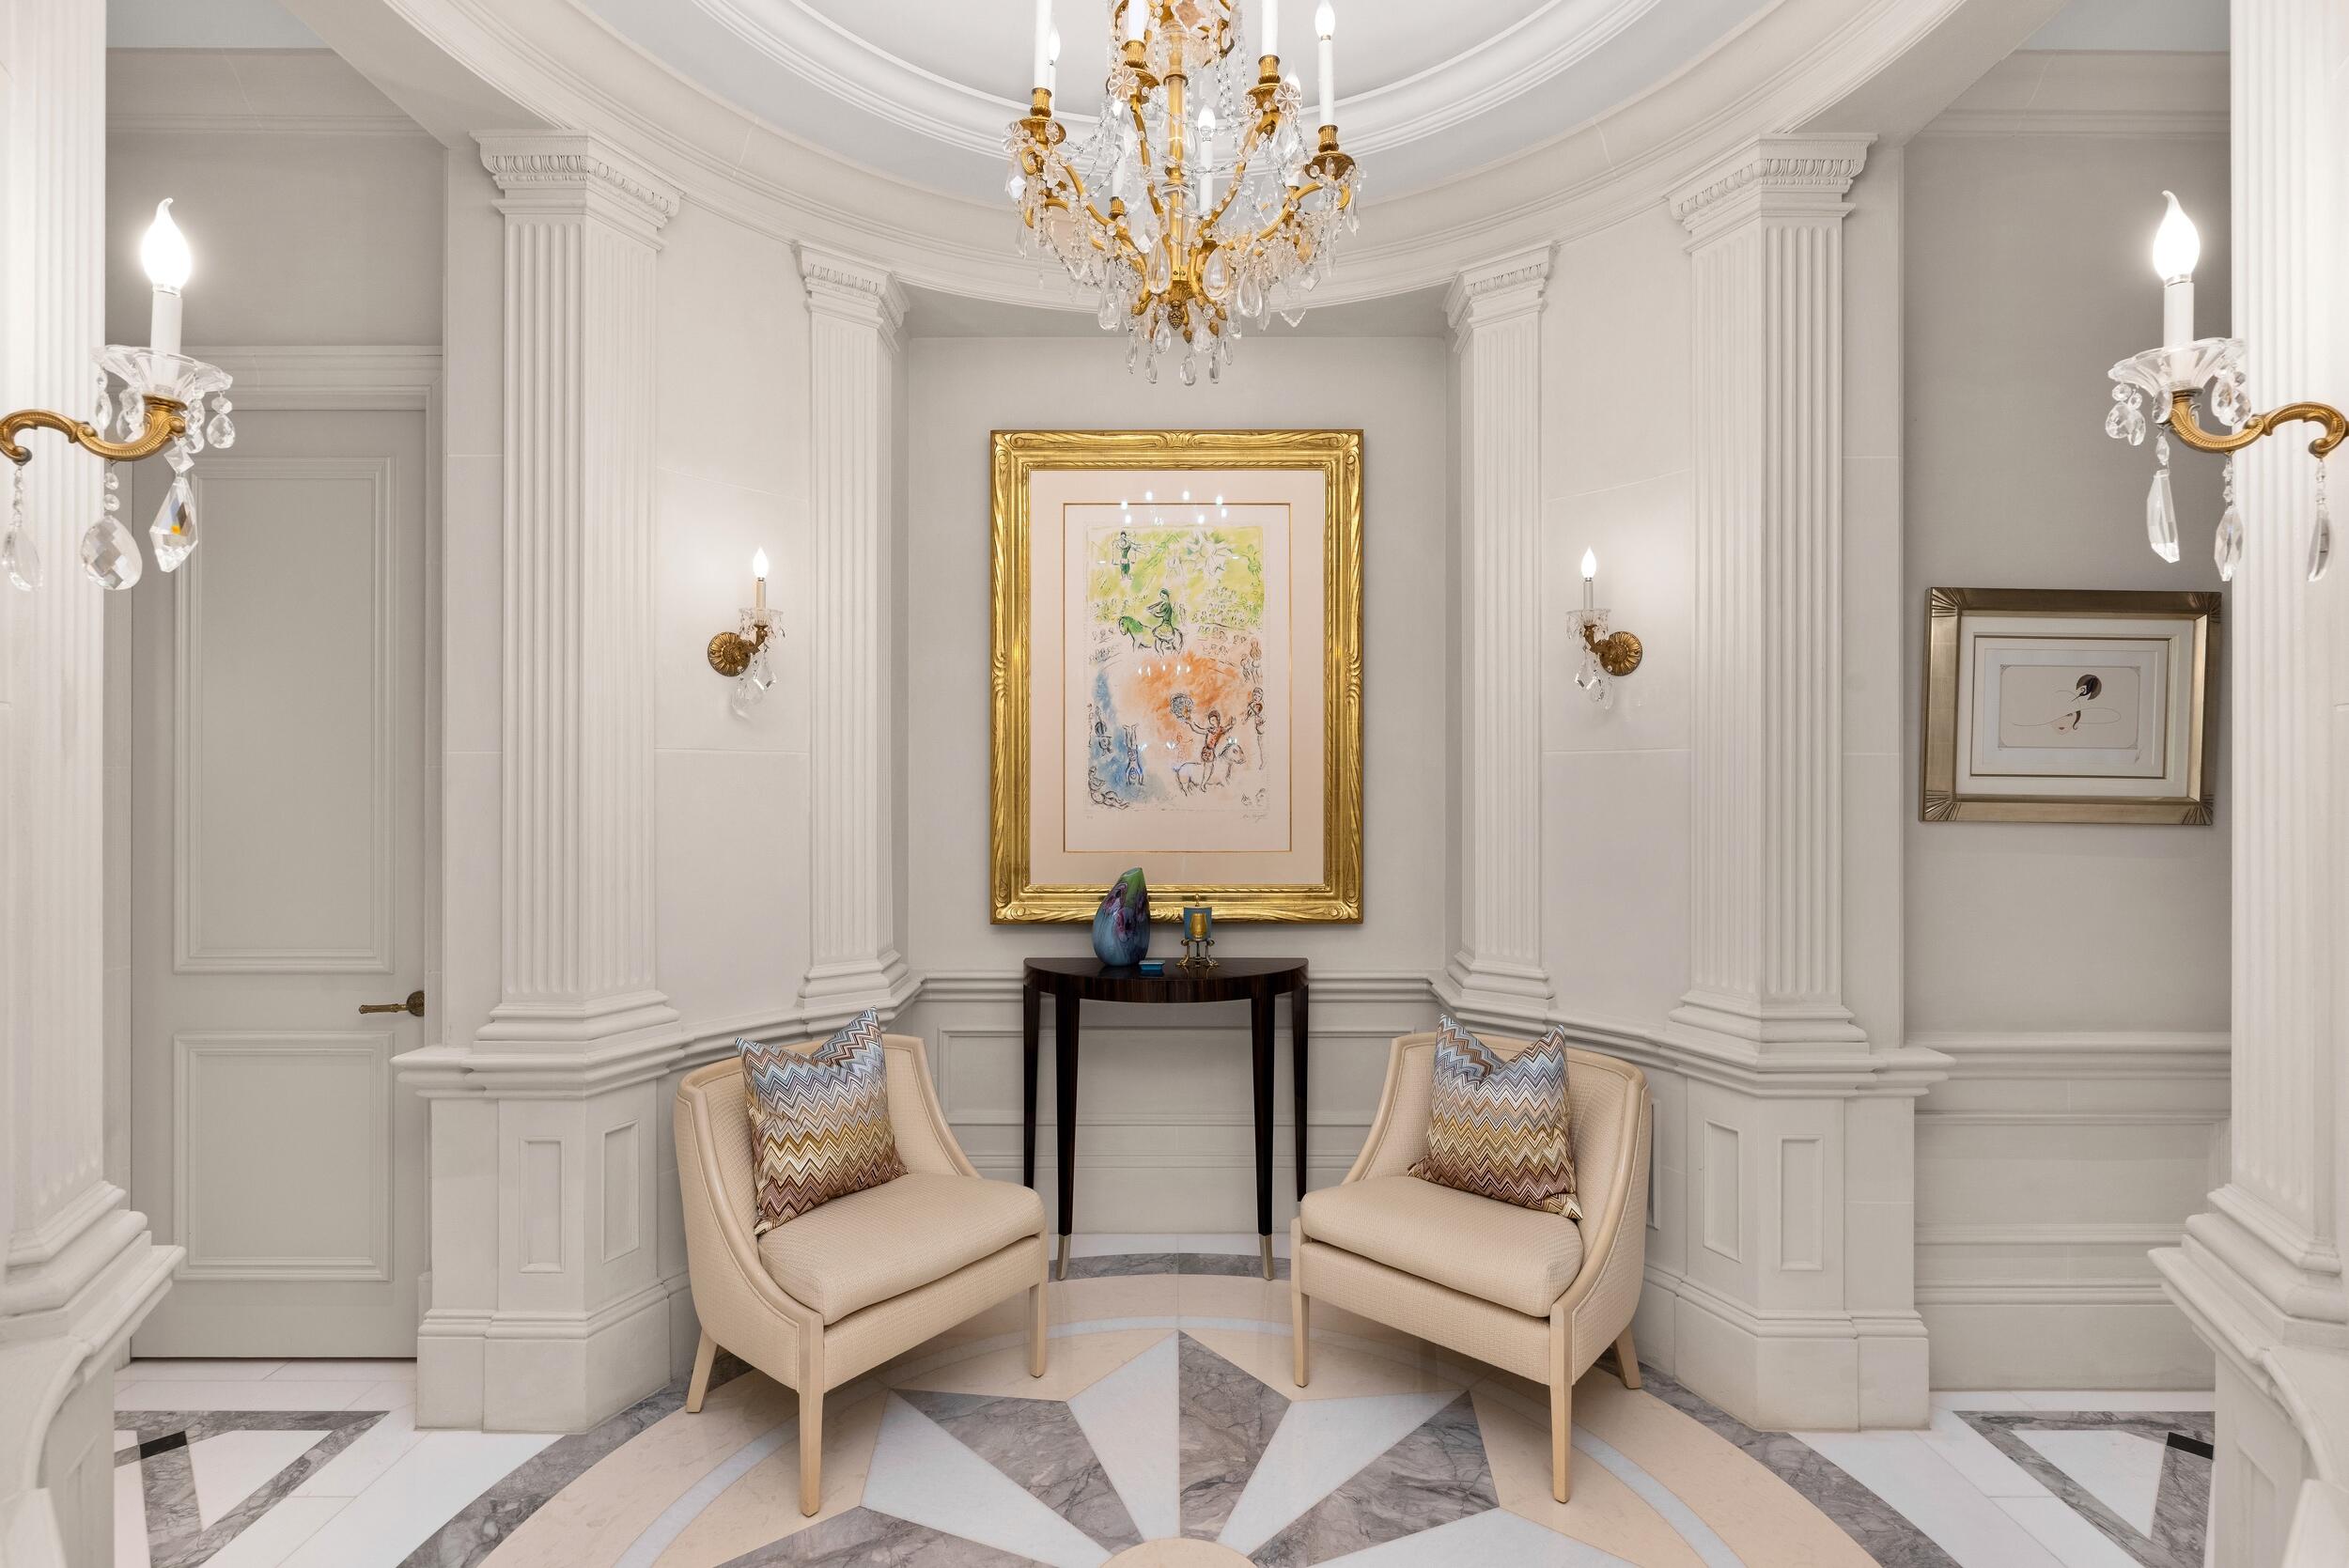
Elegant sitting alcove with a crystal chandelier, fluted columns, and two upholstered chairs.
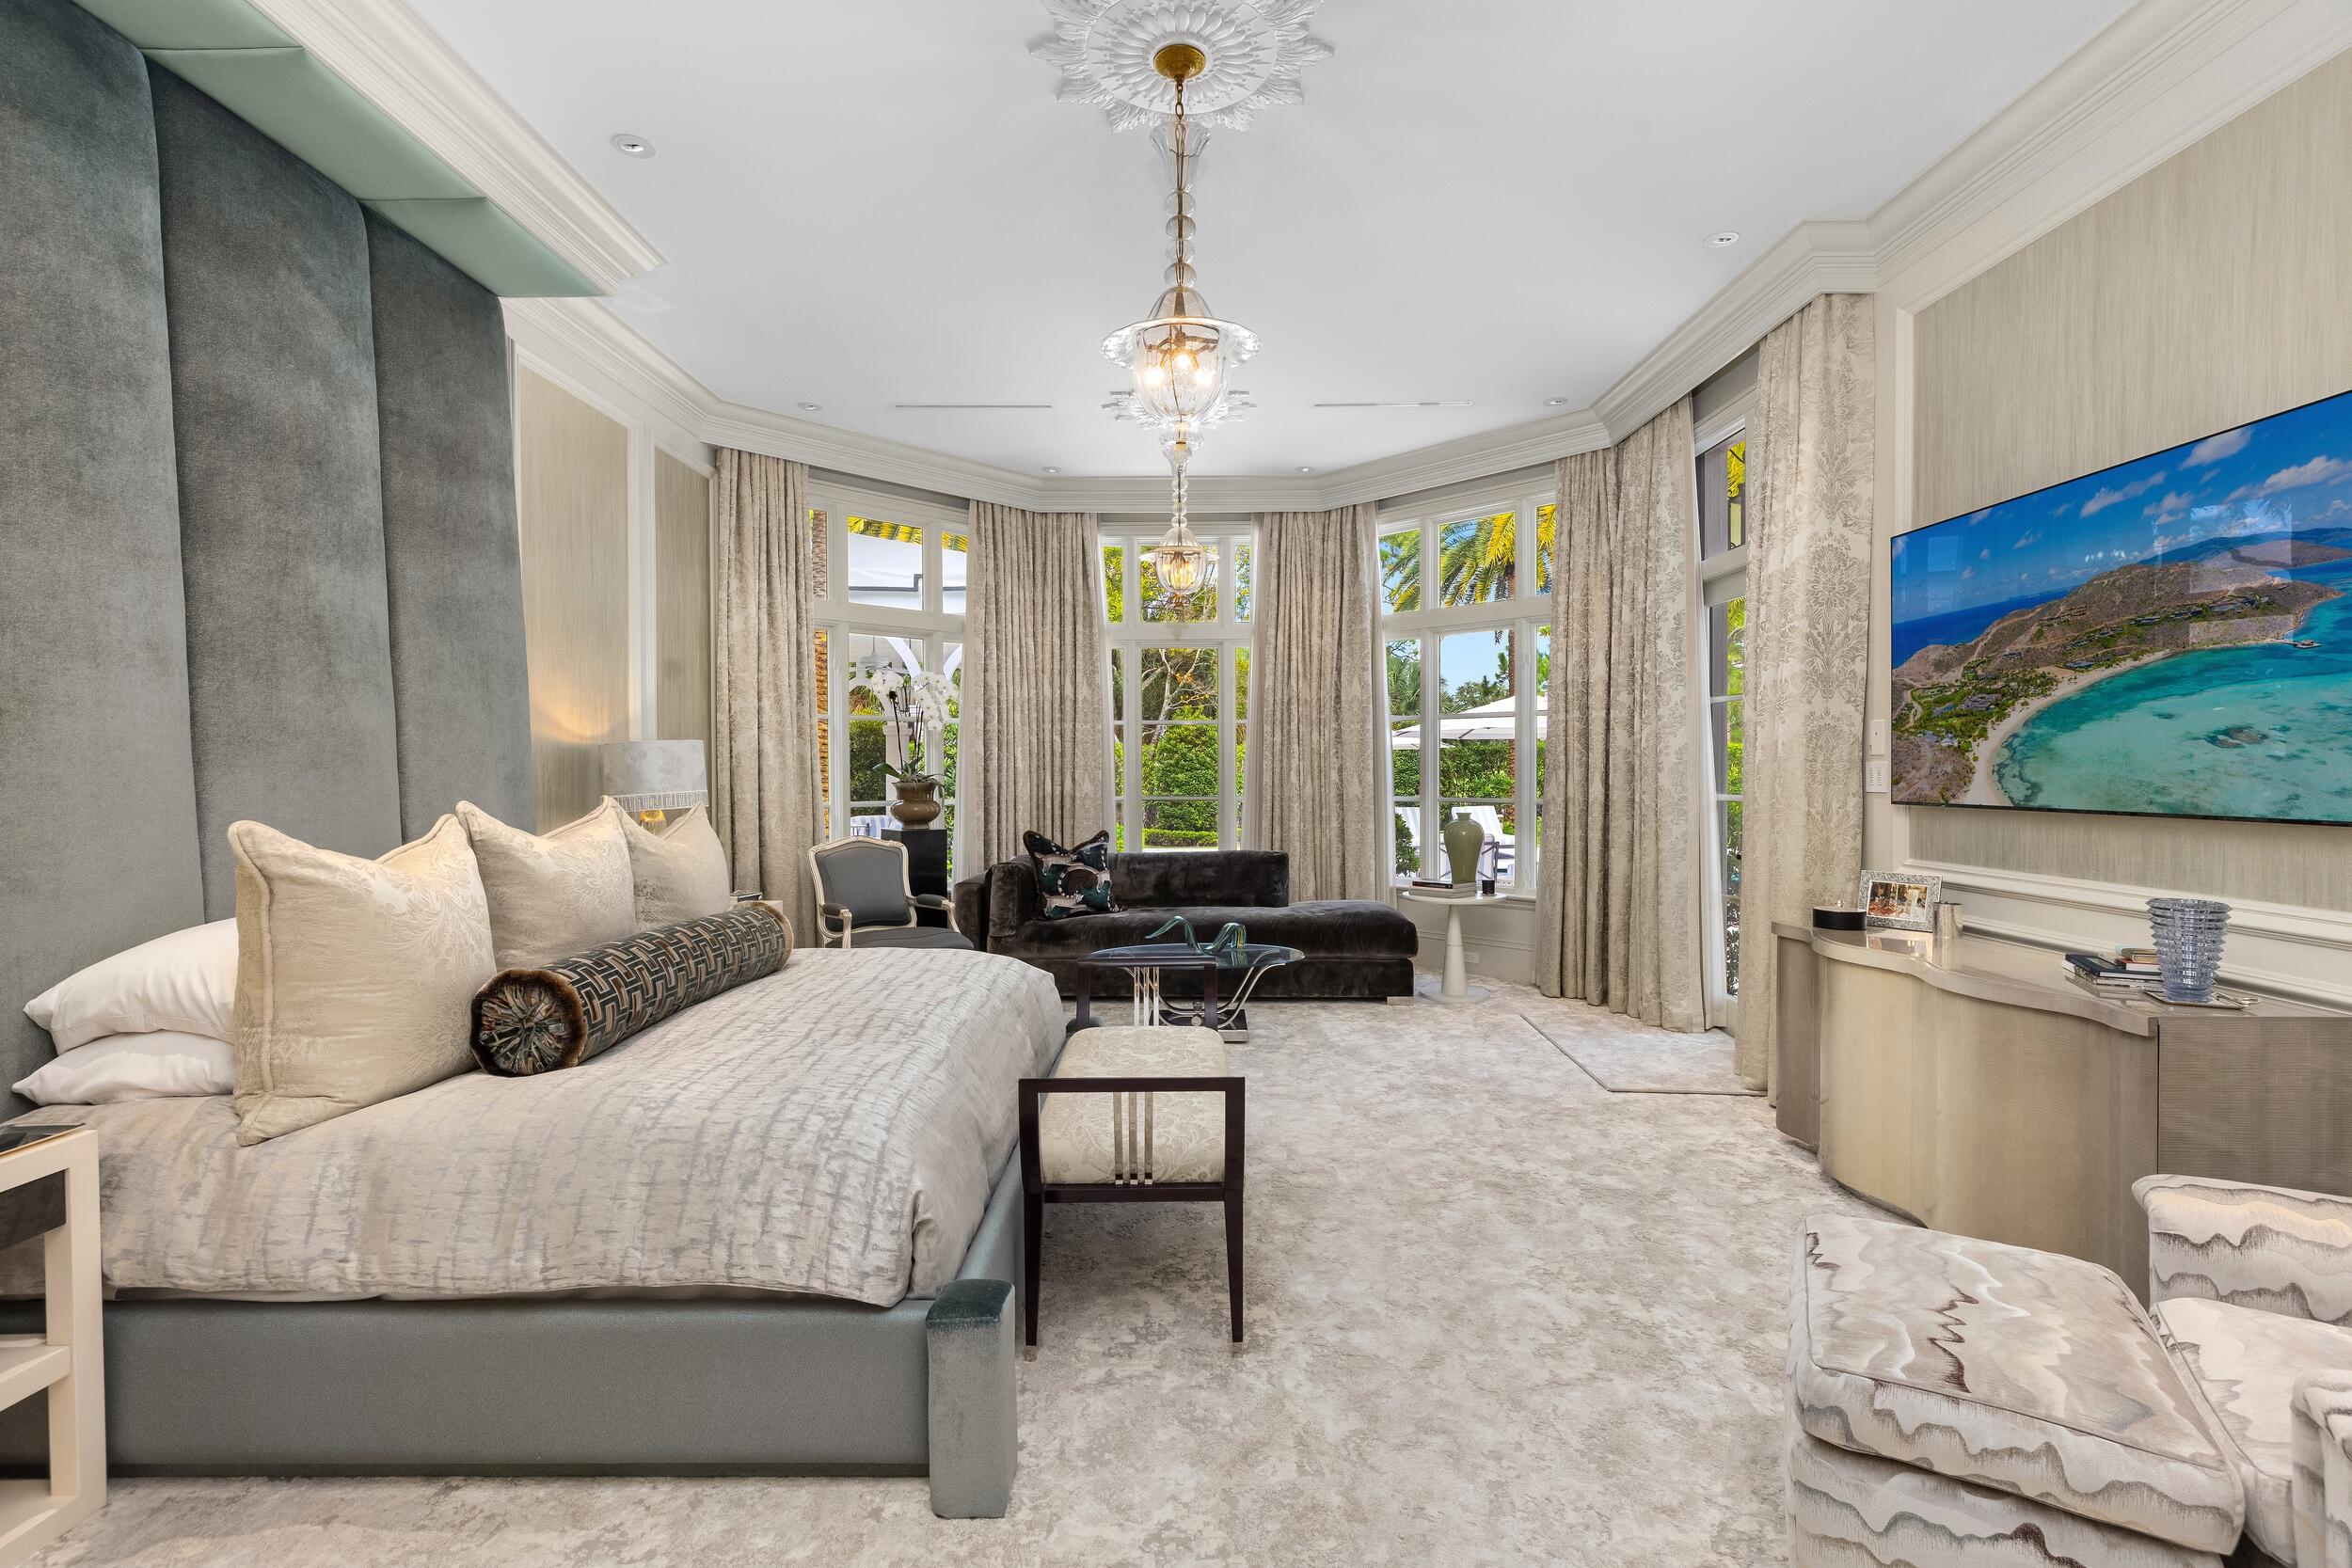
Spacious bedroom with a sitting area, bay windows, and an ornate crystal chandelier.
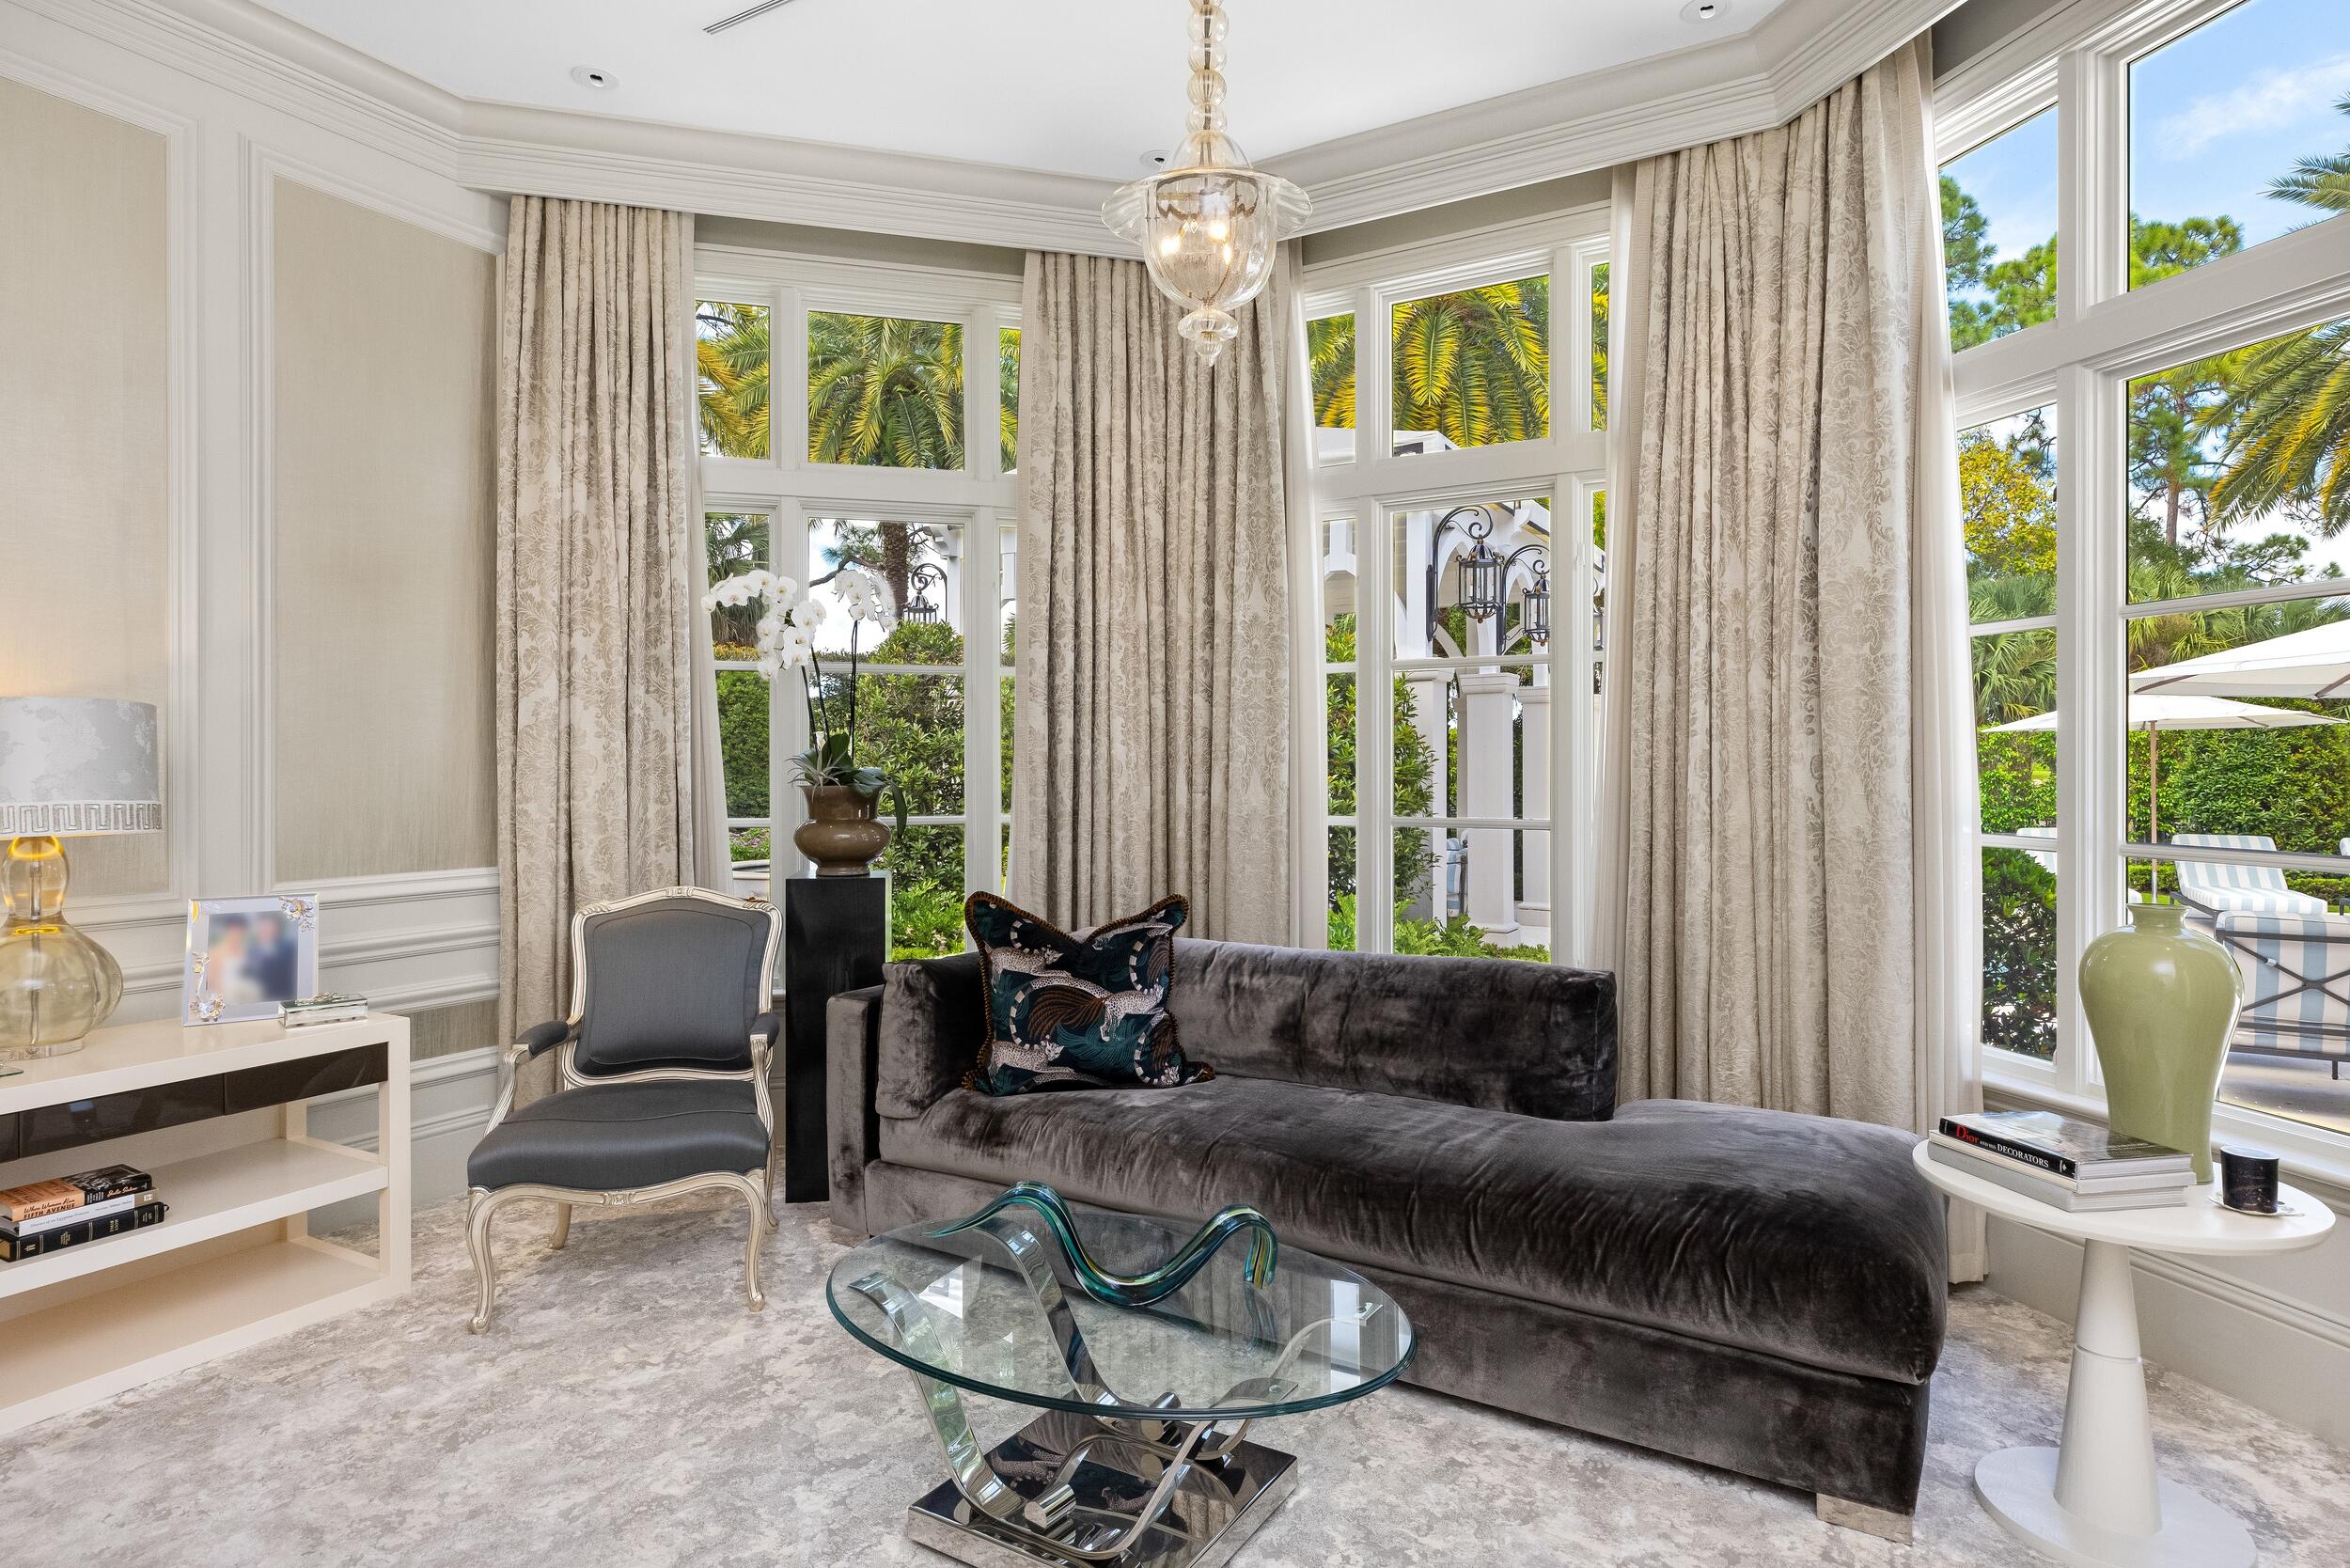
Bright sitting room with a charcoal sofa, tall curtained windows, and views of palm trees.
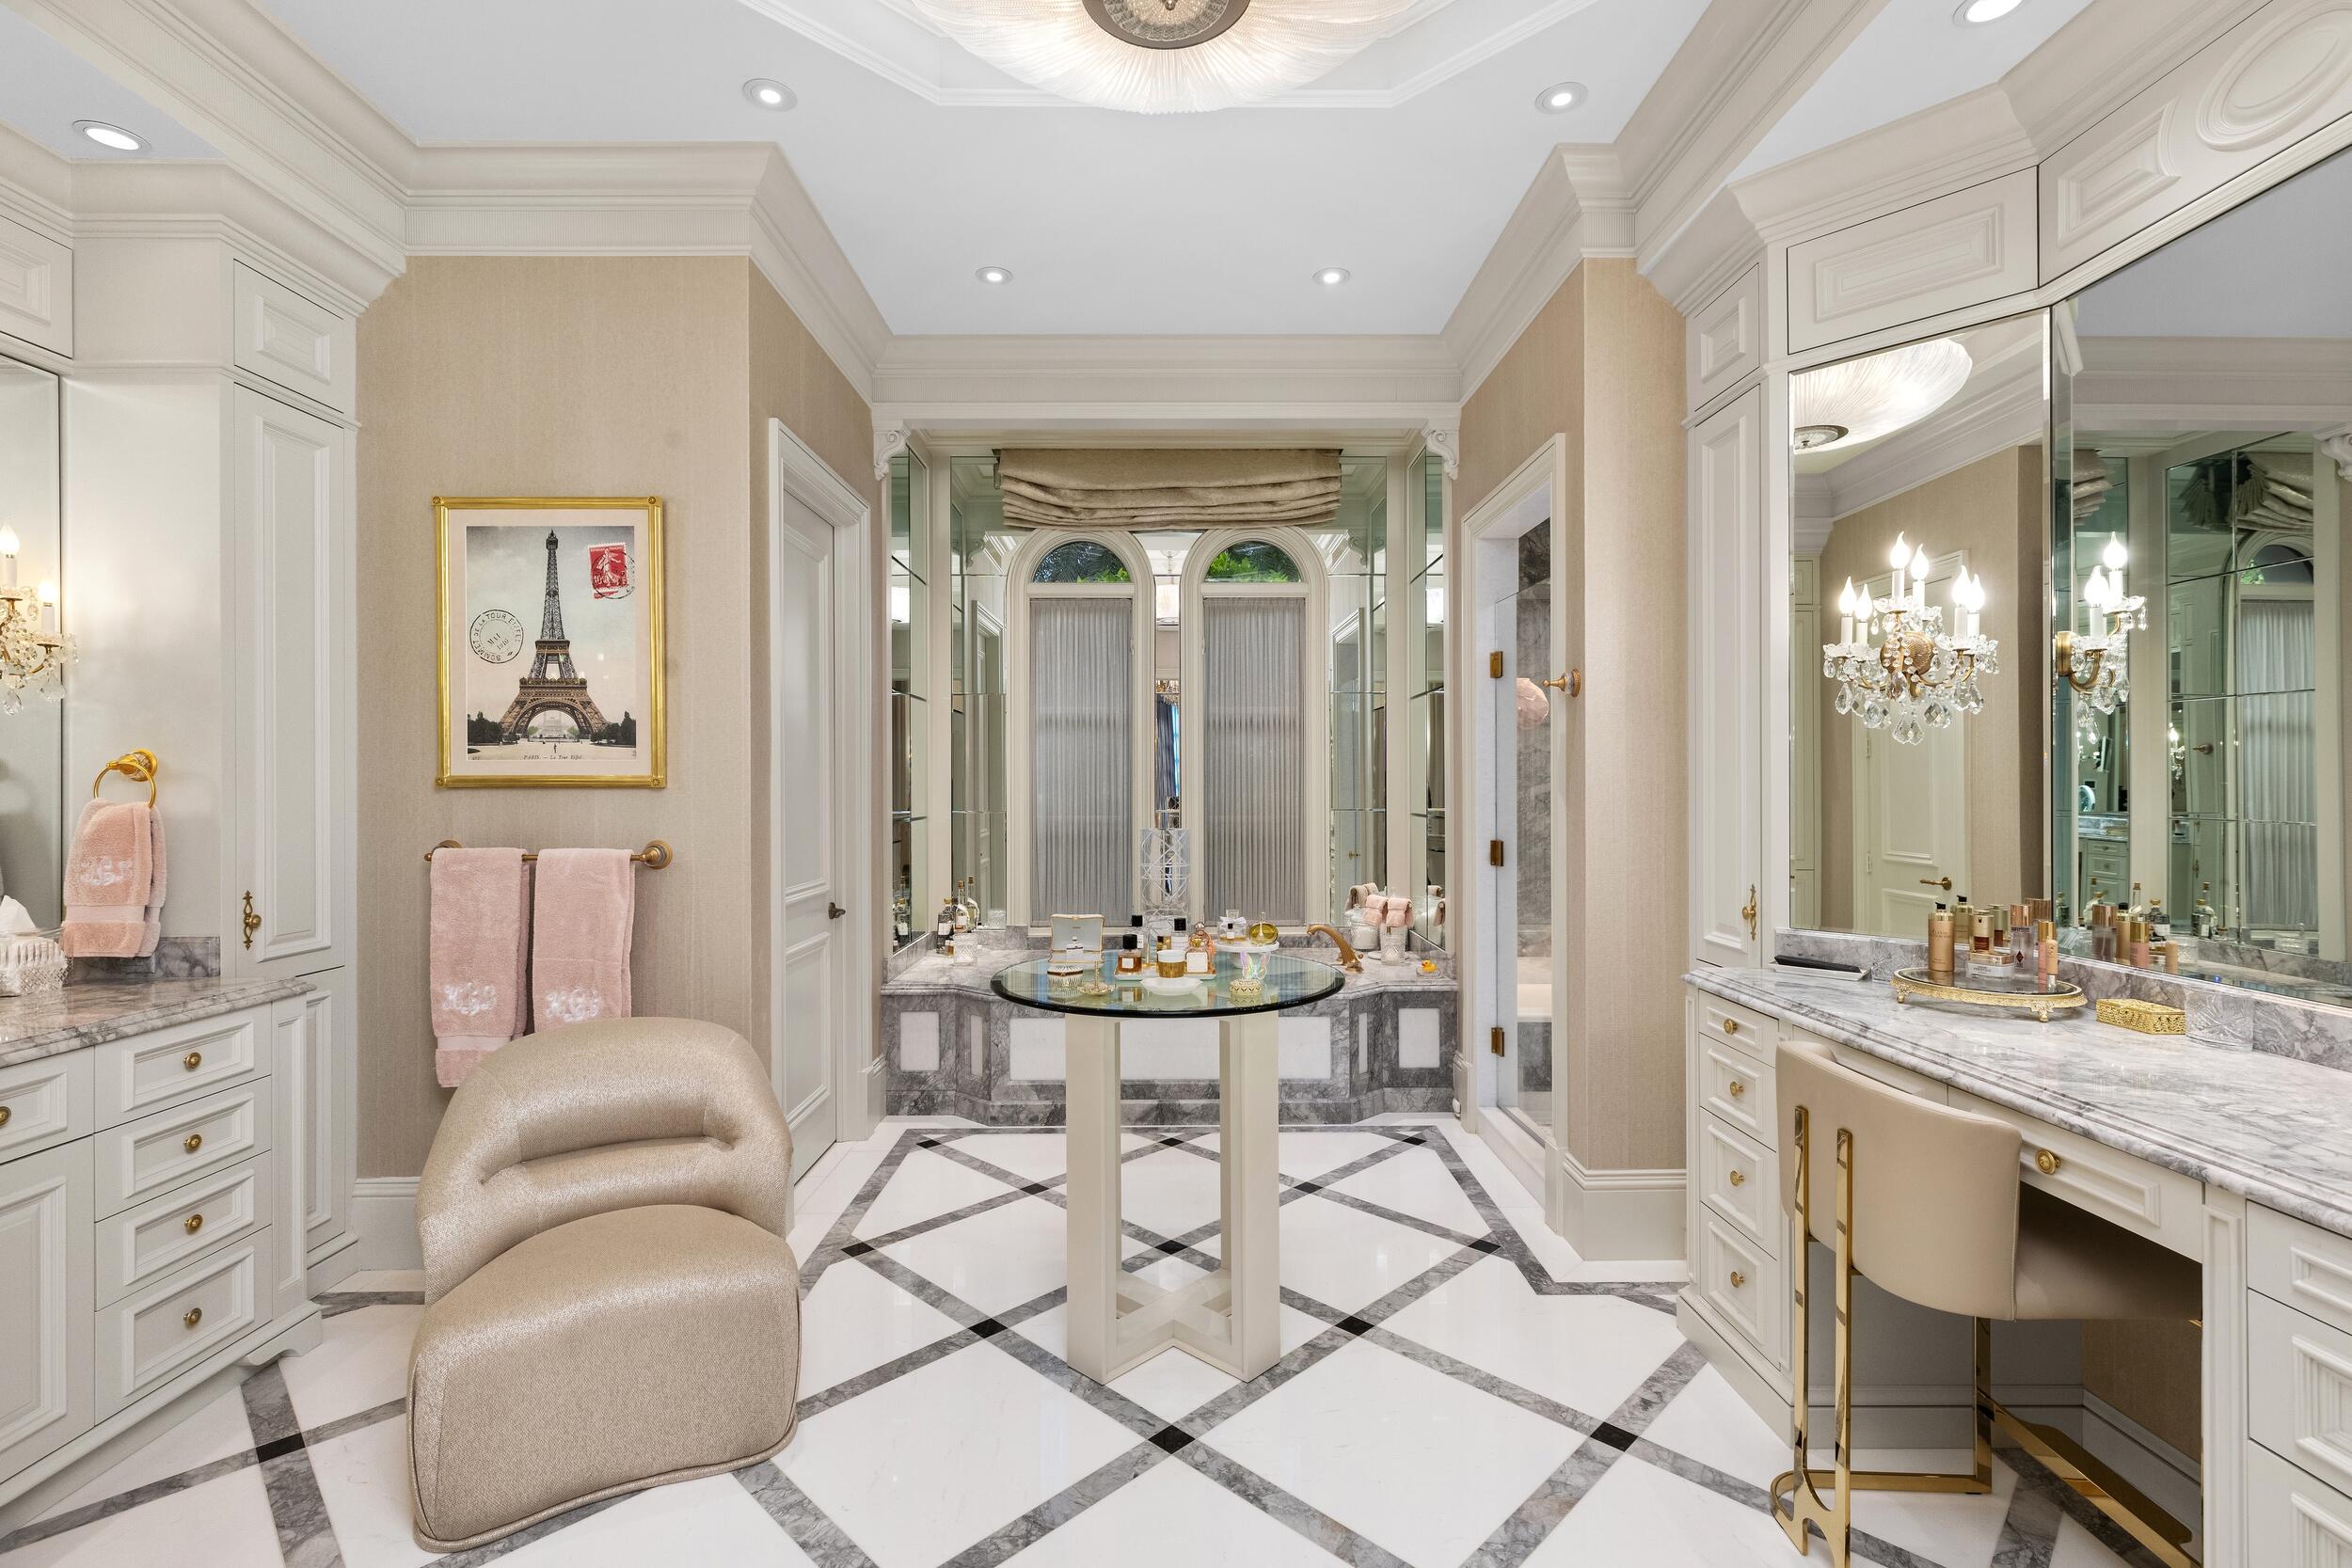
Luxury bathroom with marble vanity counters, mirrored cabinetry, a central makeup table, and geometric marble flooring.
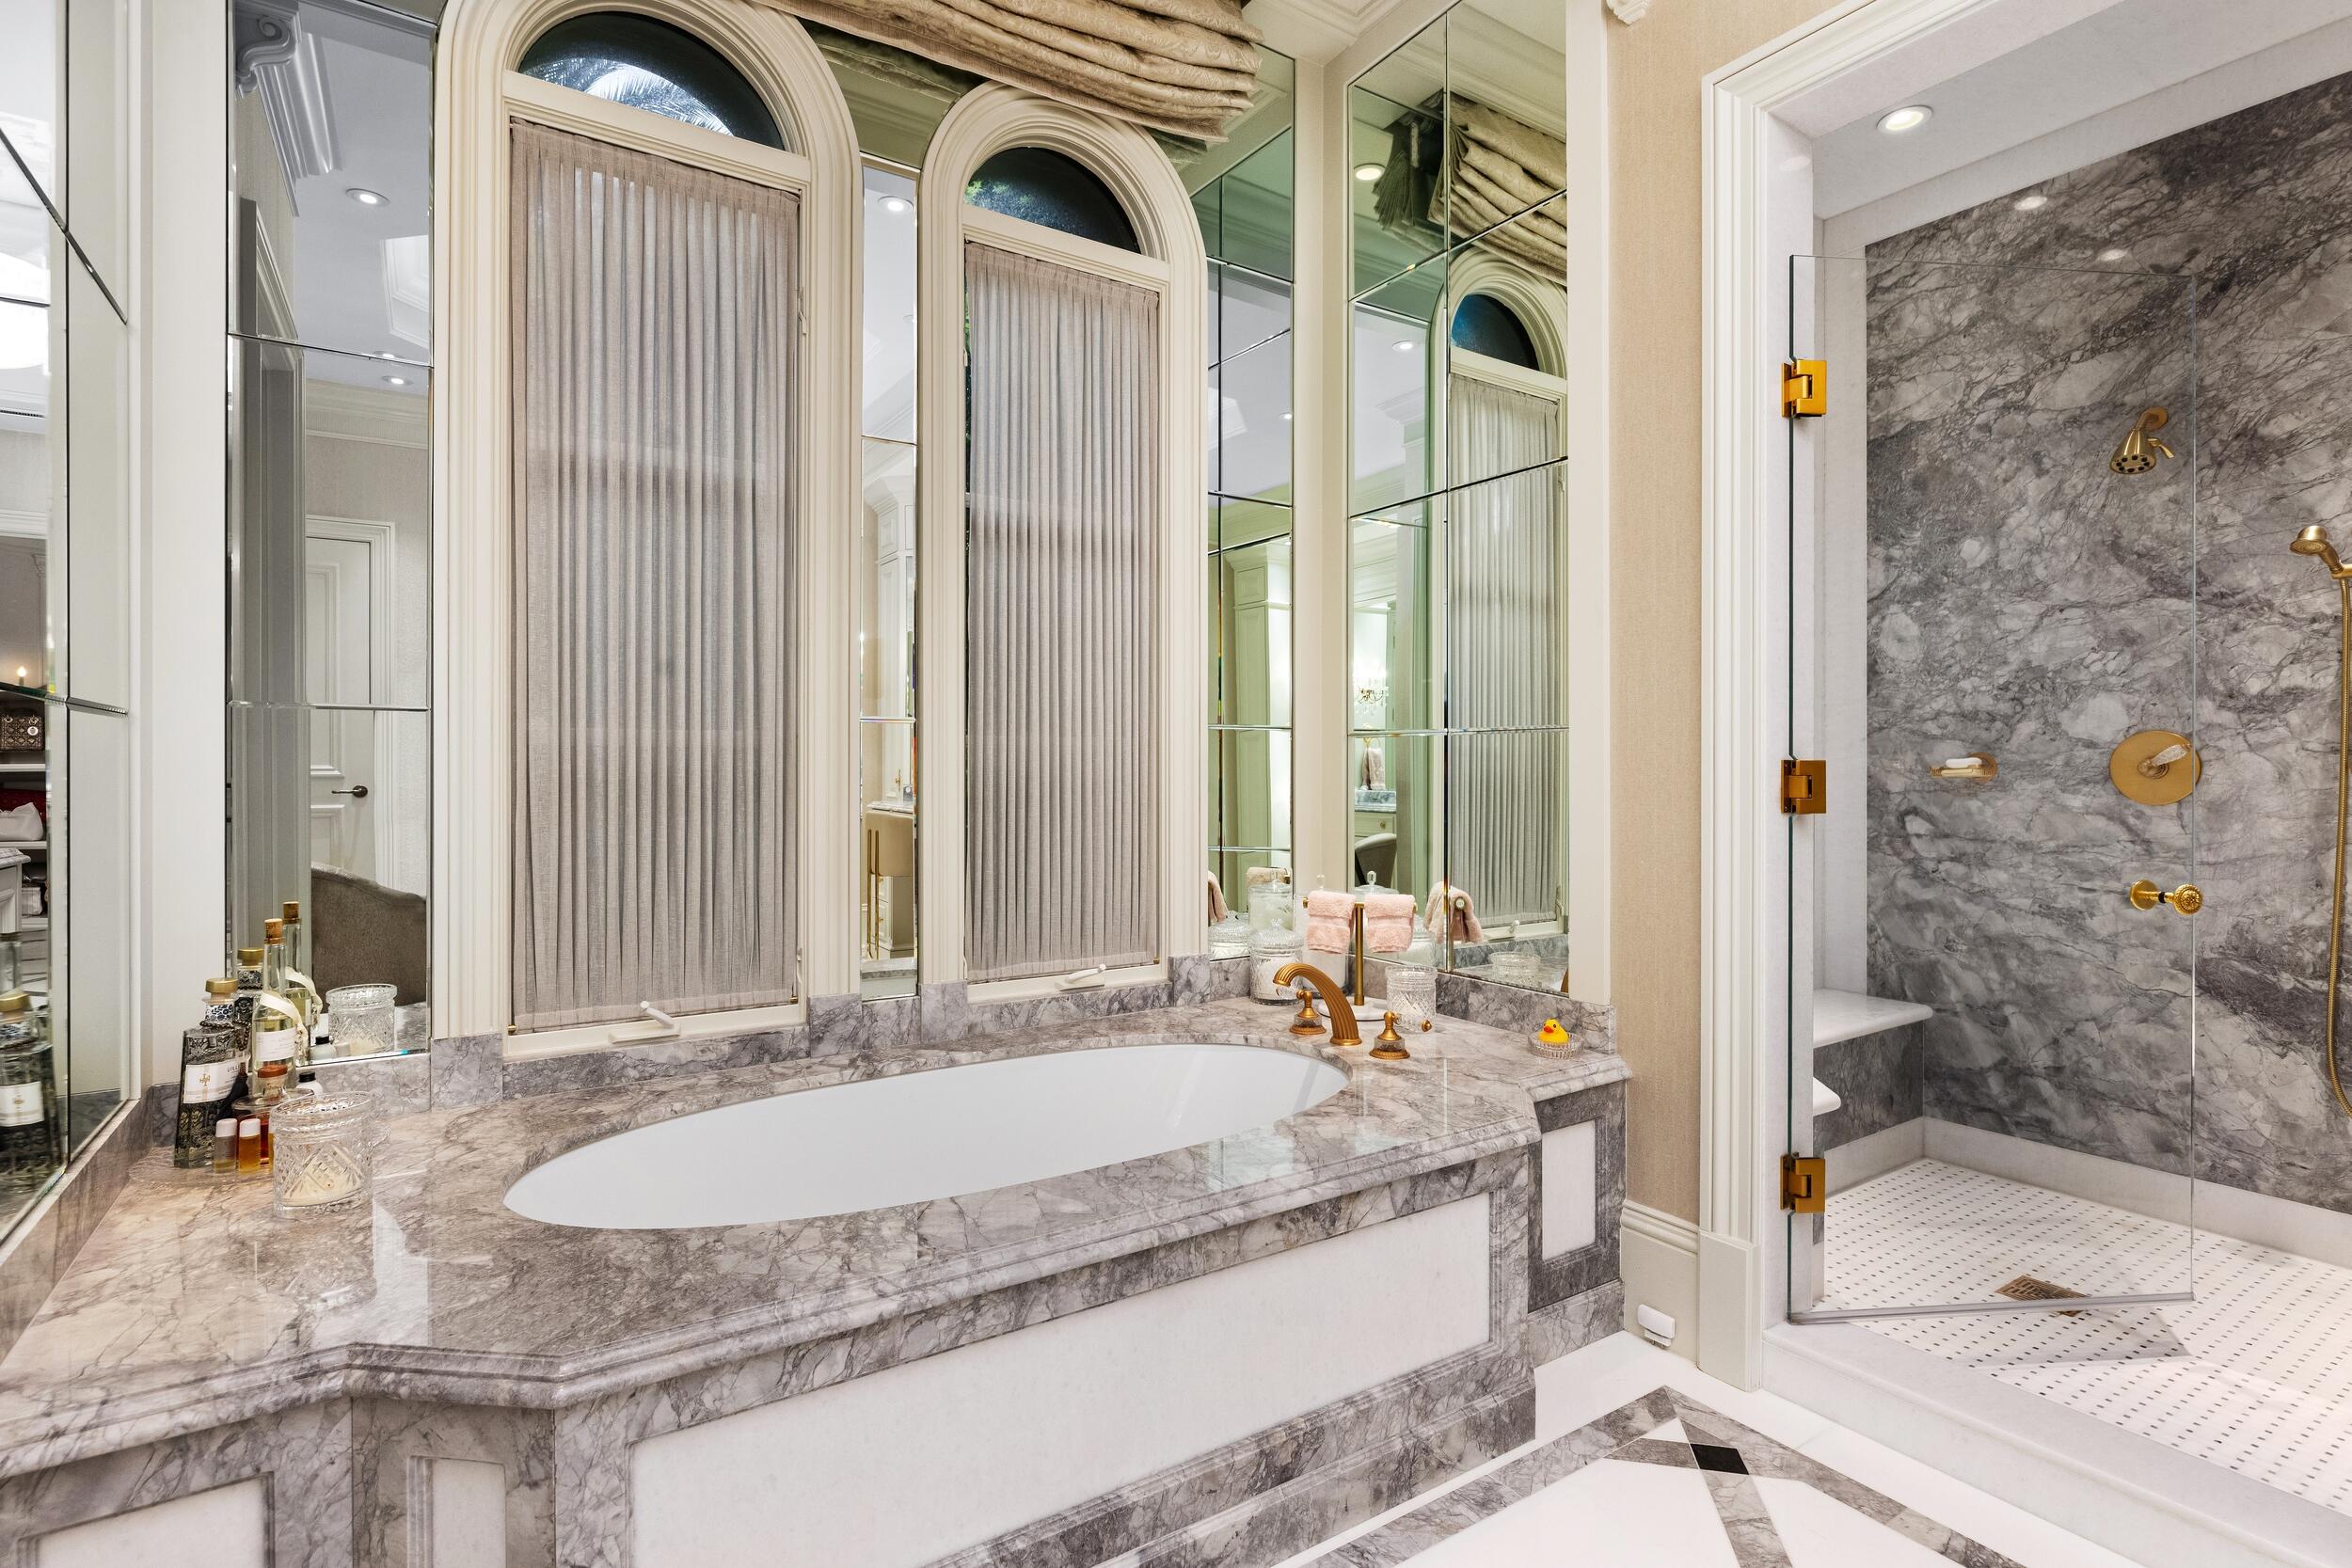
Bathroom with a marble-clad soaking tub, arched windows, and a glass-enclosed shower.
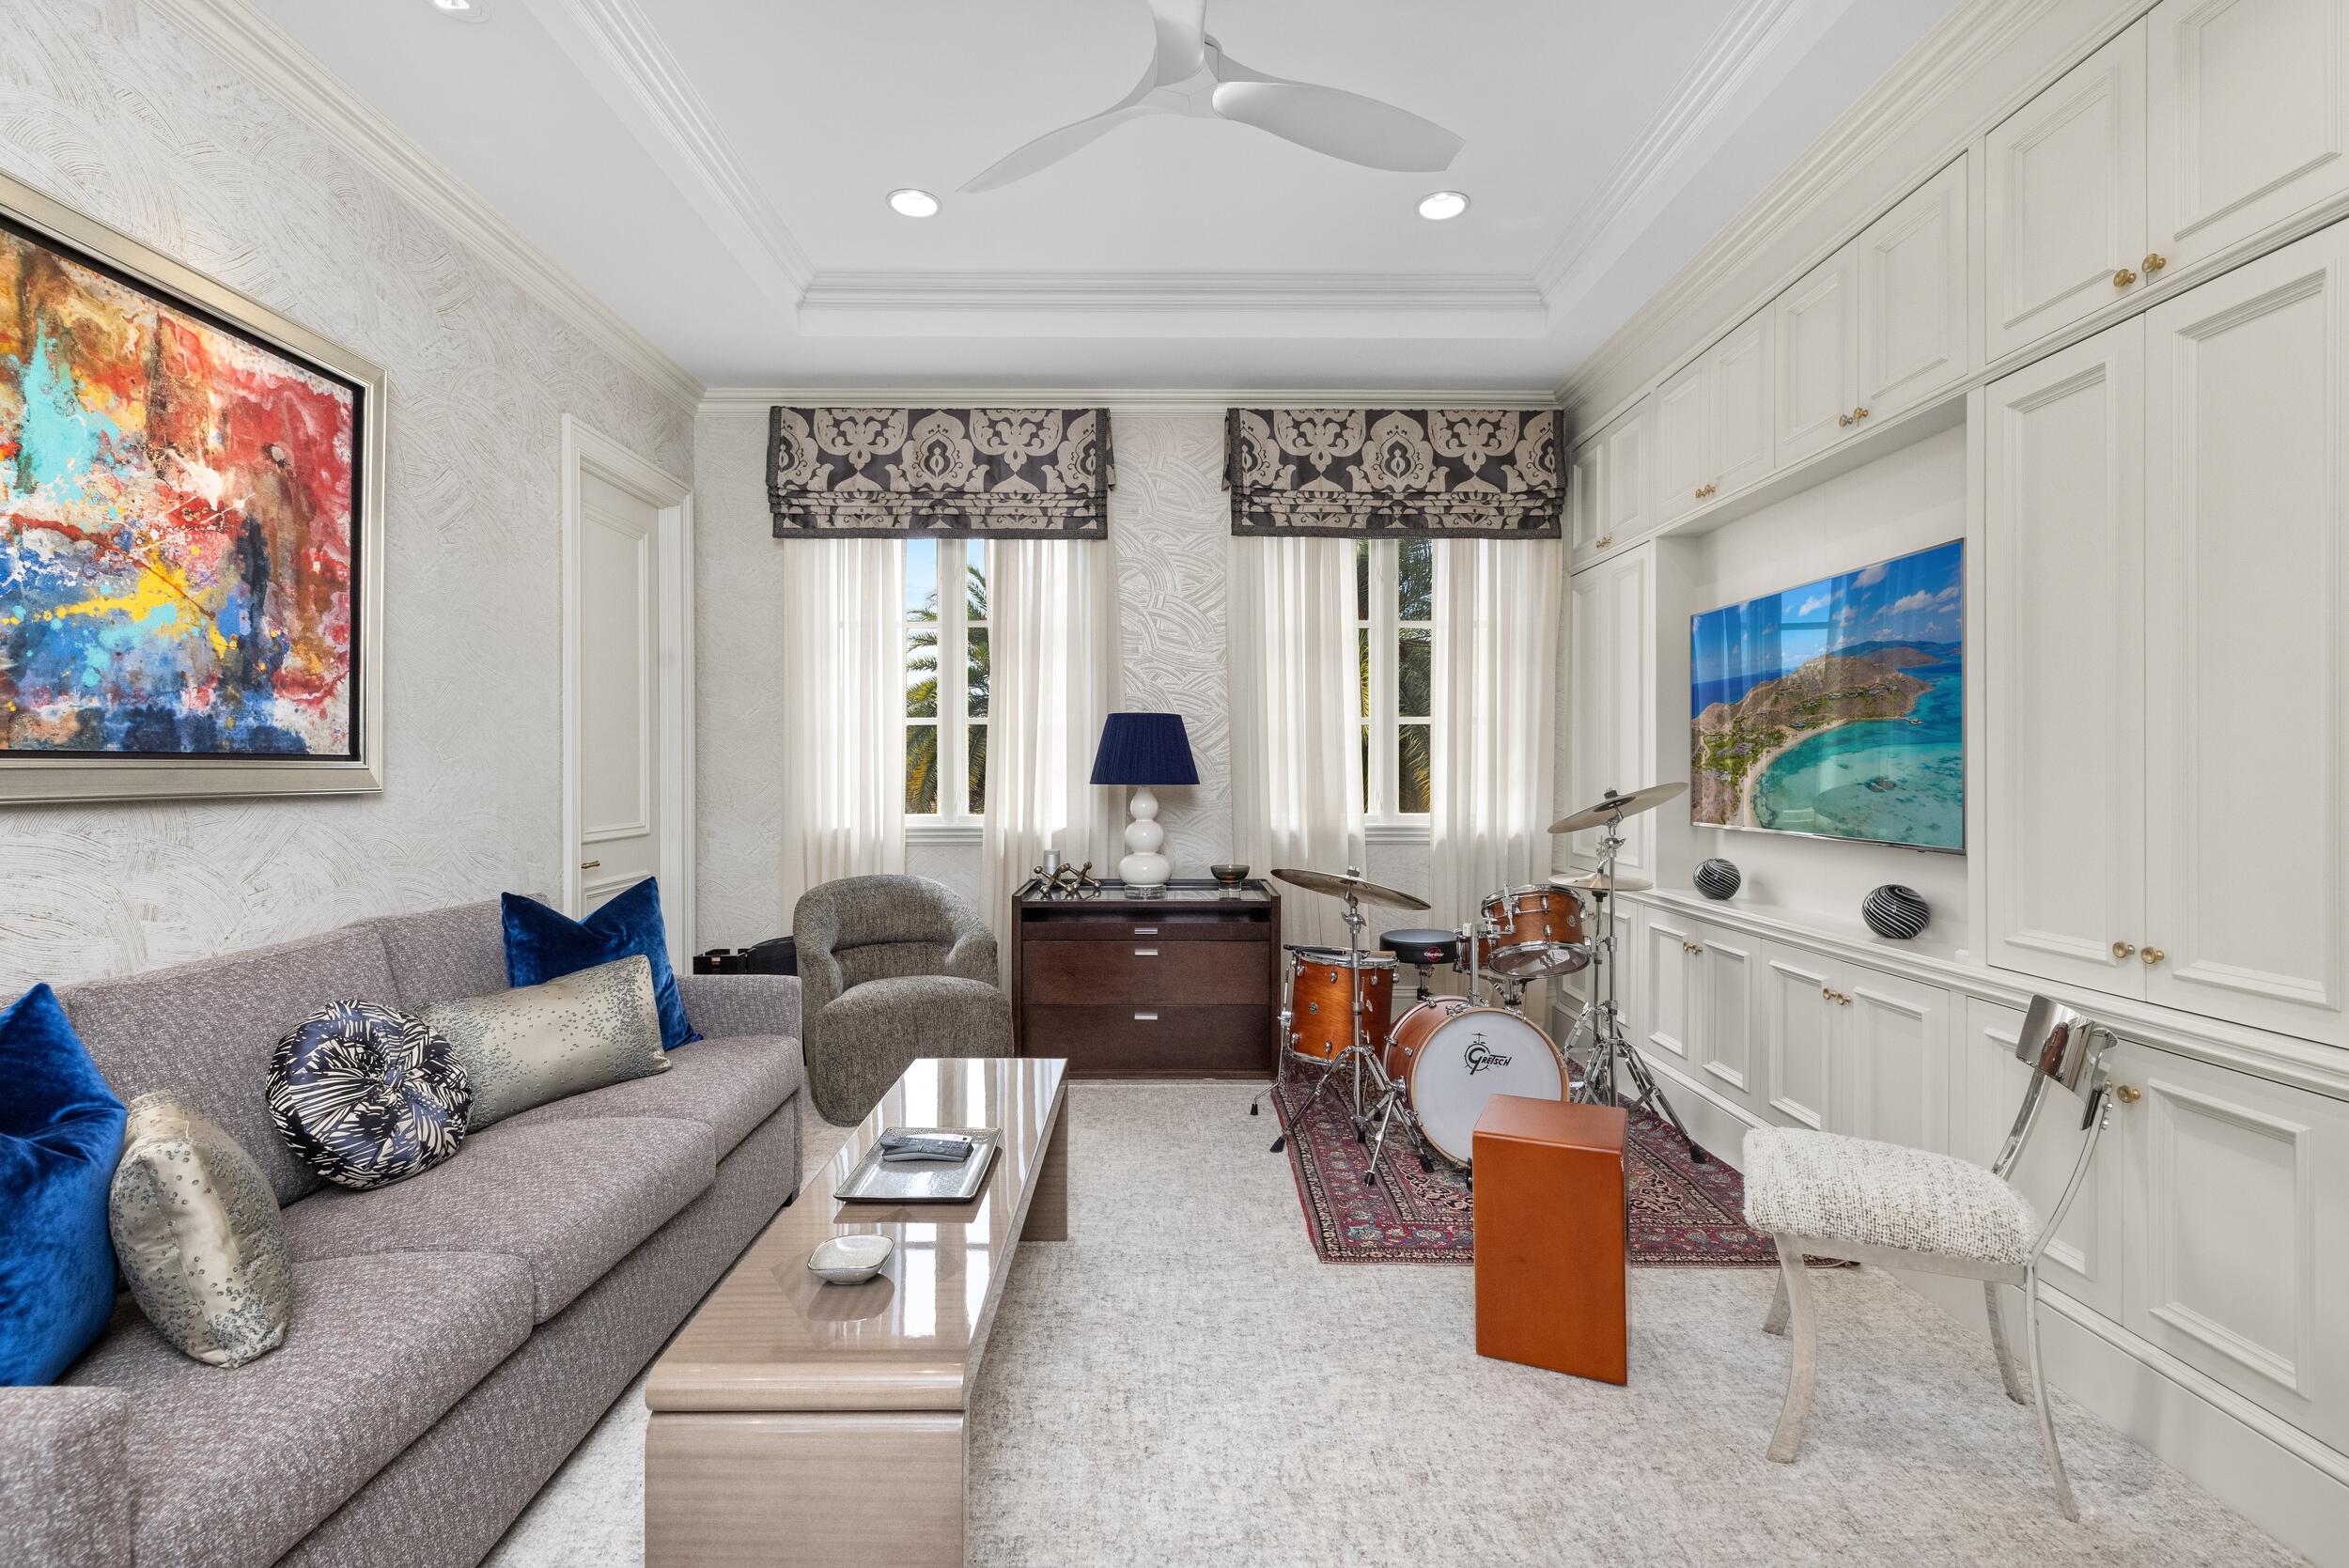
Furnished music room with a drum kit, built-in cabinets, and a gray sofa.
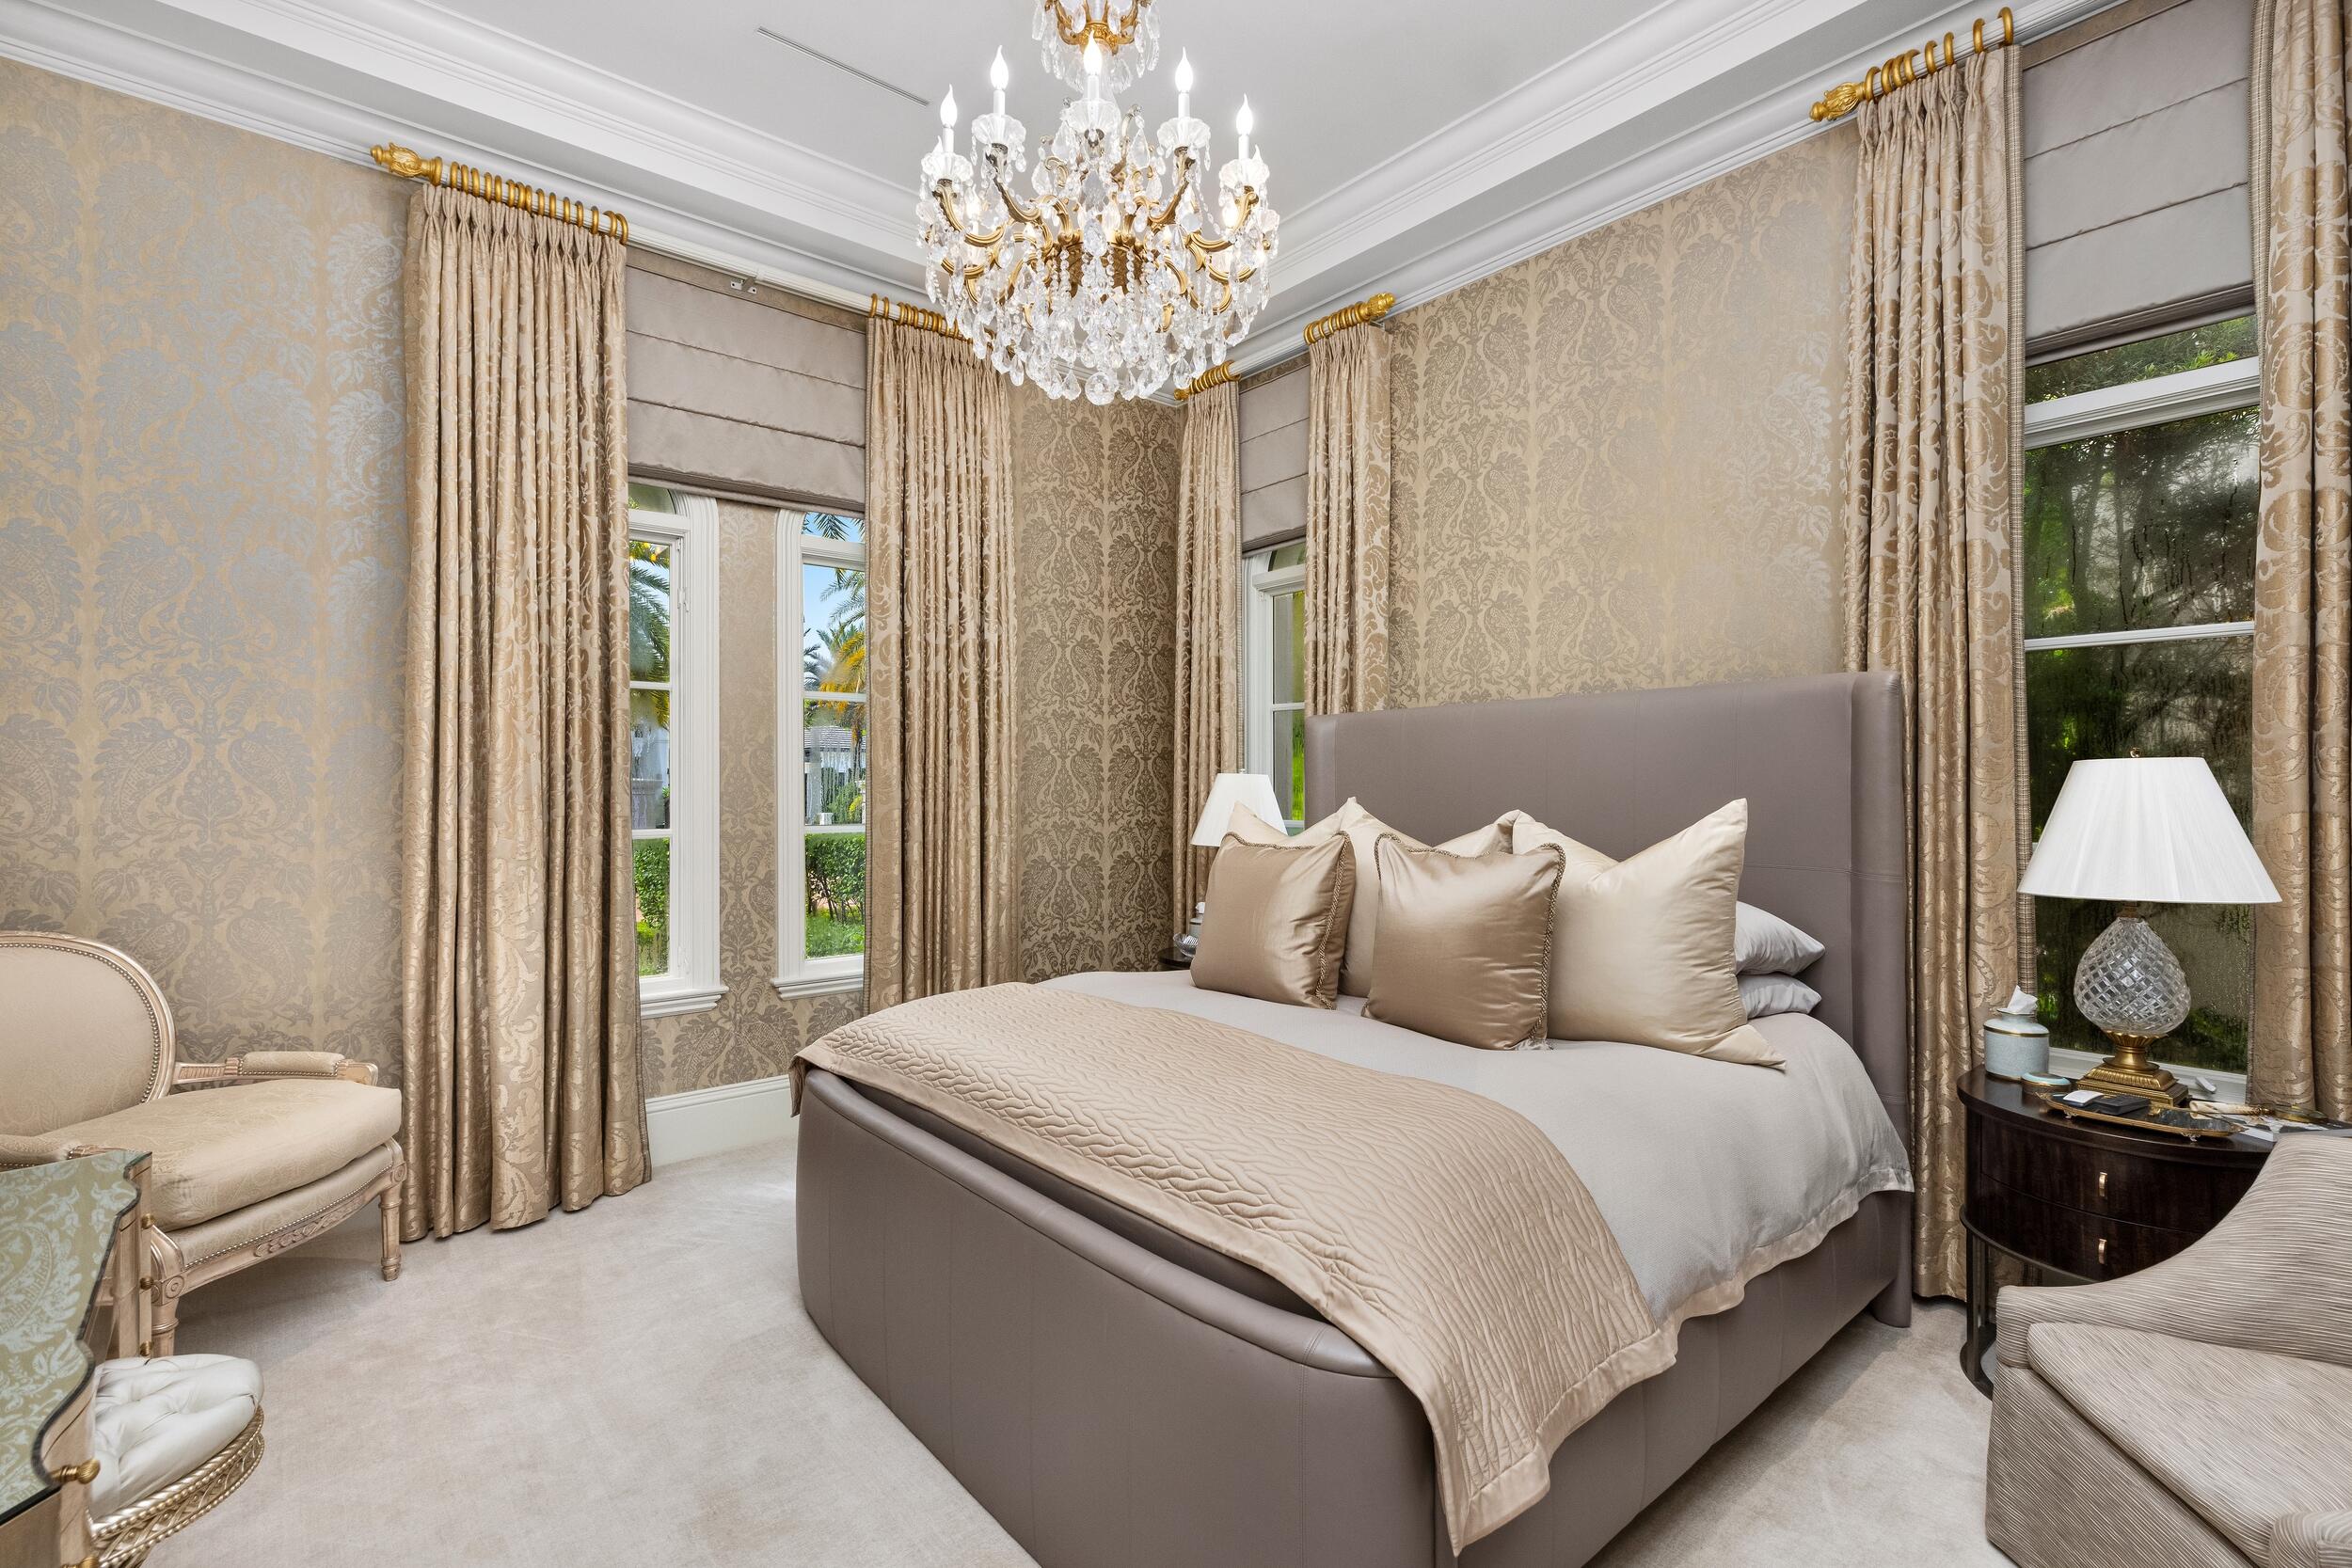
Elegant bedroom with a taupe upholstered bed, patterned wallpaper, tall windows, and a crystal chandelier.
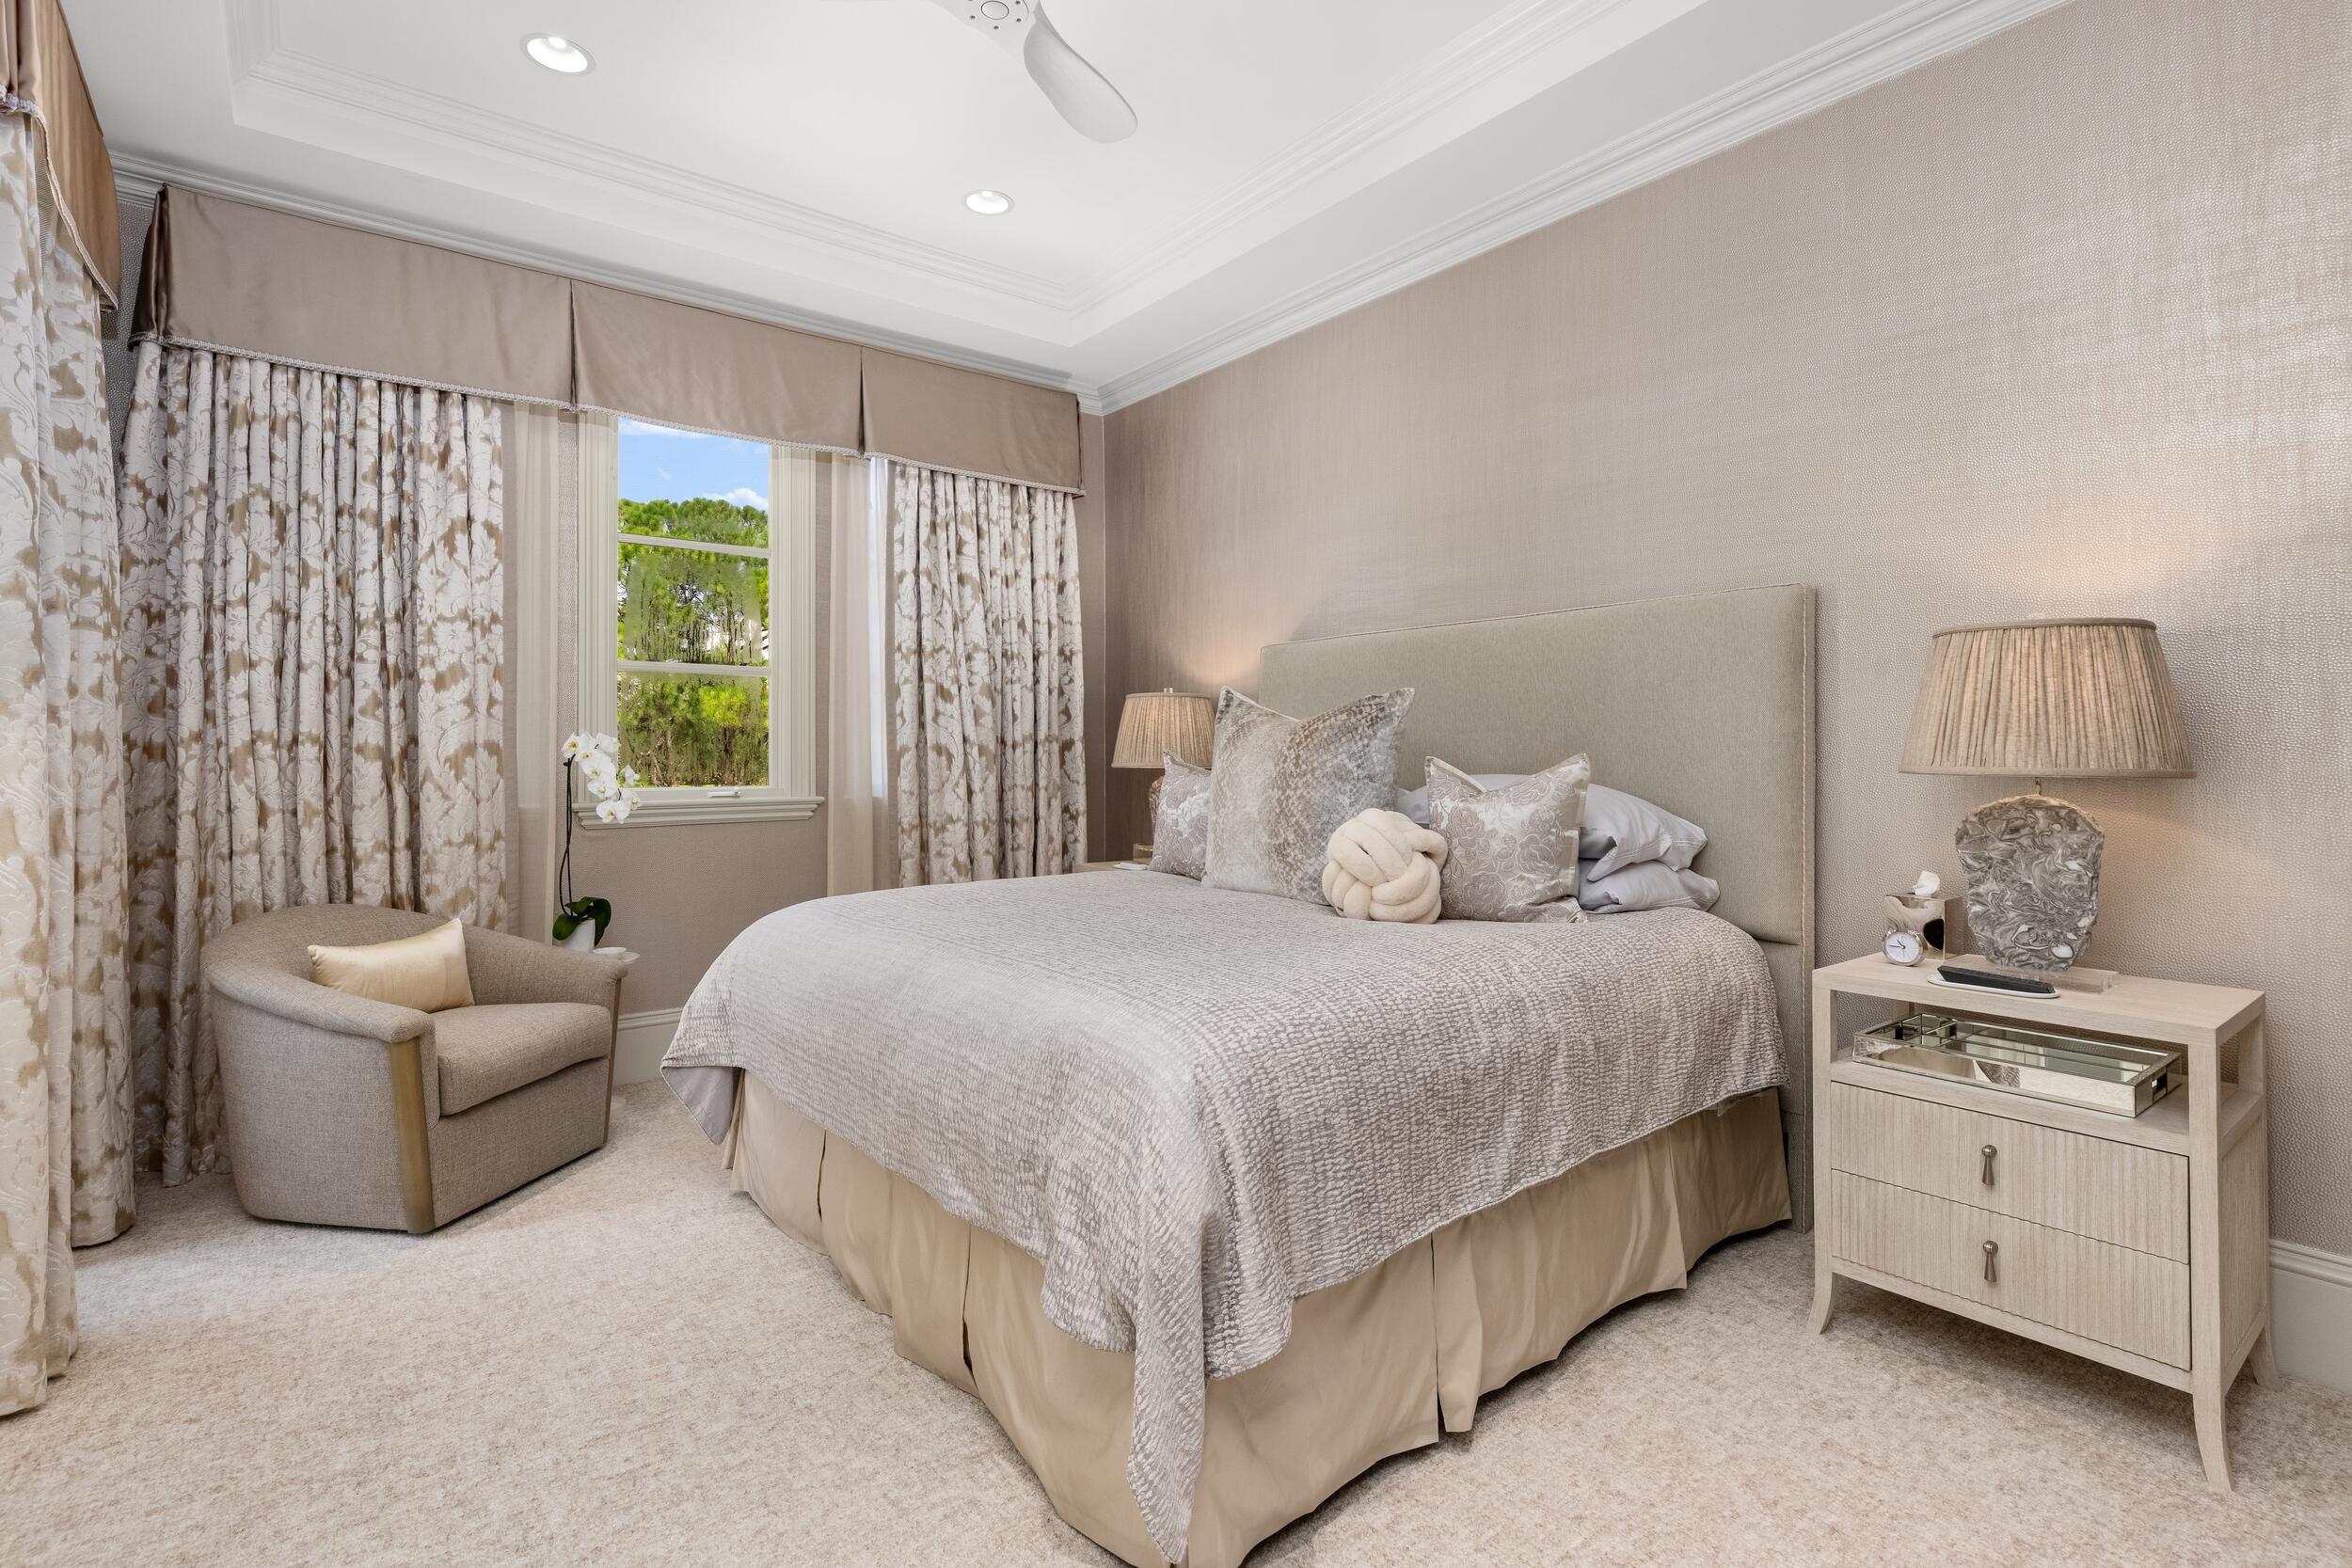
Bedroom with a neutral upholstered bed, patterned curtains, and a cozy armchair beside the window.
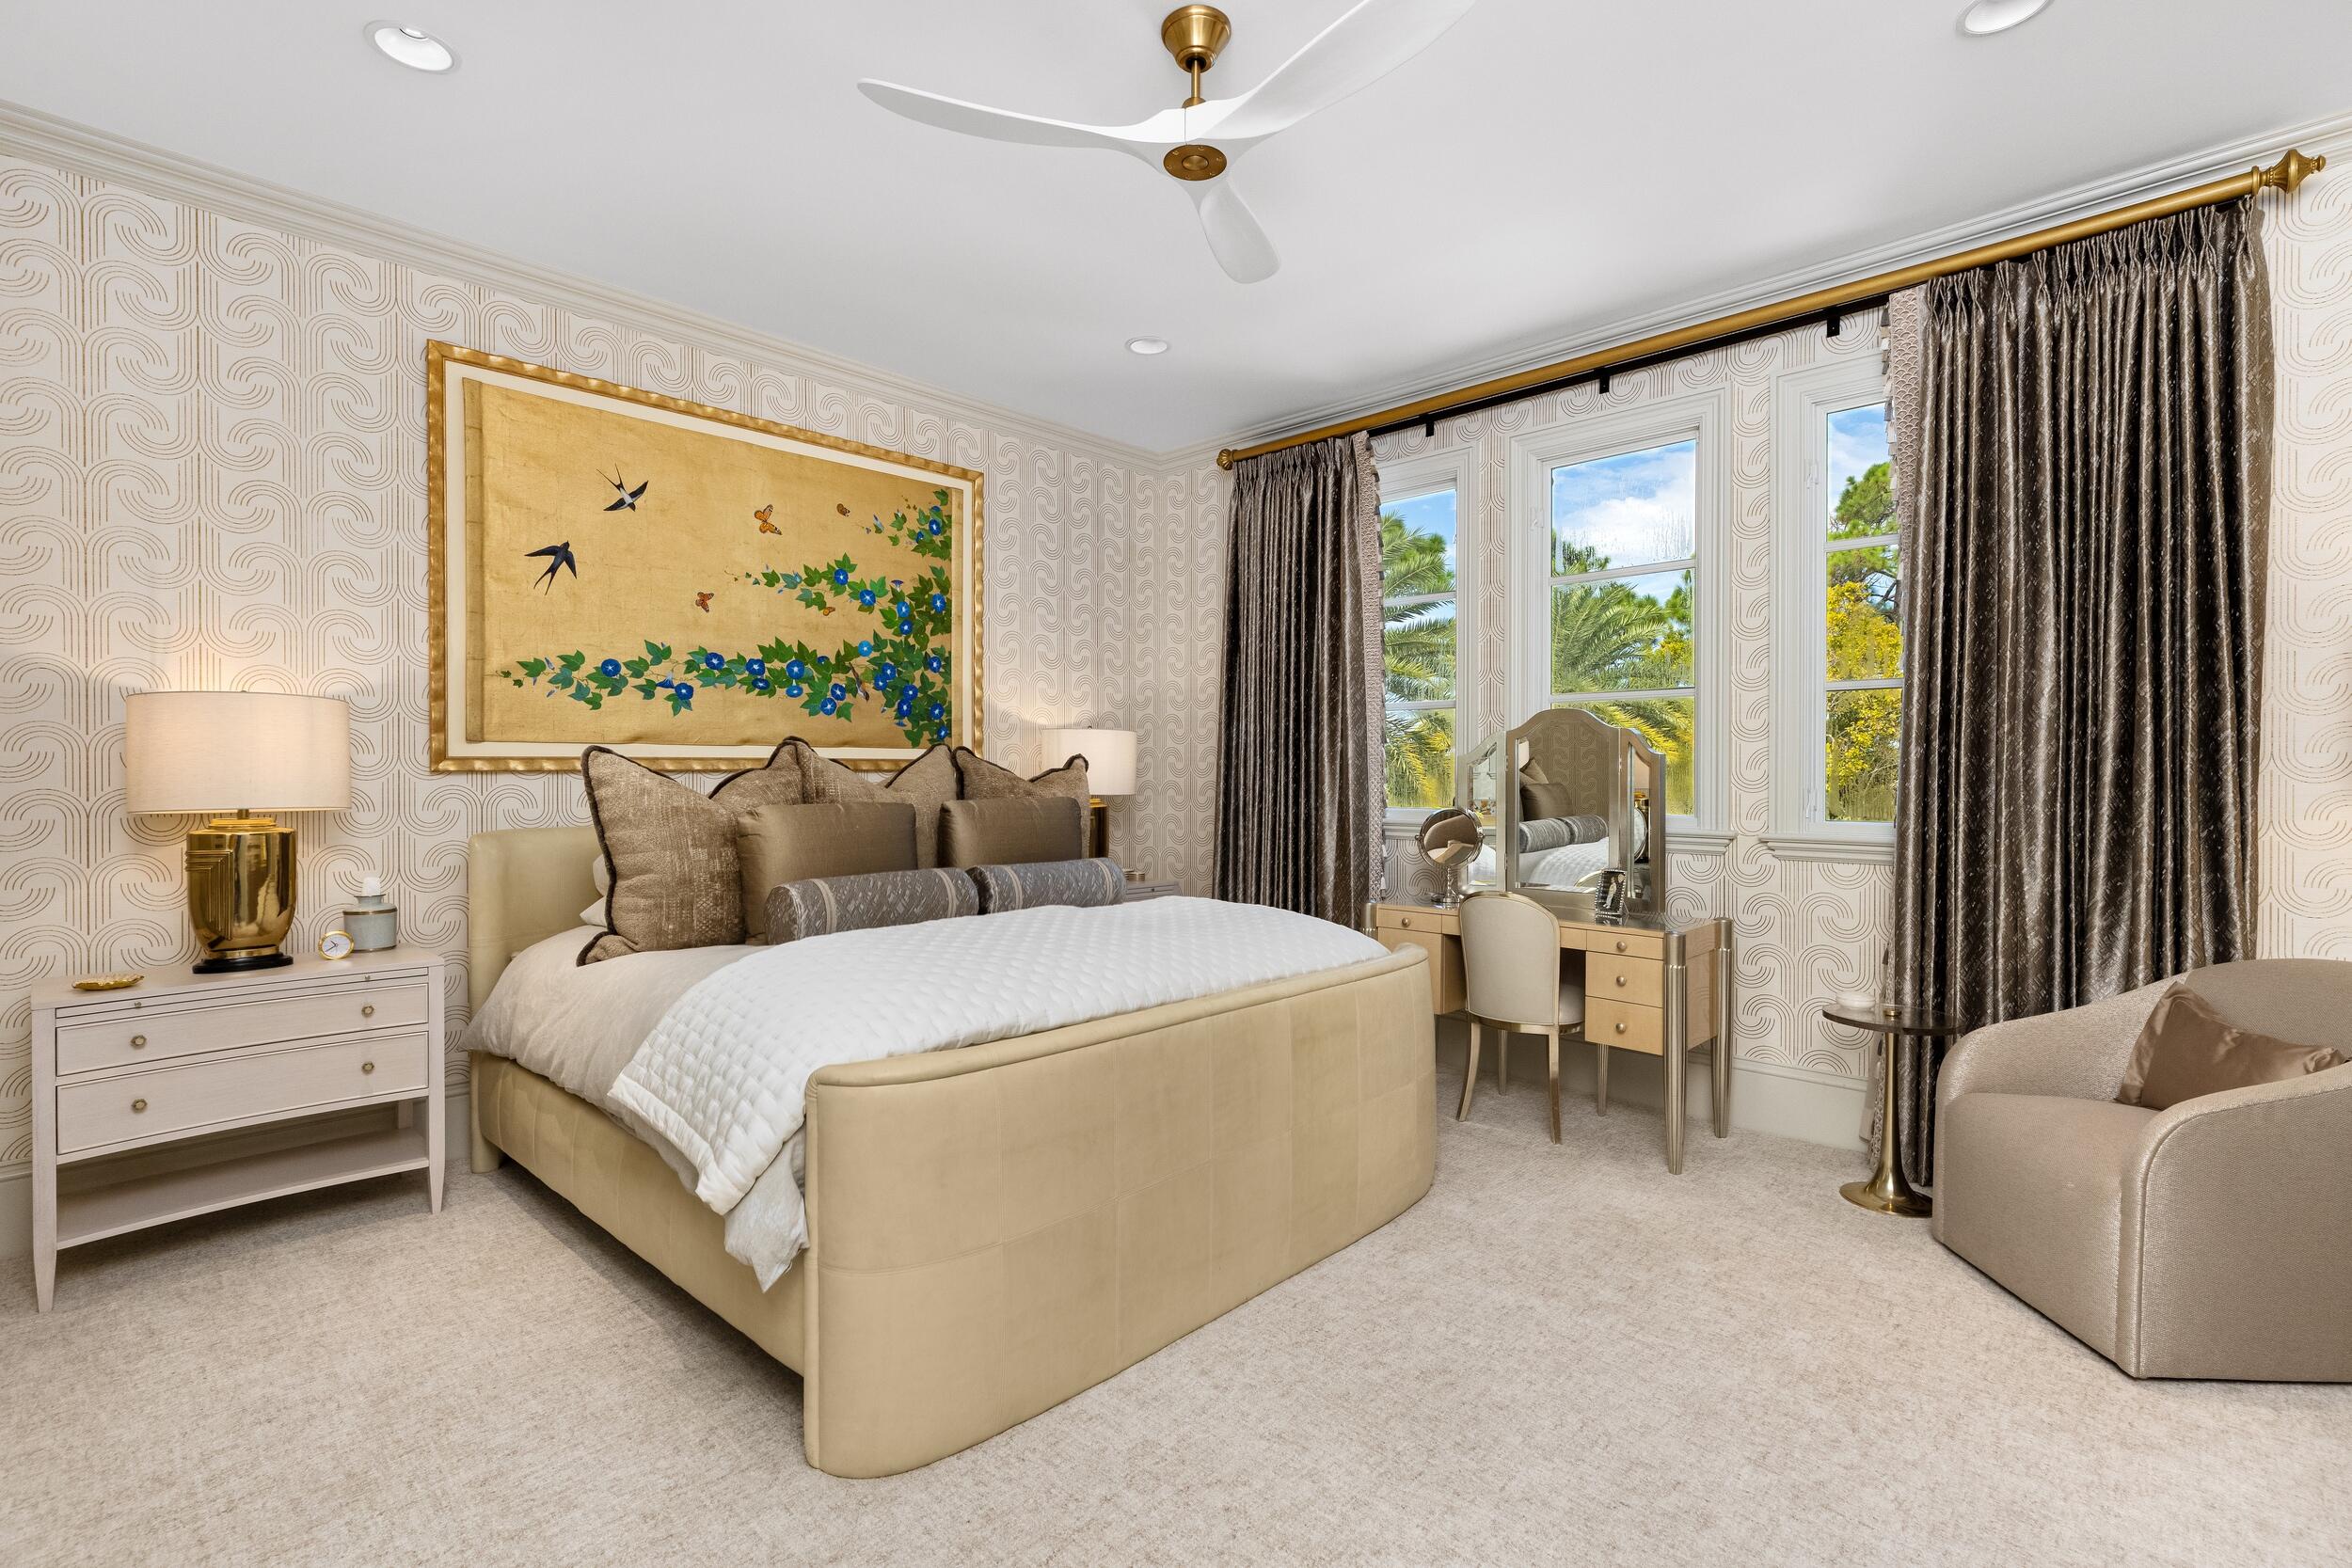
Bedroom with a curved upholstered bed, patterned wallpaper, and tall windows overlooking palm trees.
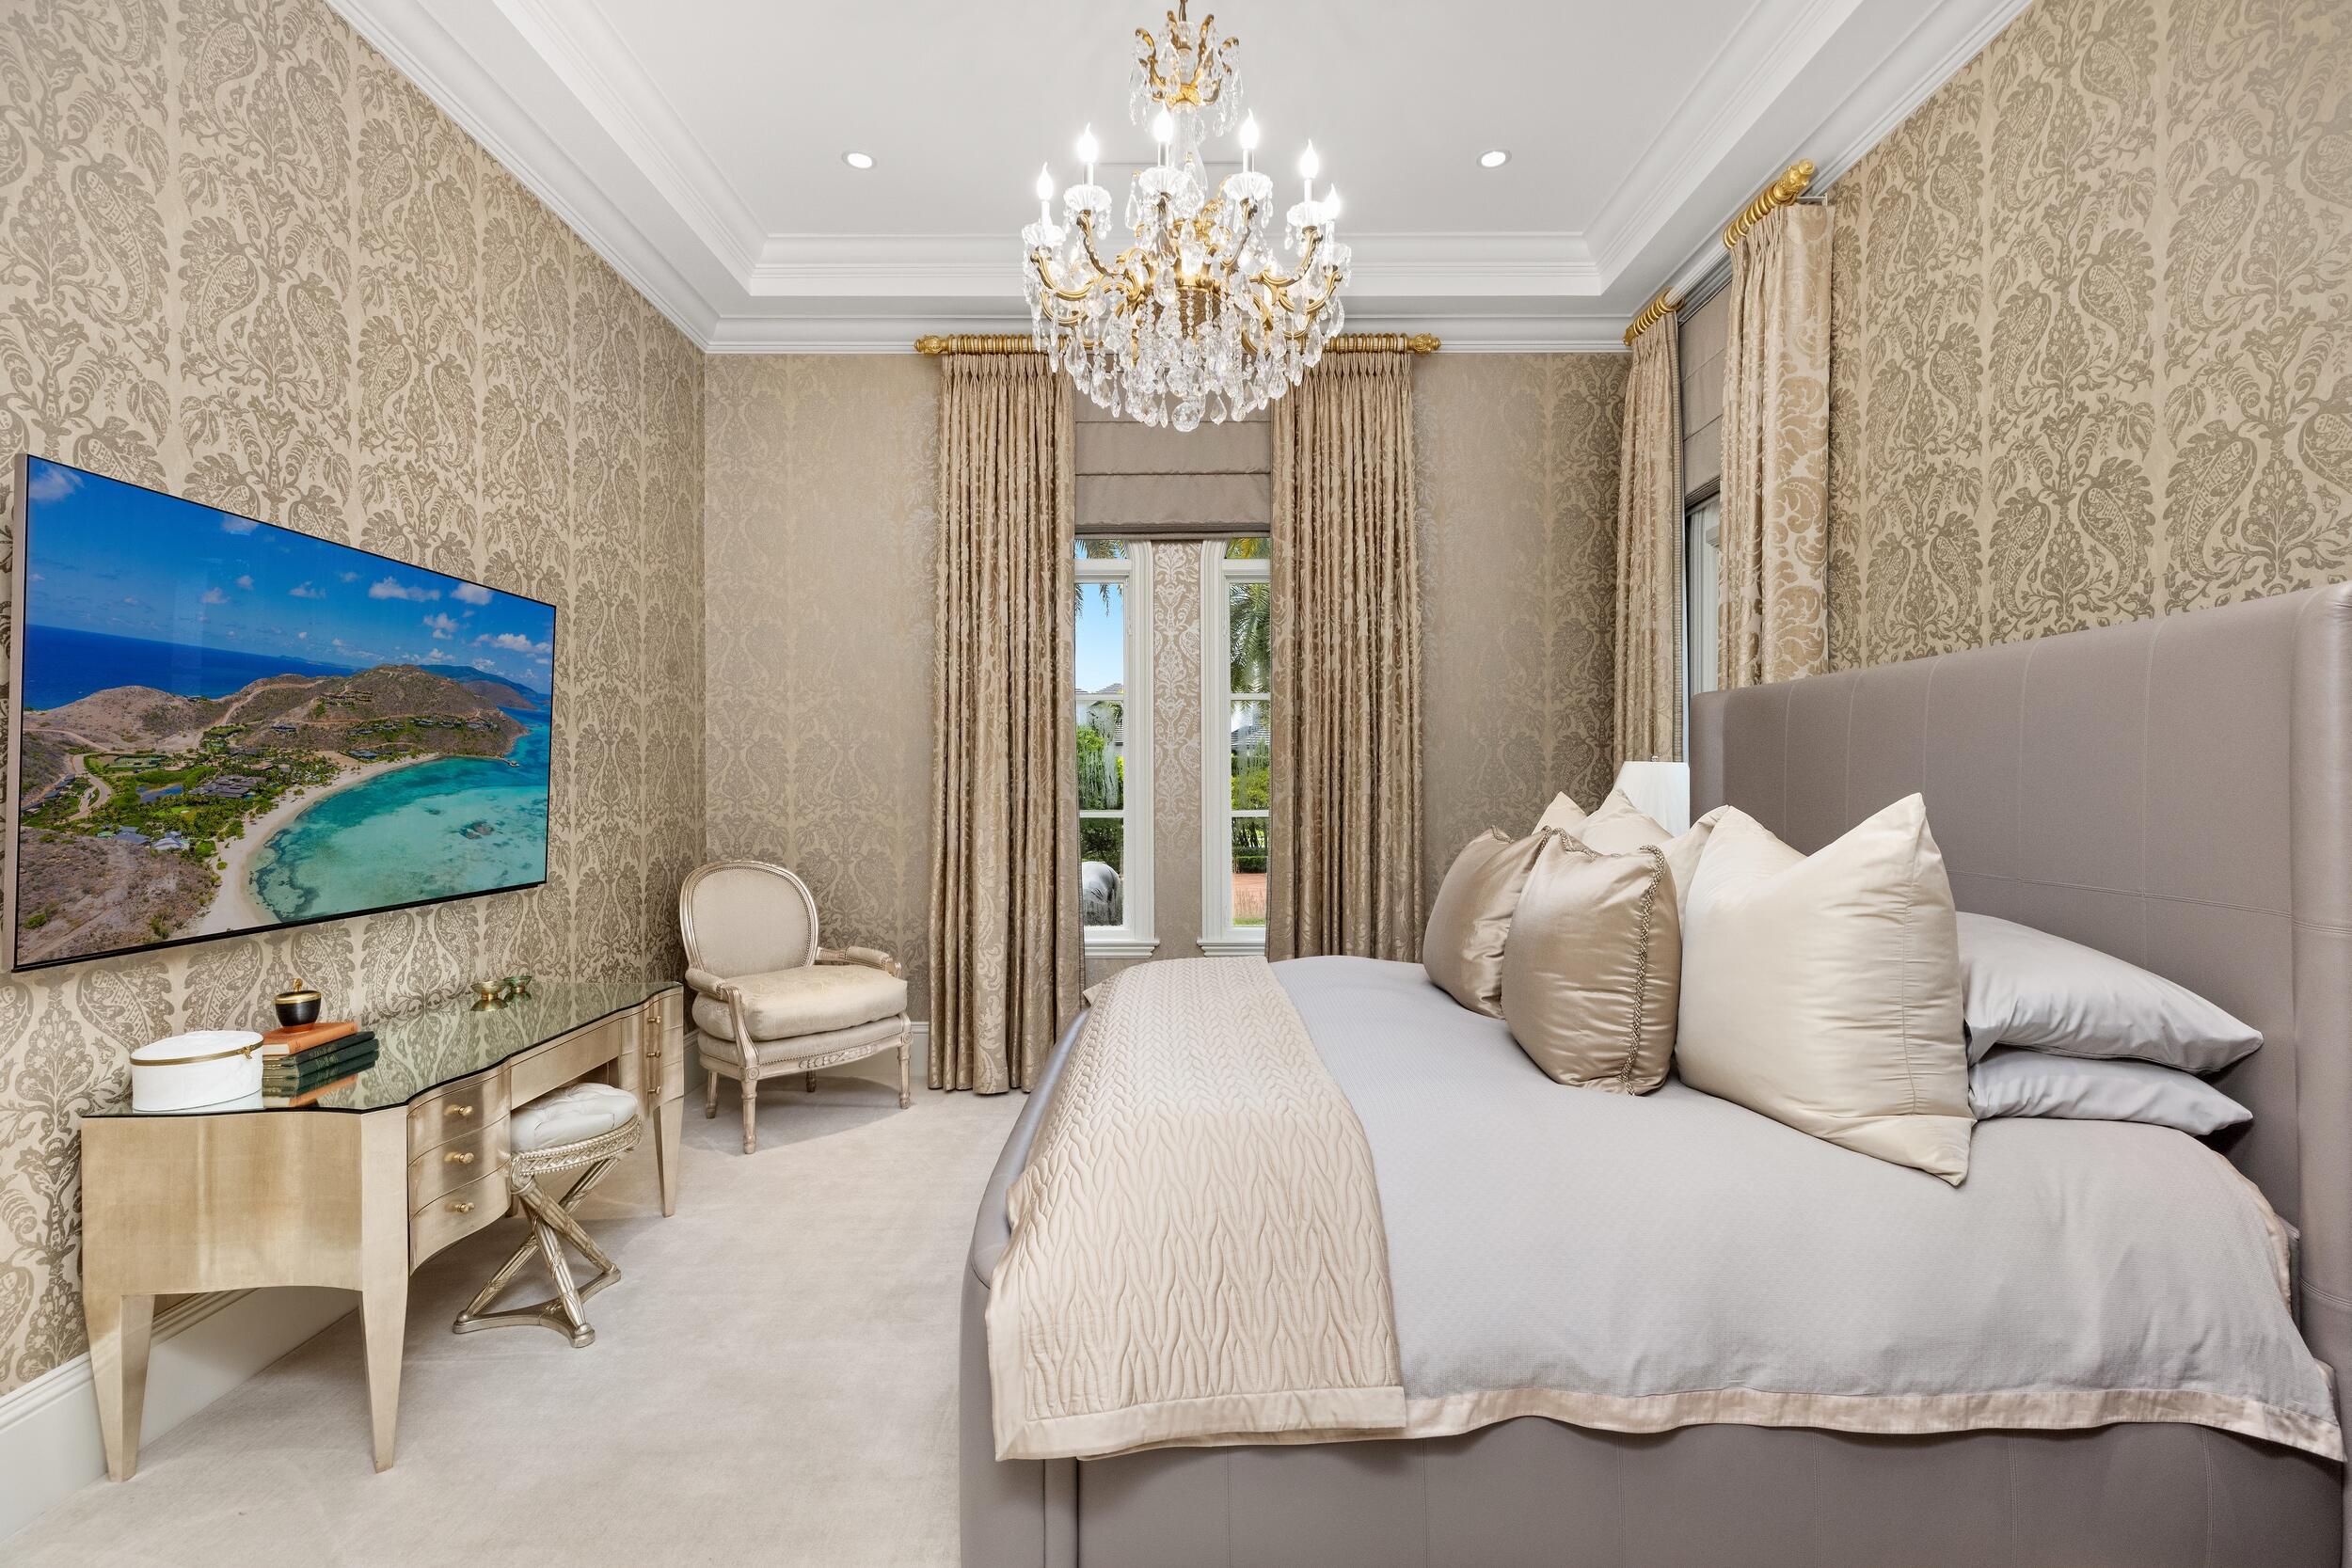
Elegant bedroom with a king bed, ornate chandelier, patterned wallpaper, and a wall-mounted television.
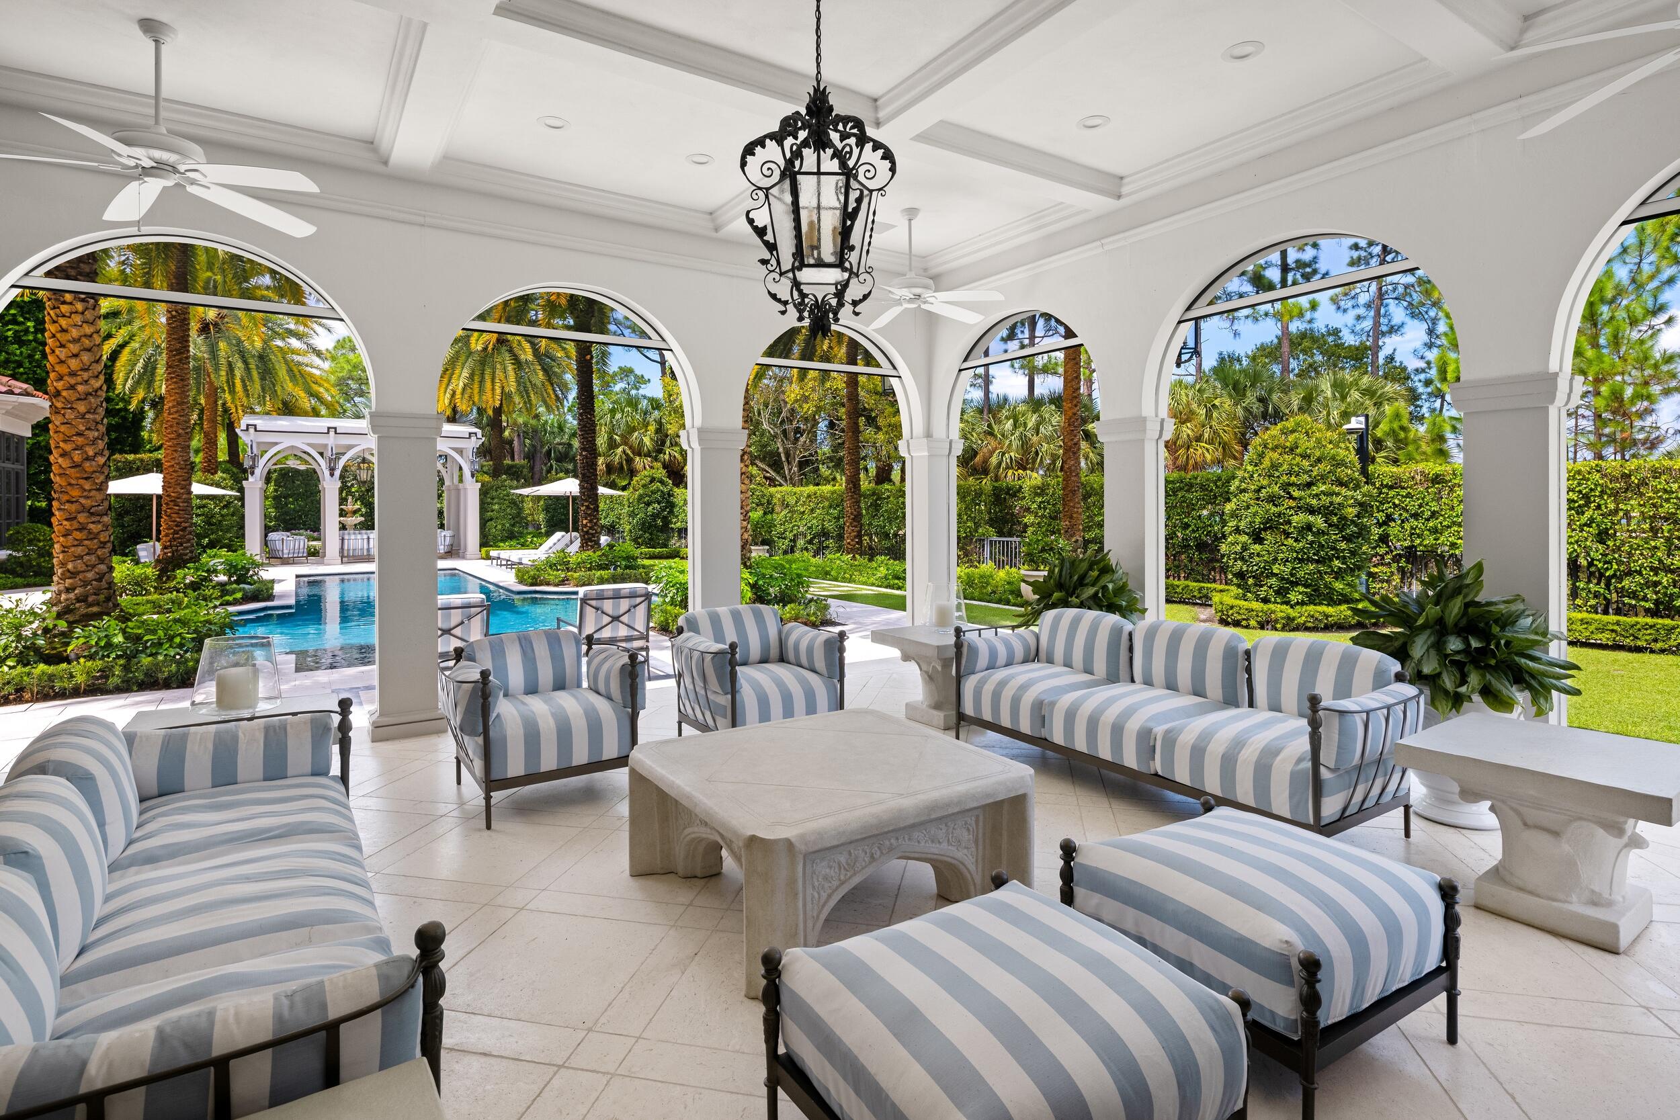
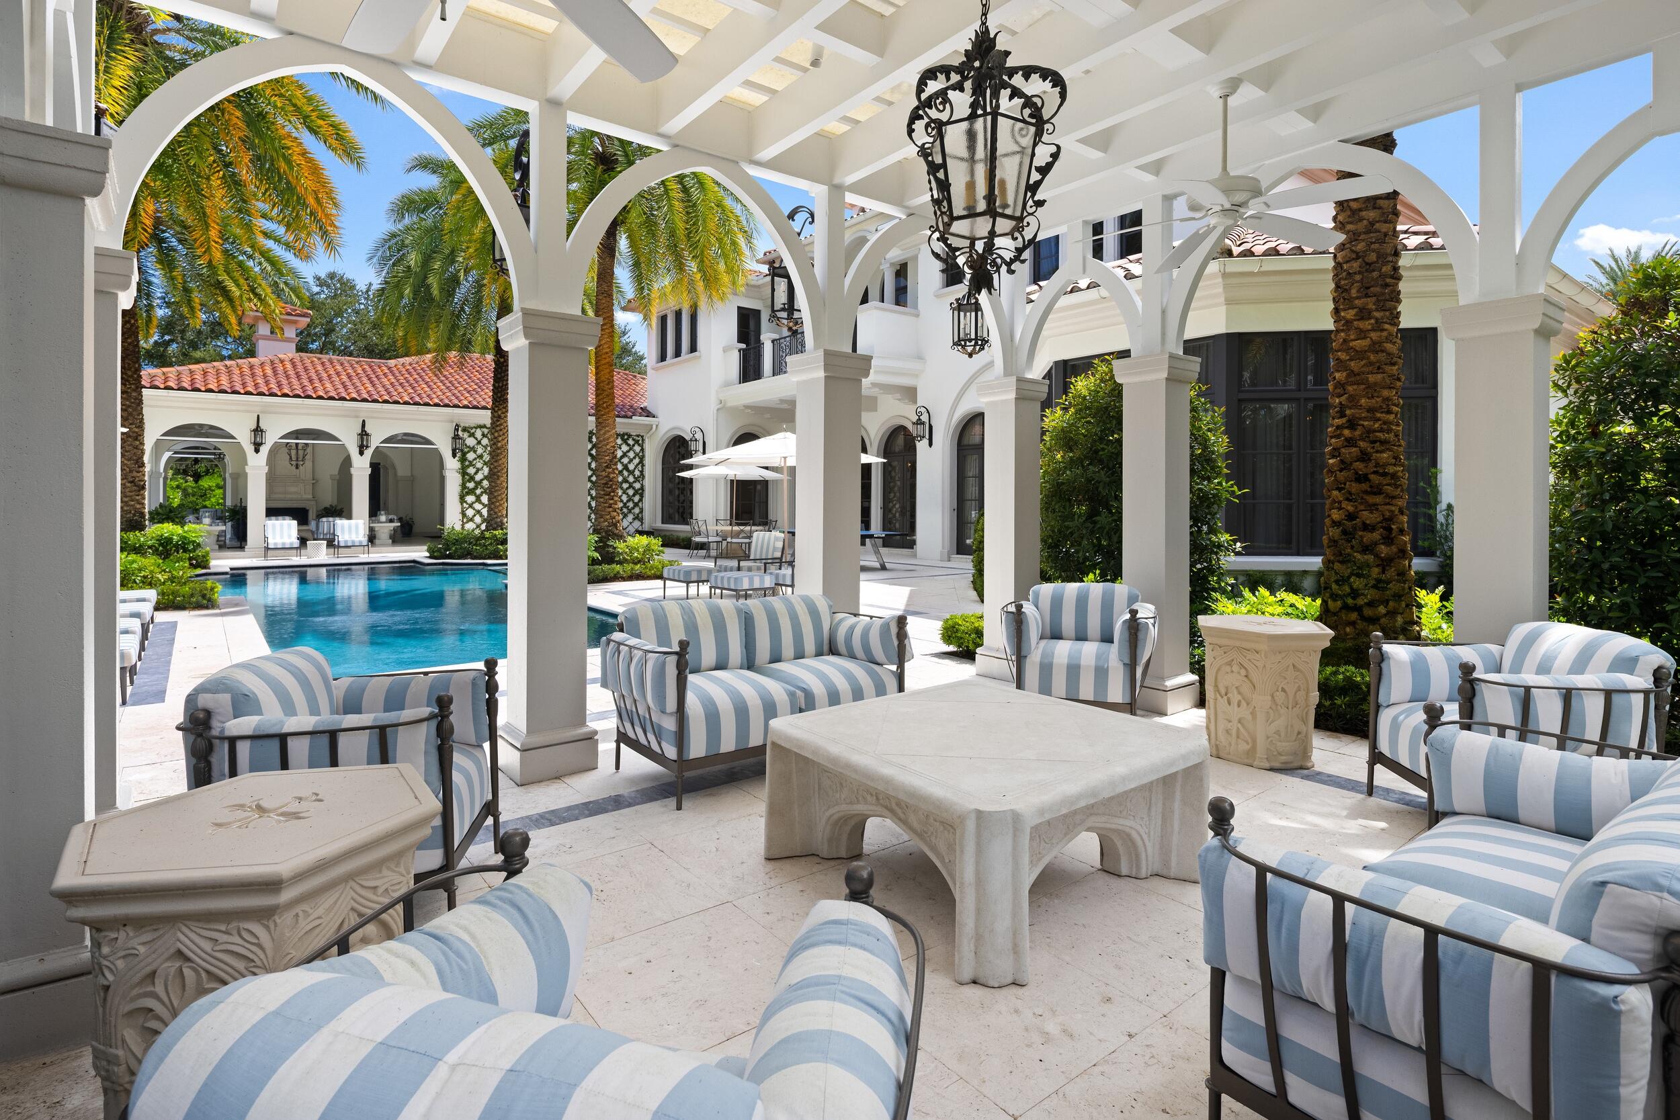
Covered patio with striped seating overlooks a swimming pool and tropical landscaping.
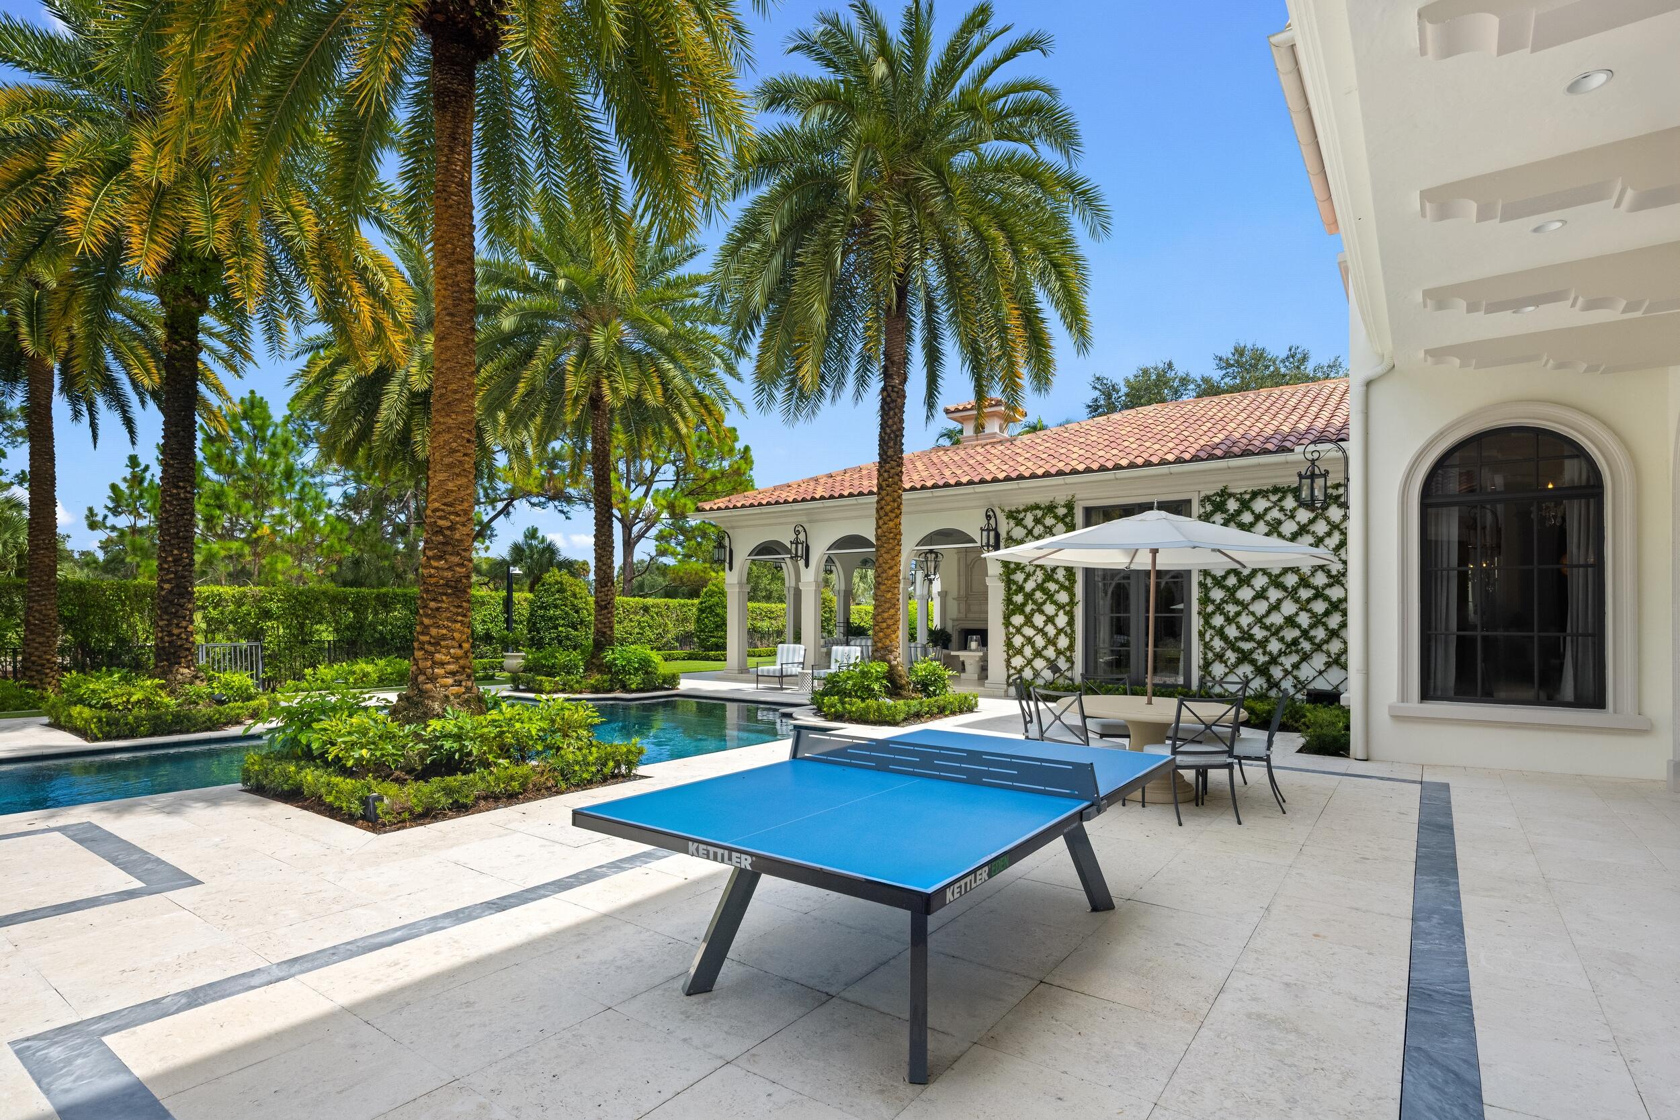
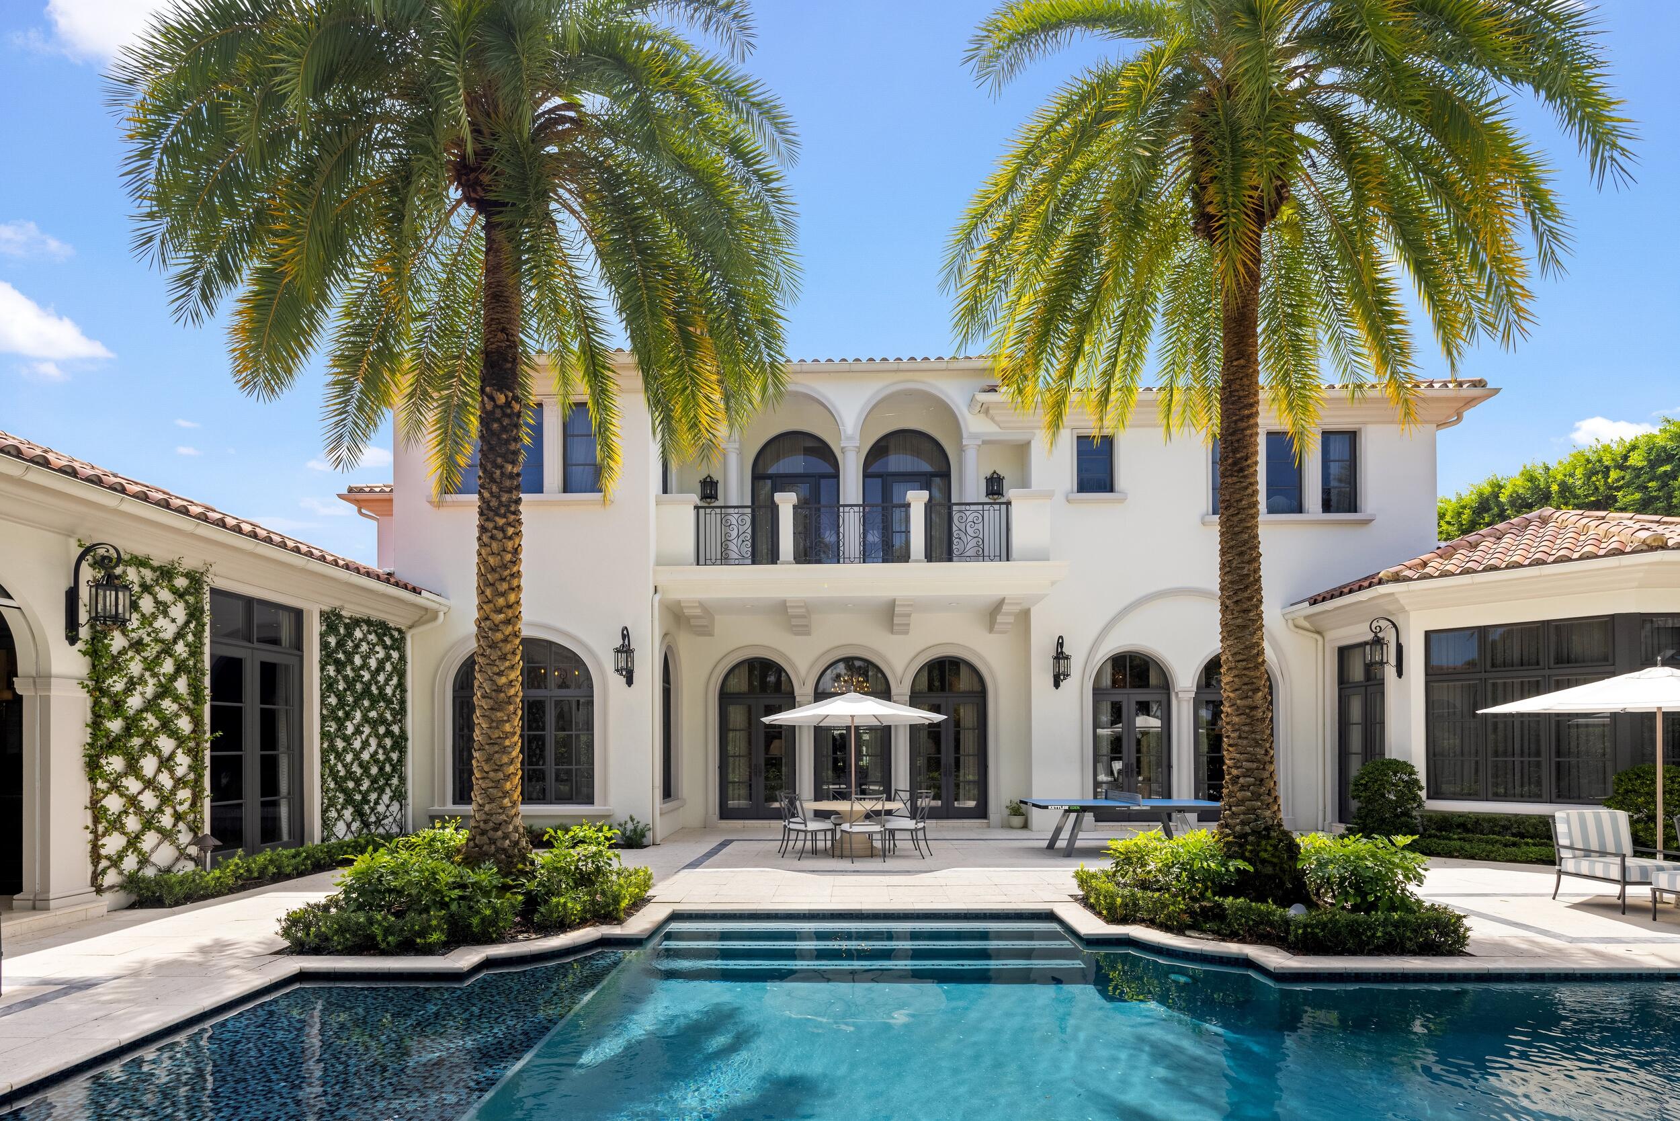
Poolside patio with a blue ping-pong table, outdoor dining area, and palm trees beside a white stucco home.
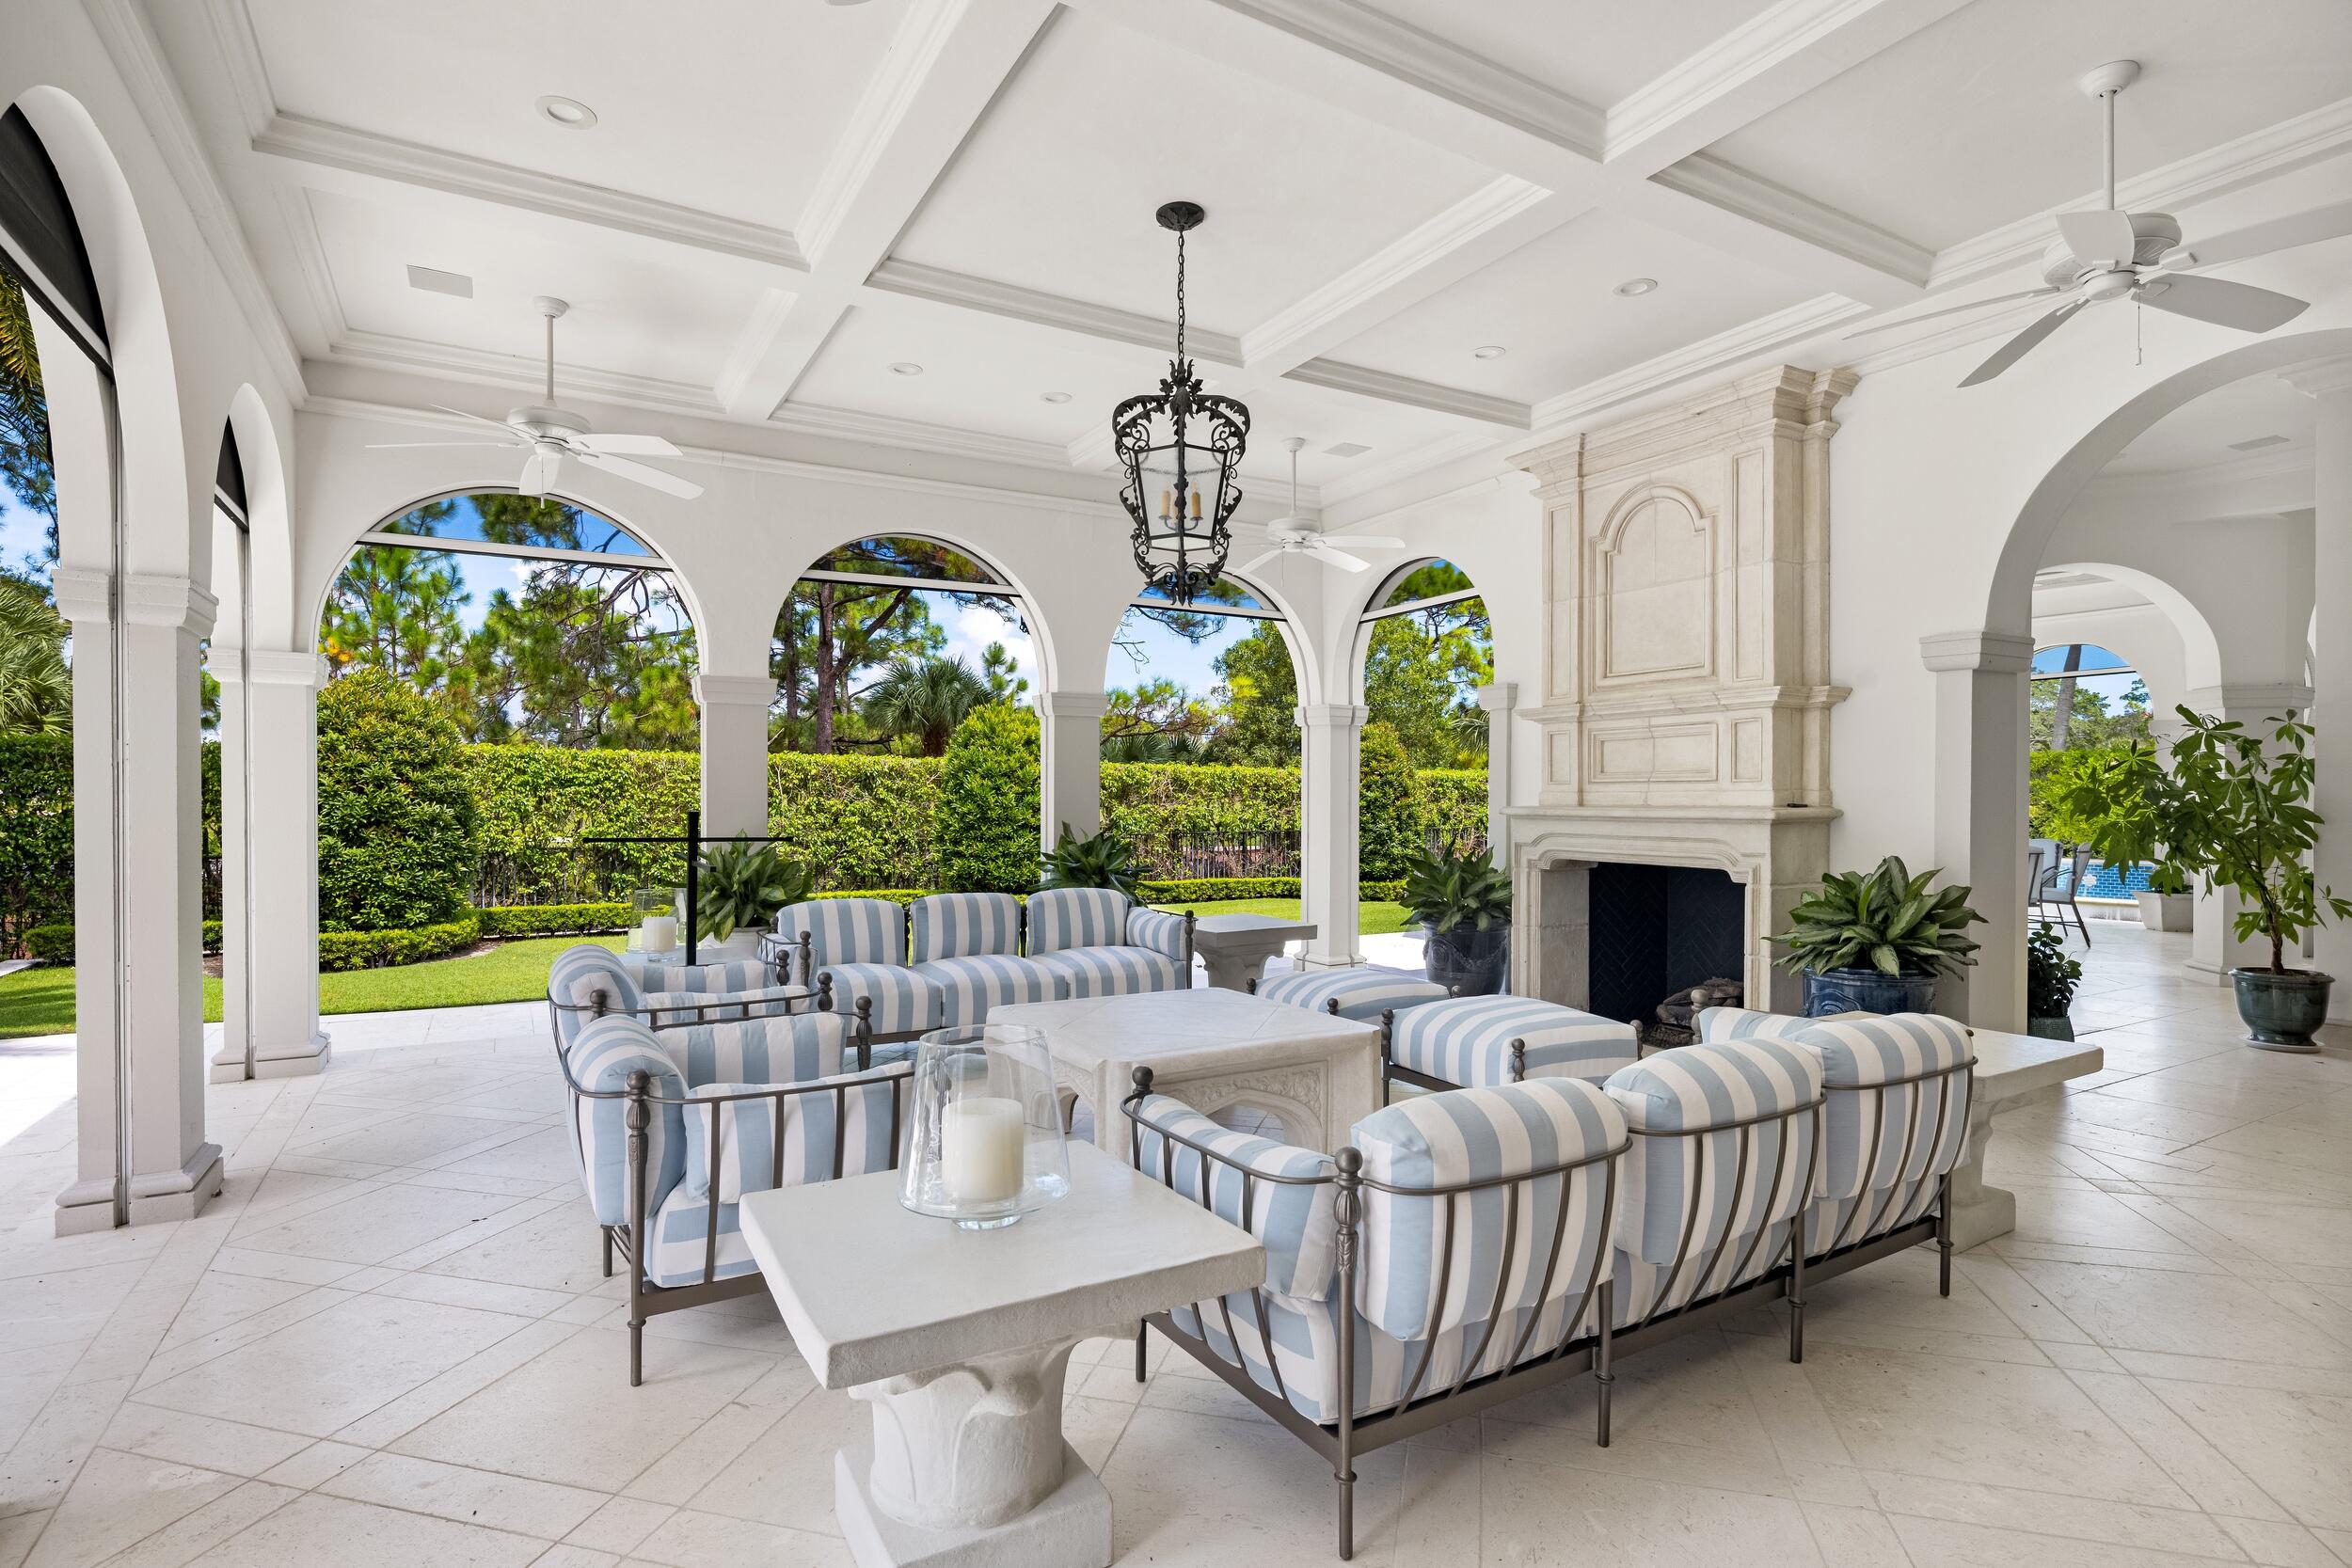
Covered patio with striped lounge seating, arched openings, and a stone fireplace.
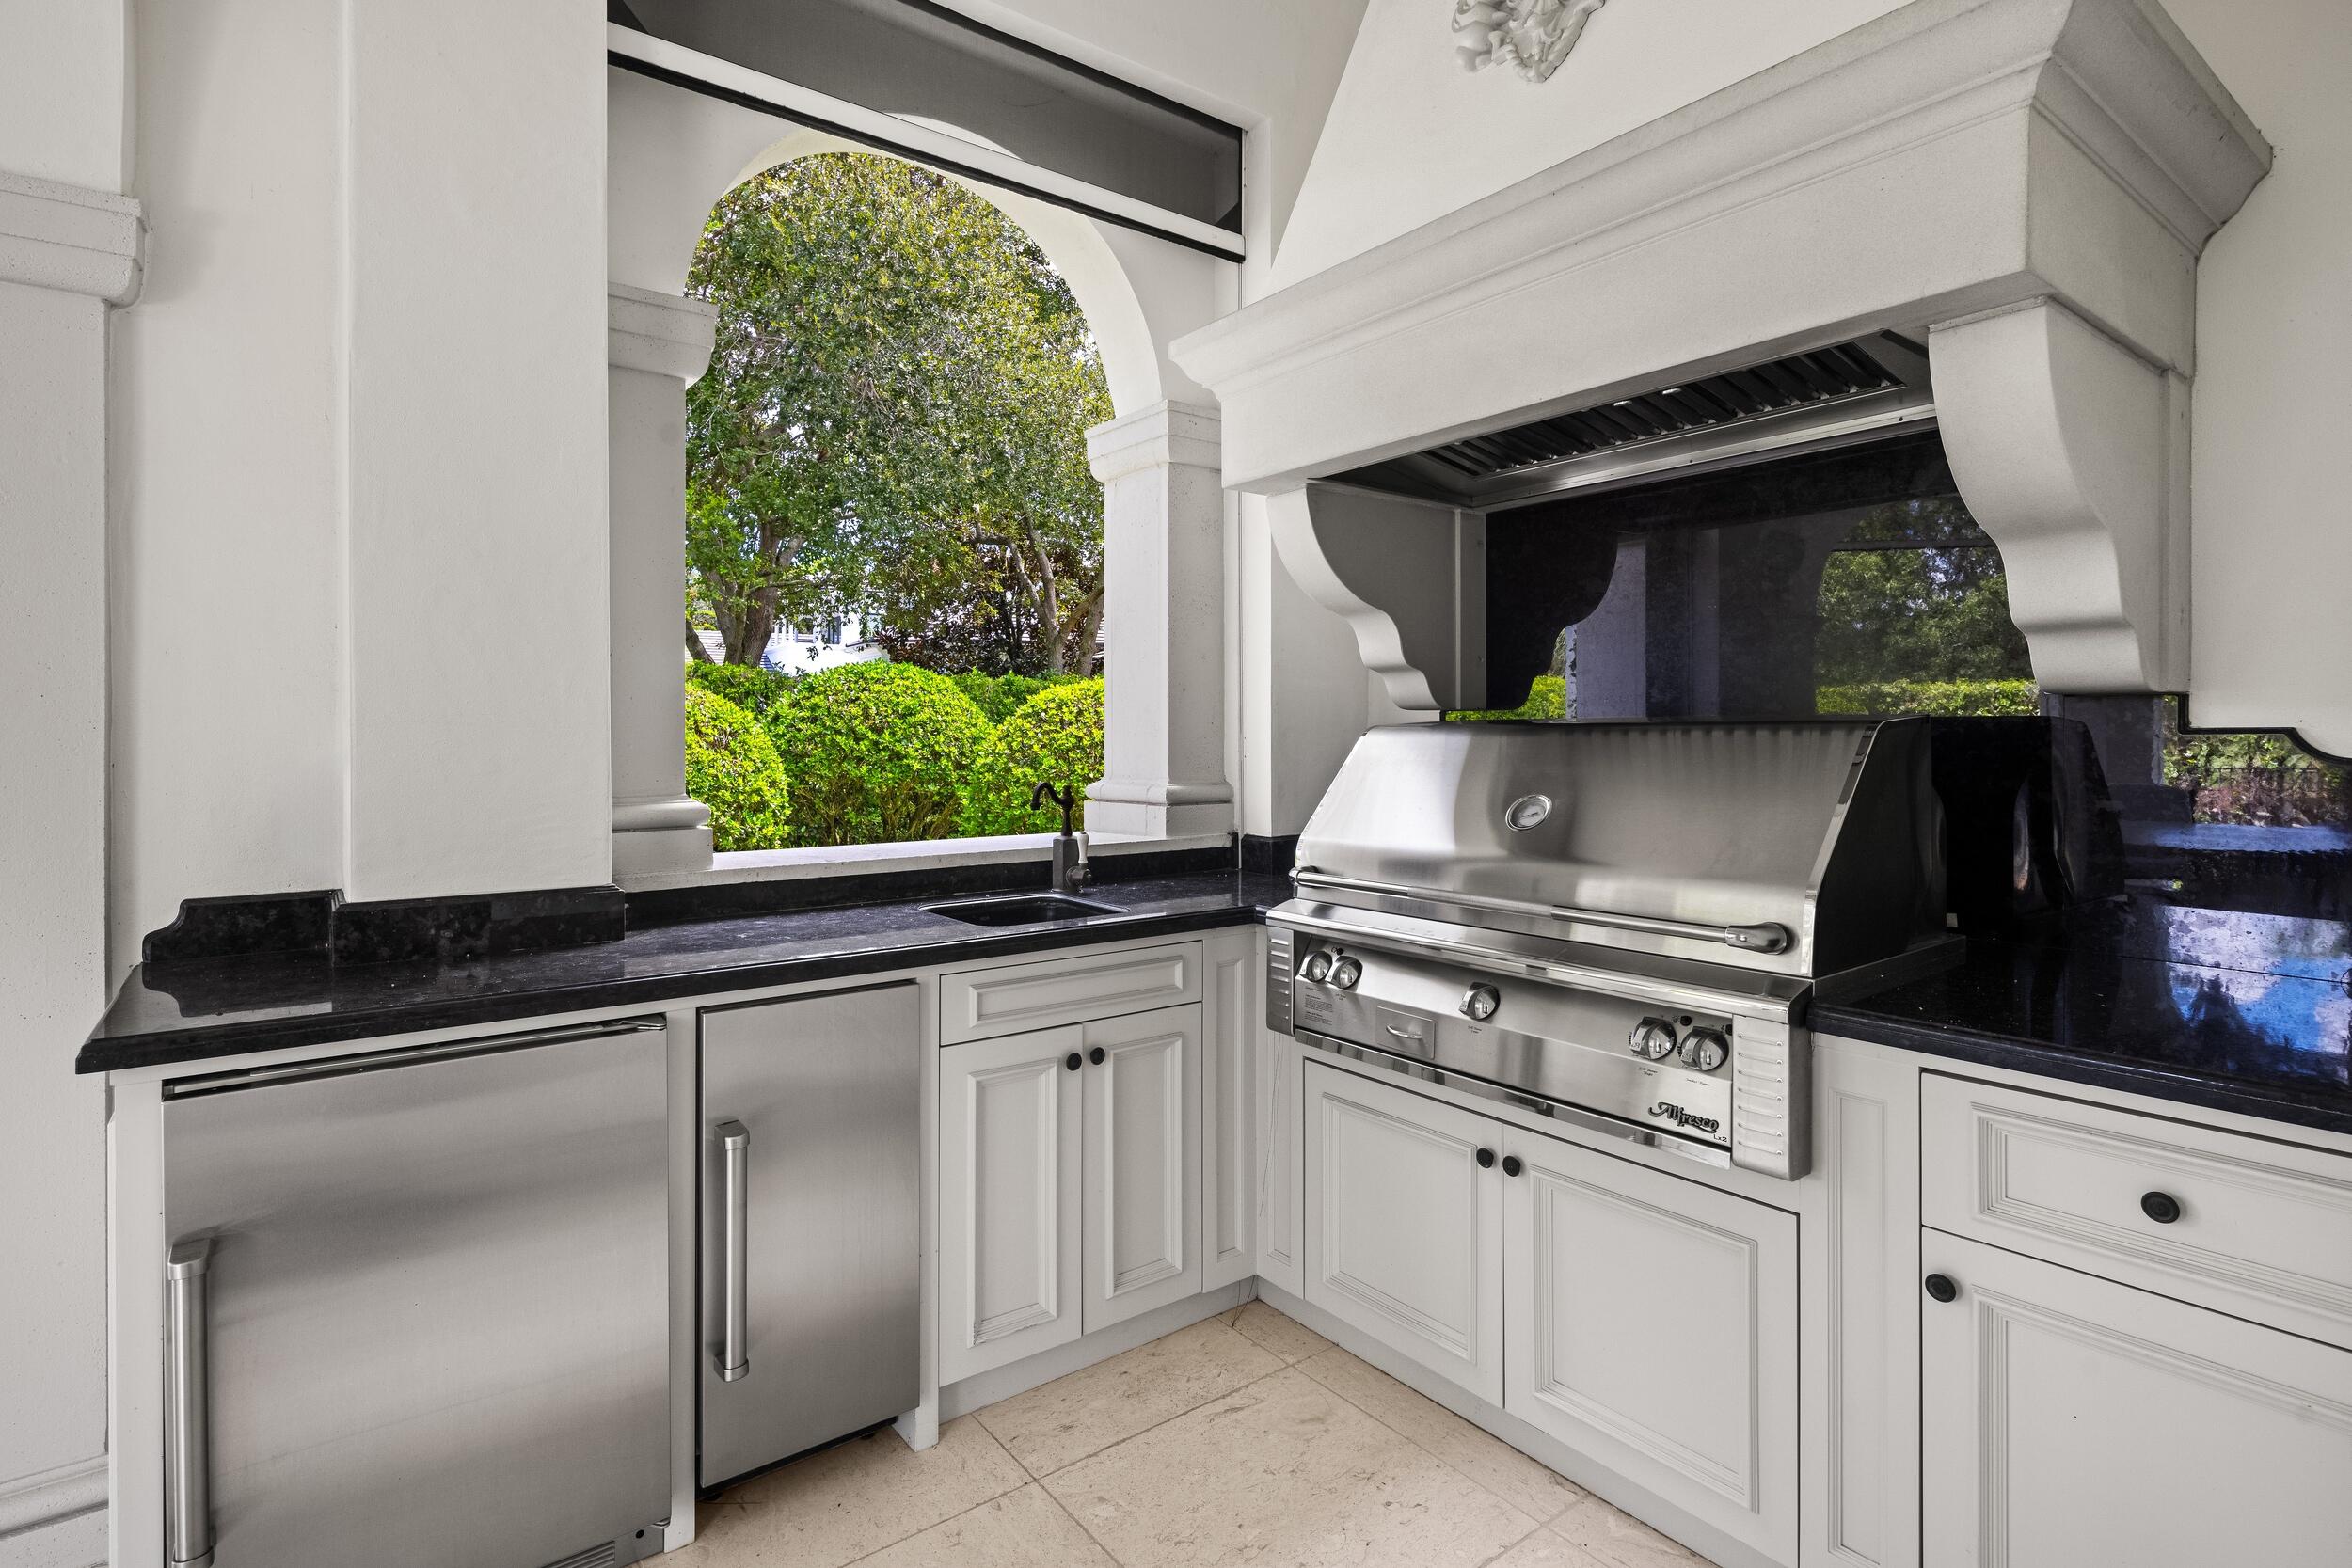
Outdoor kitchen with stainless-steel grill, sink, and black stone counters beneath a covered patio.
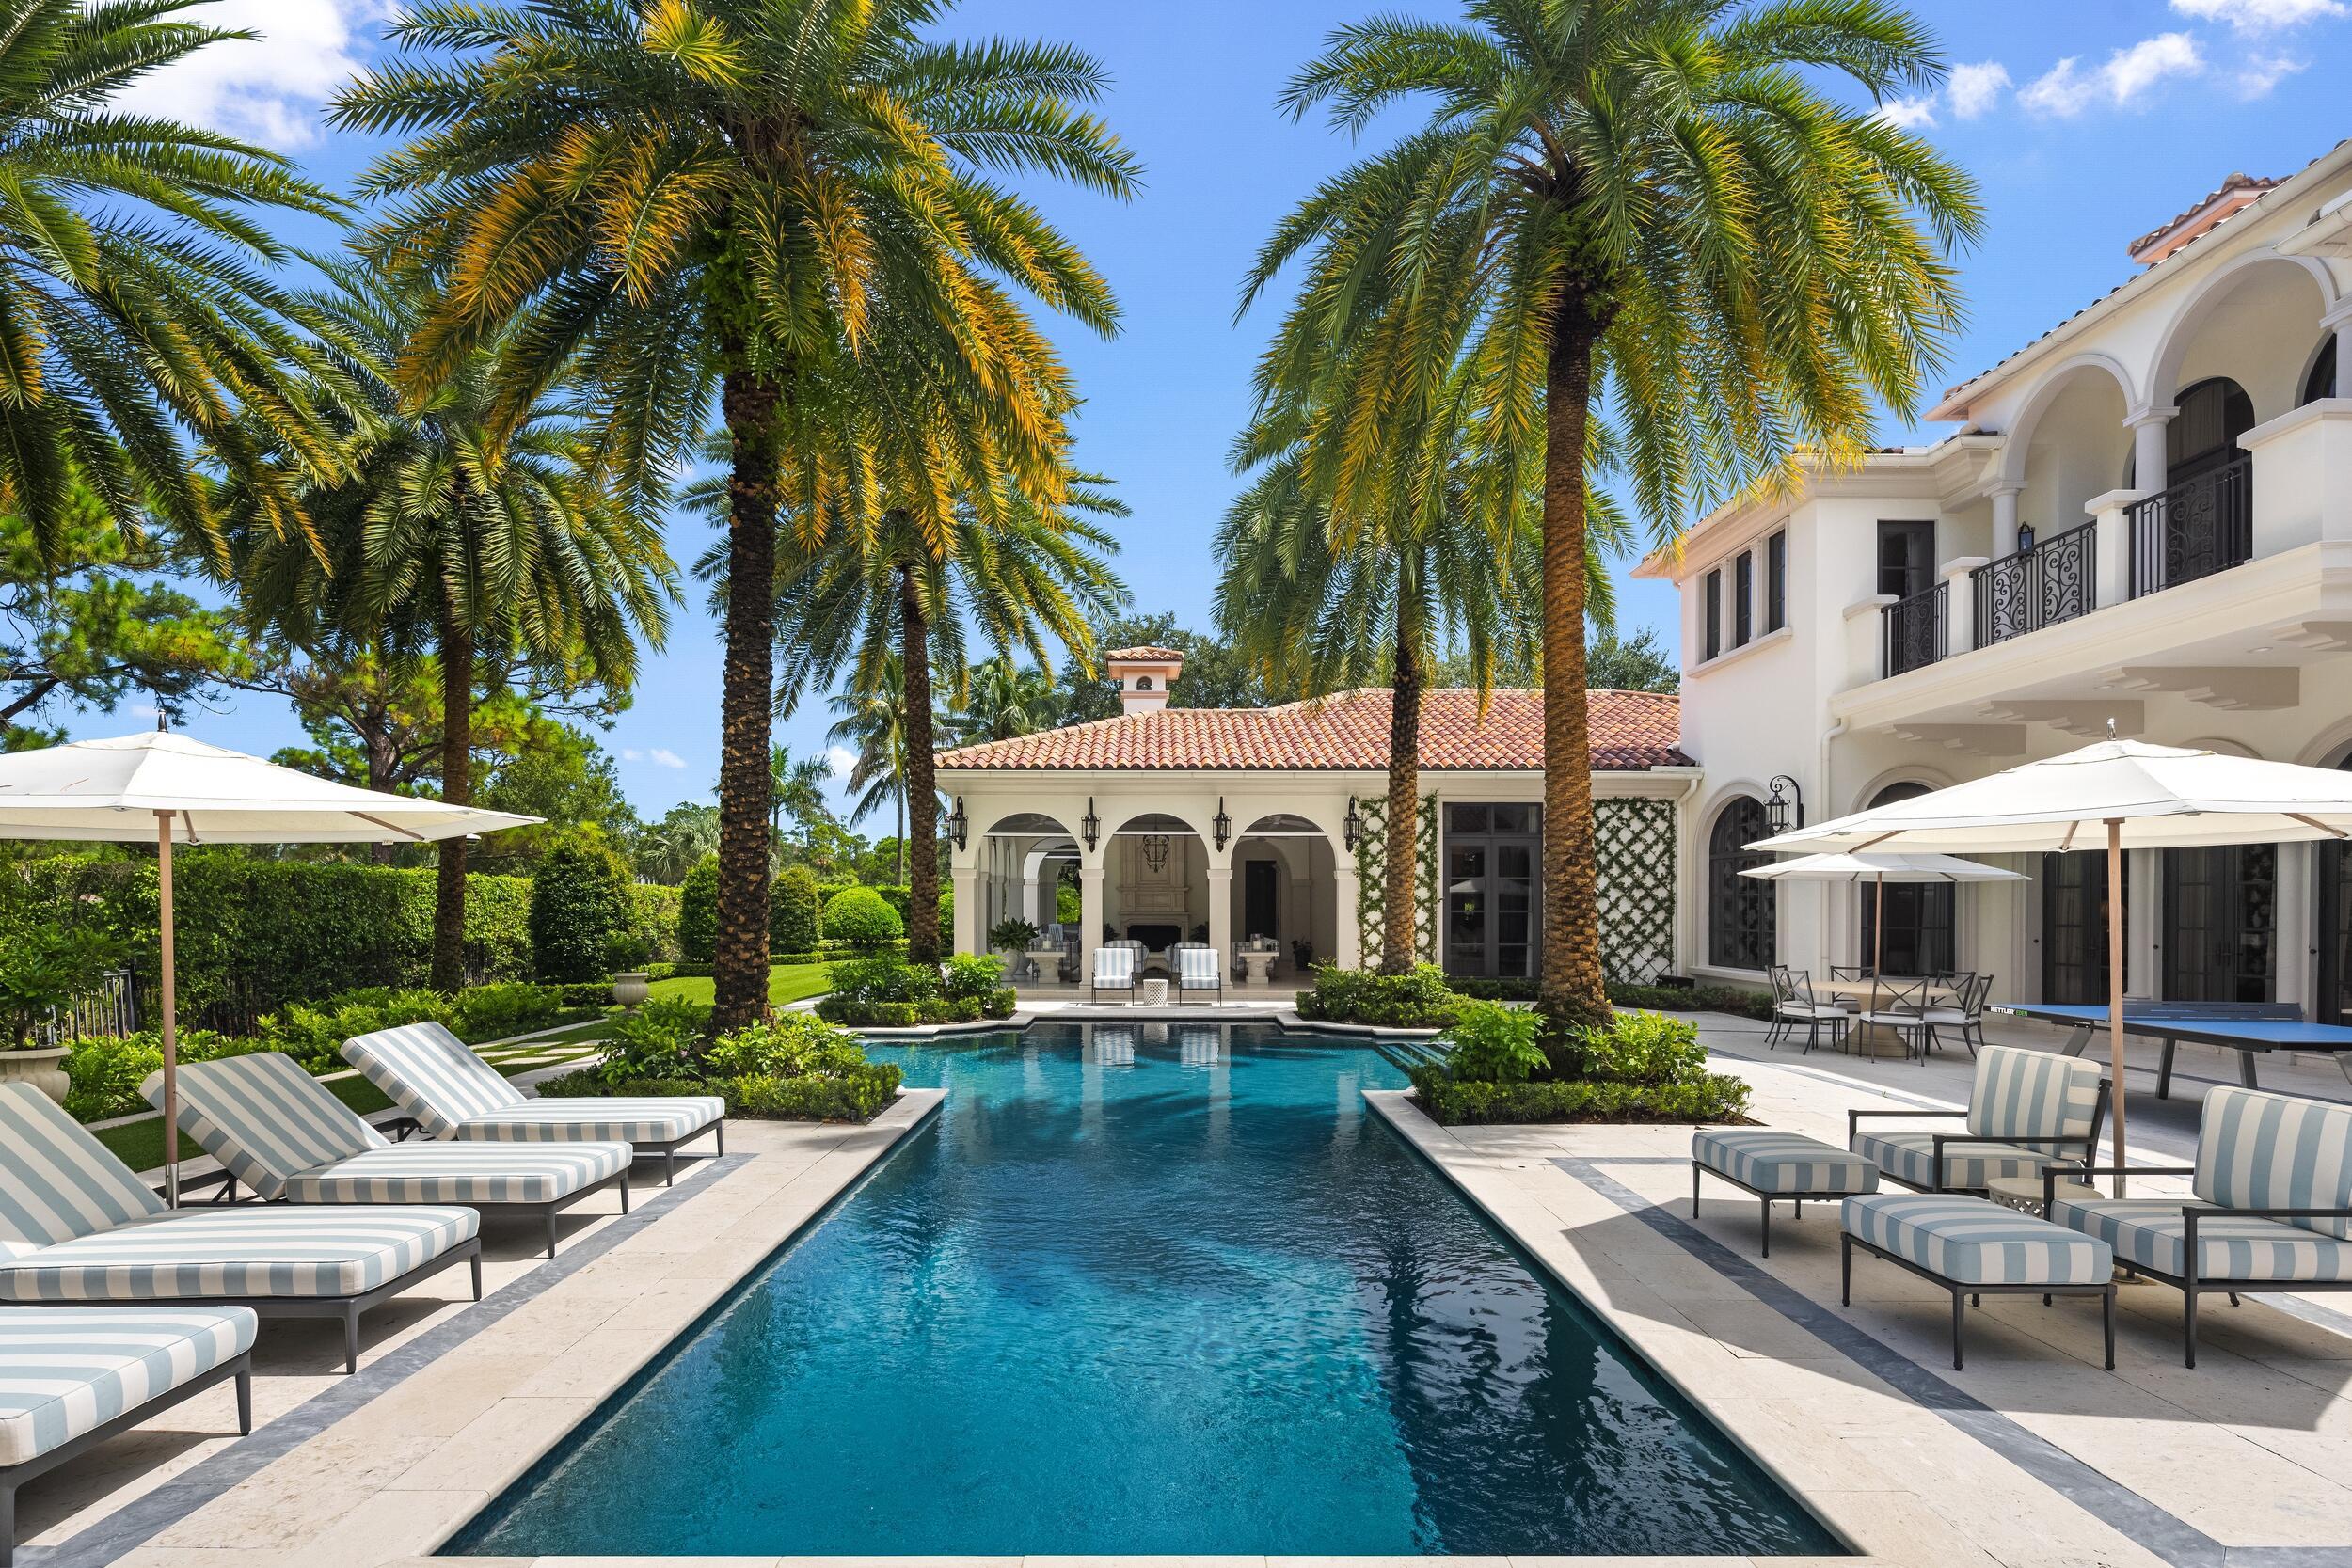
Long swimming pool beside a Mediterranean-style home, framed by palms and striped loungers.
Mediterranean-style home with a courtyard pool, arched windows, and tall palm trees.
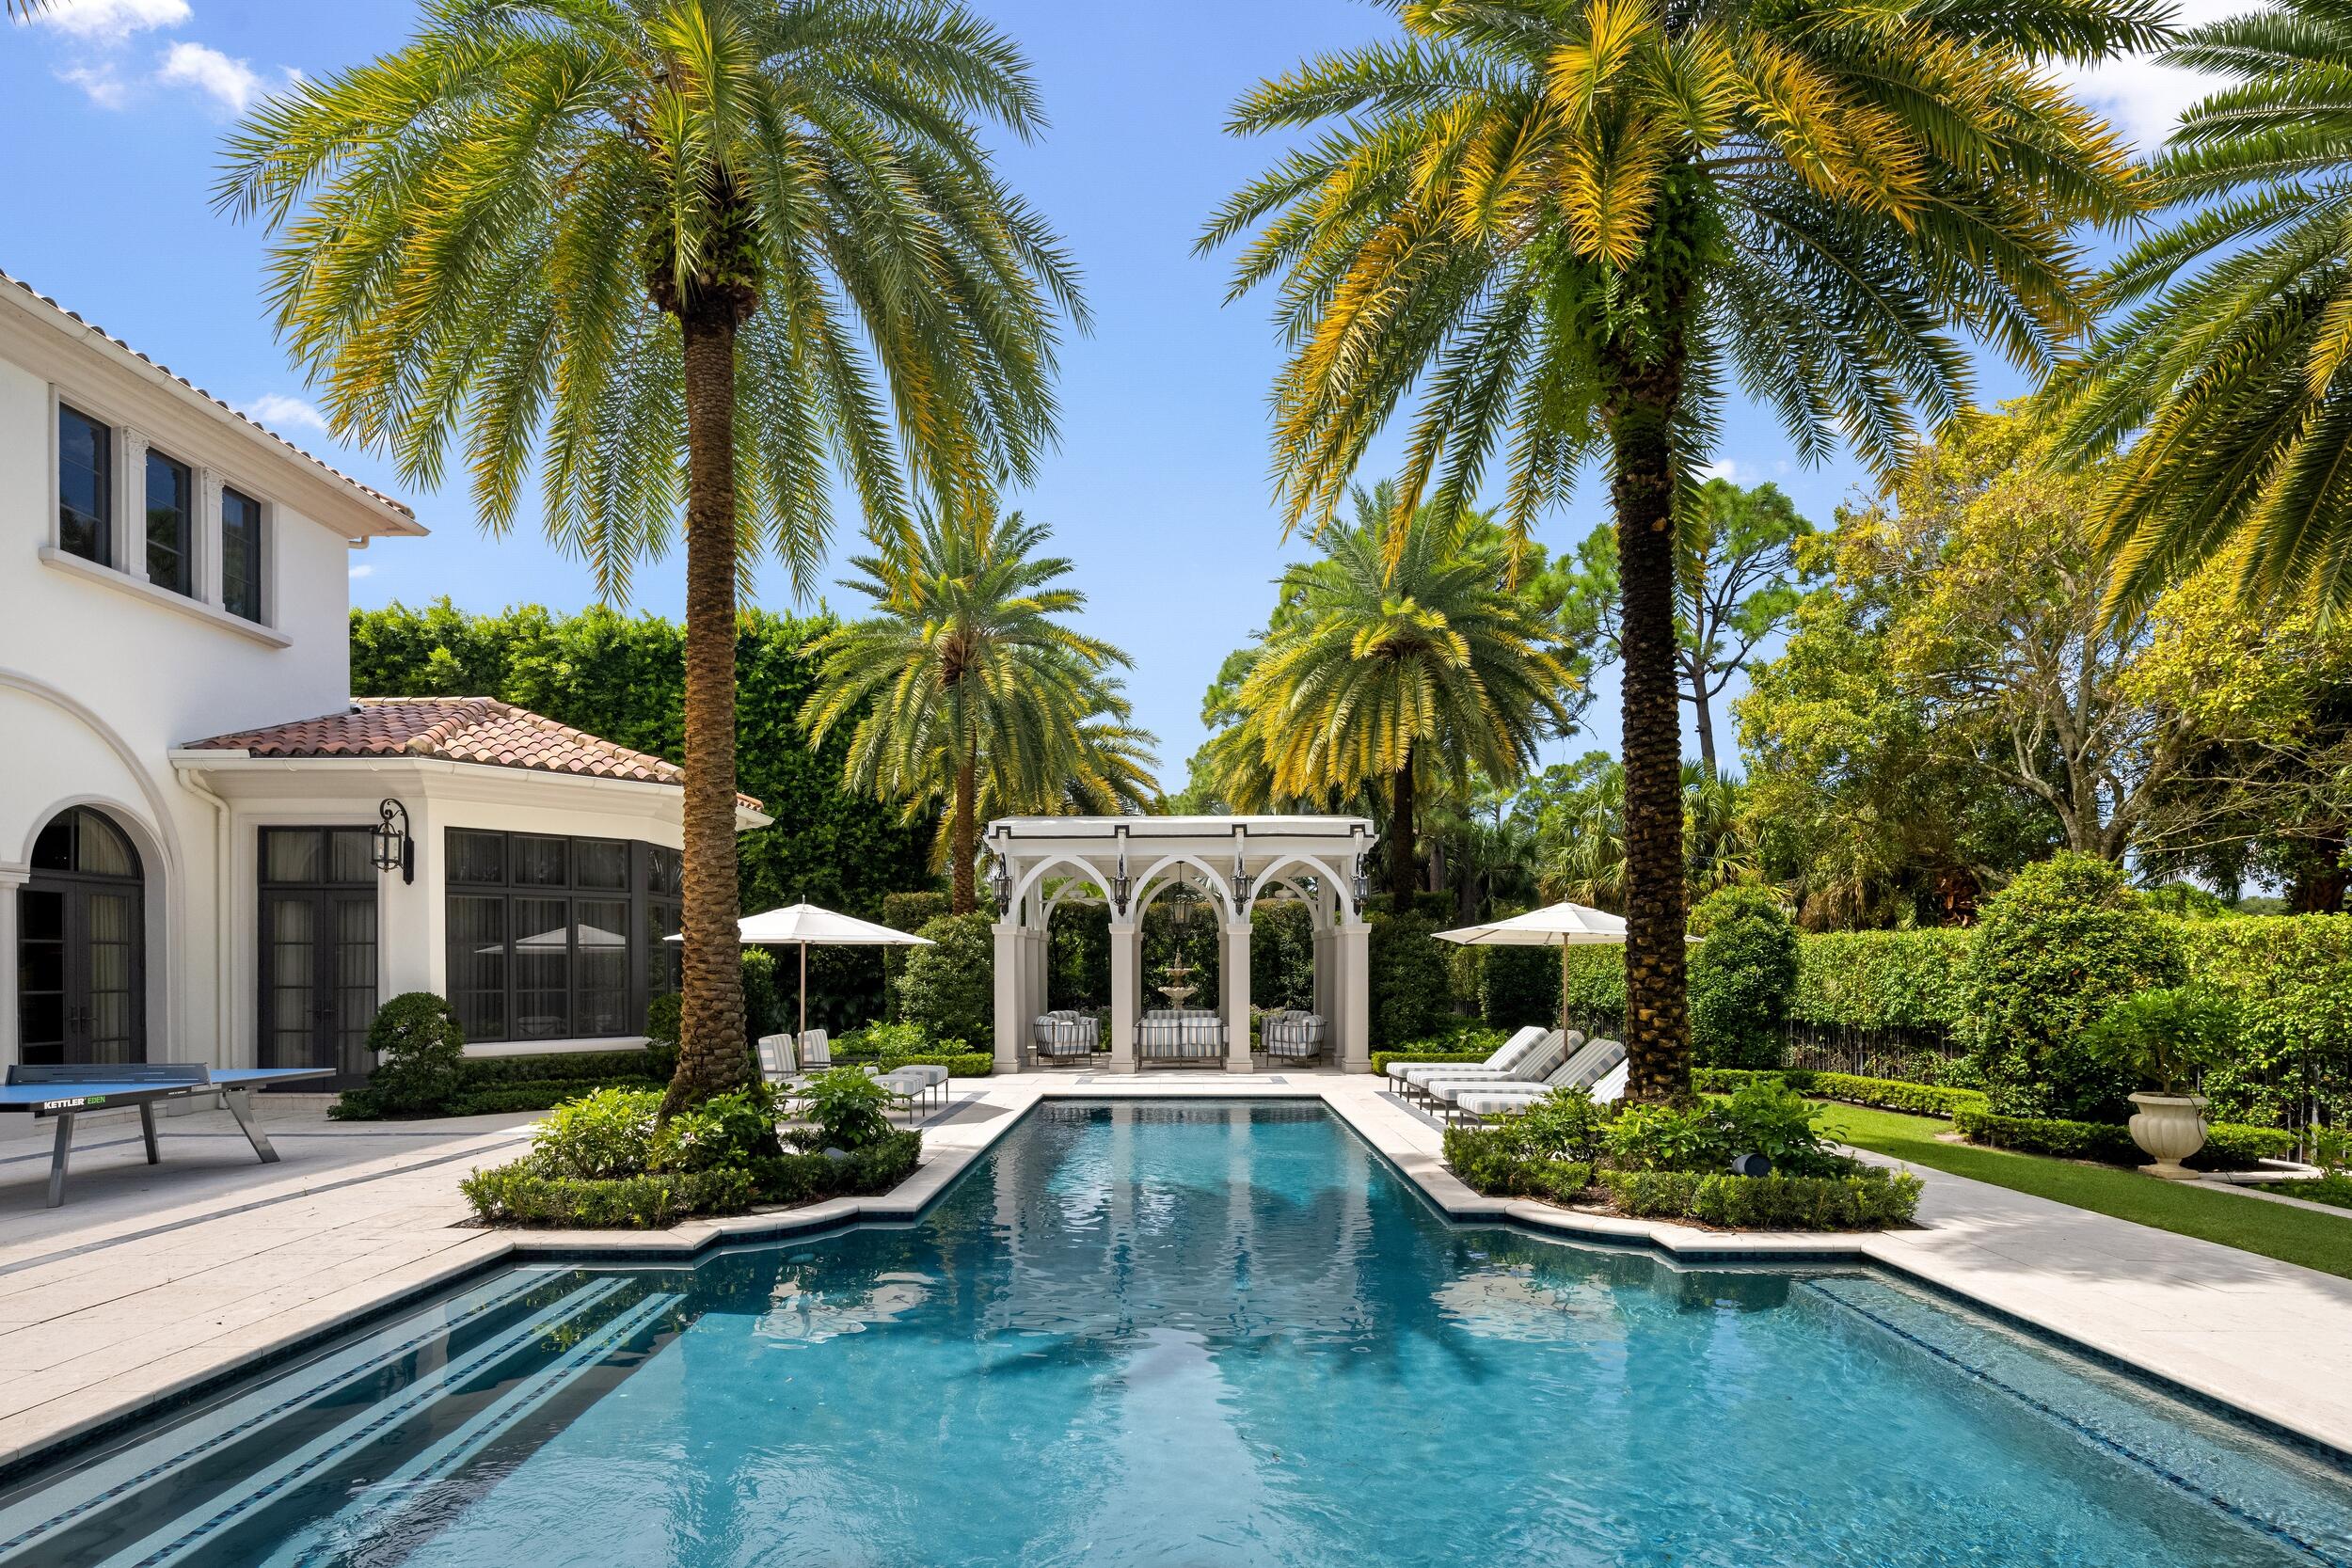
Backyard pool with palm trees, a white pergola, and lounge chairs beside a Mediterranean-style home.
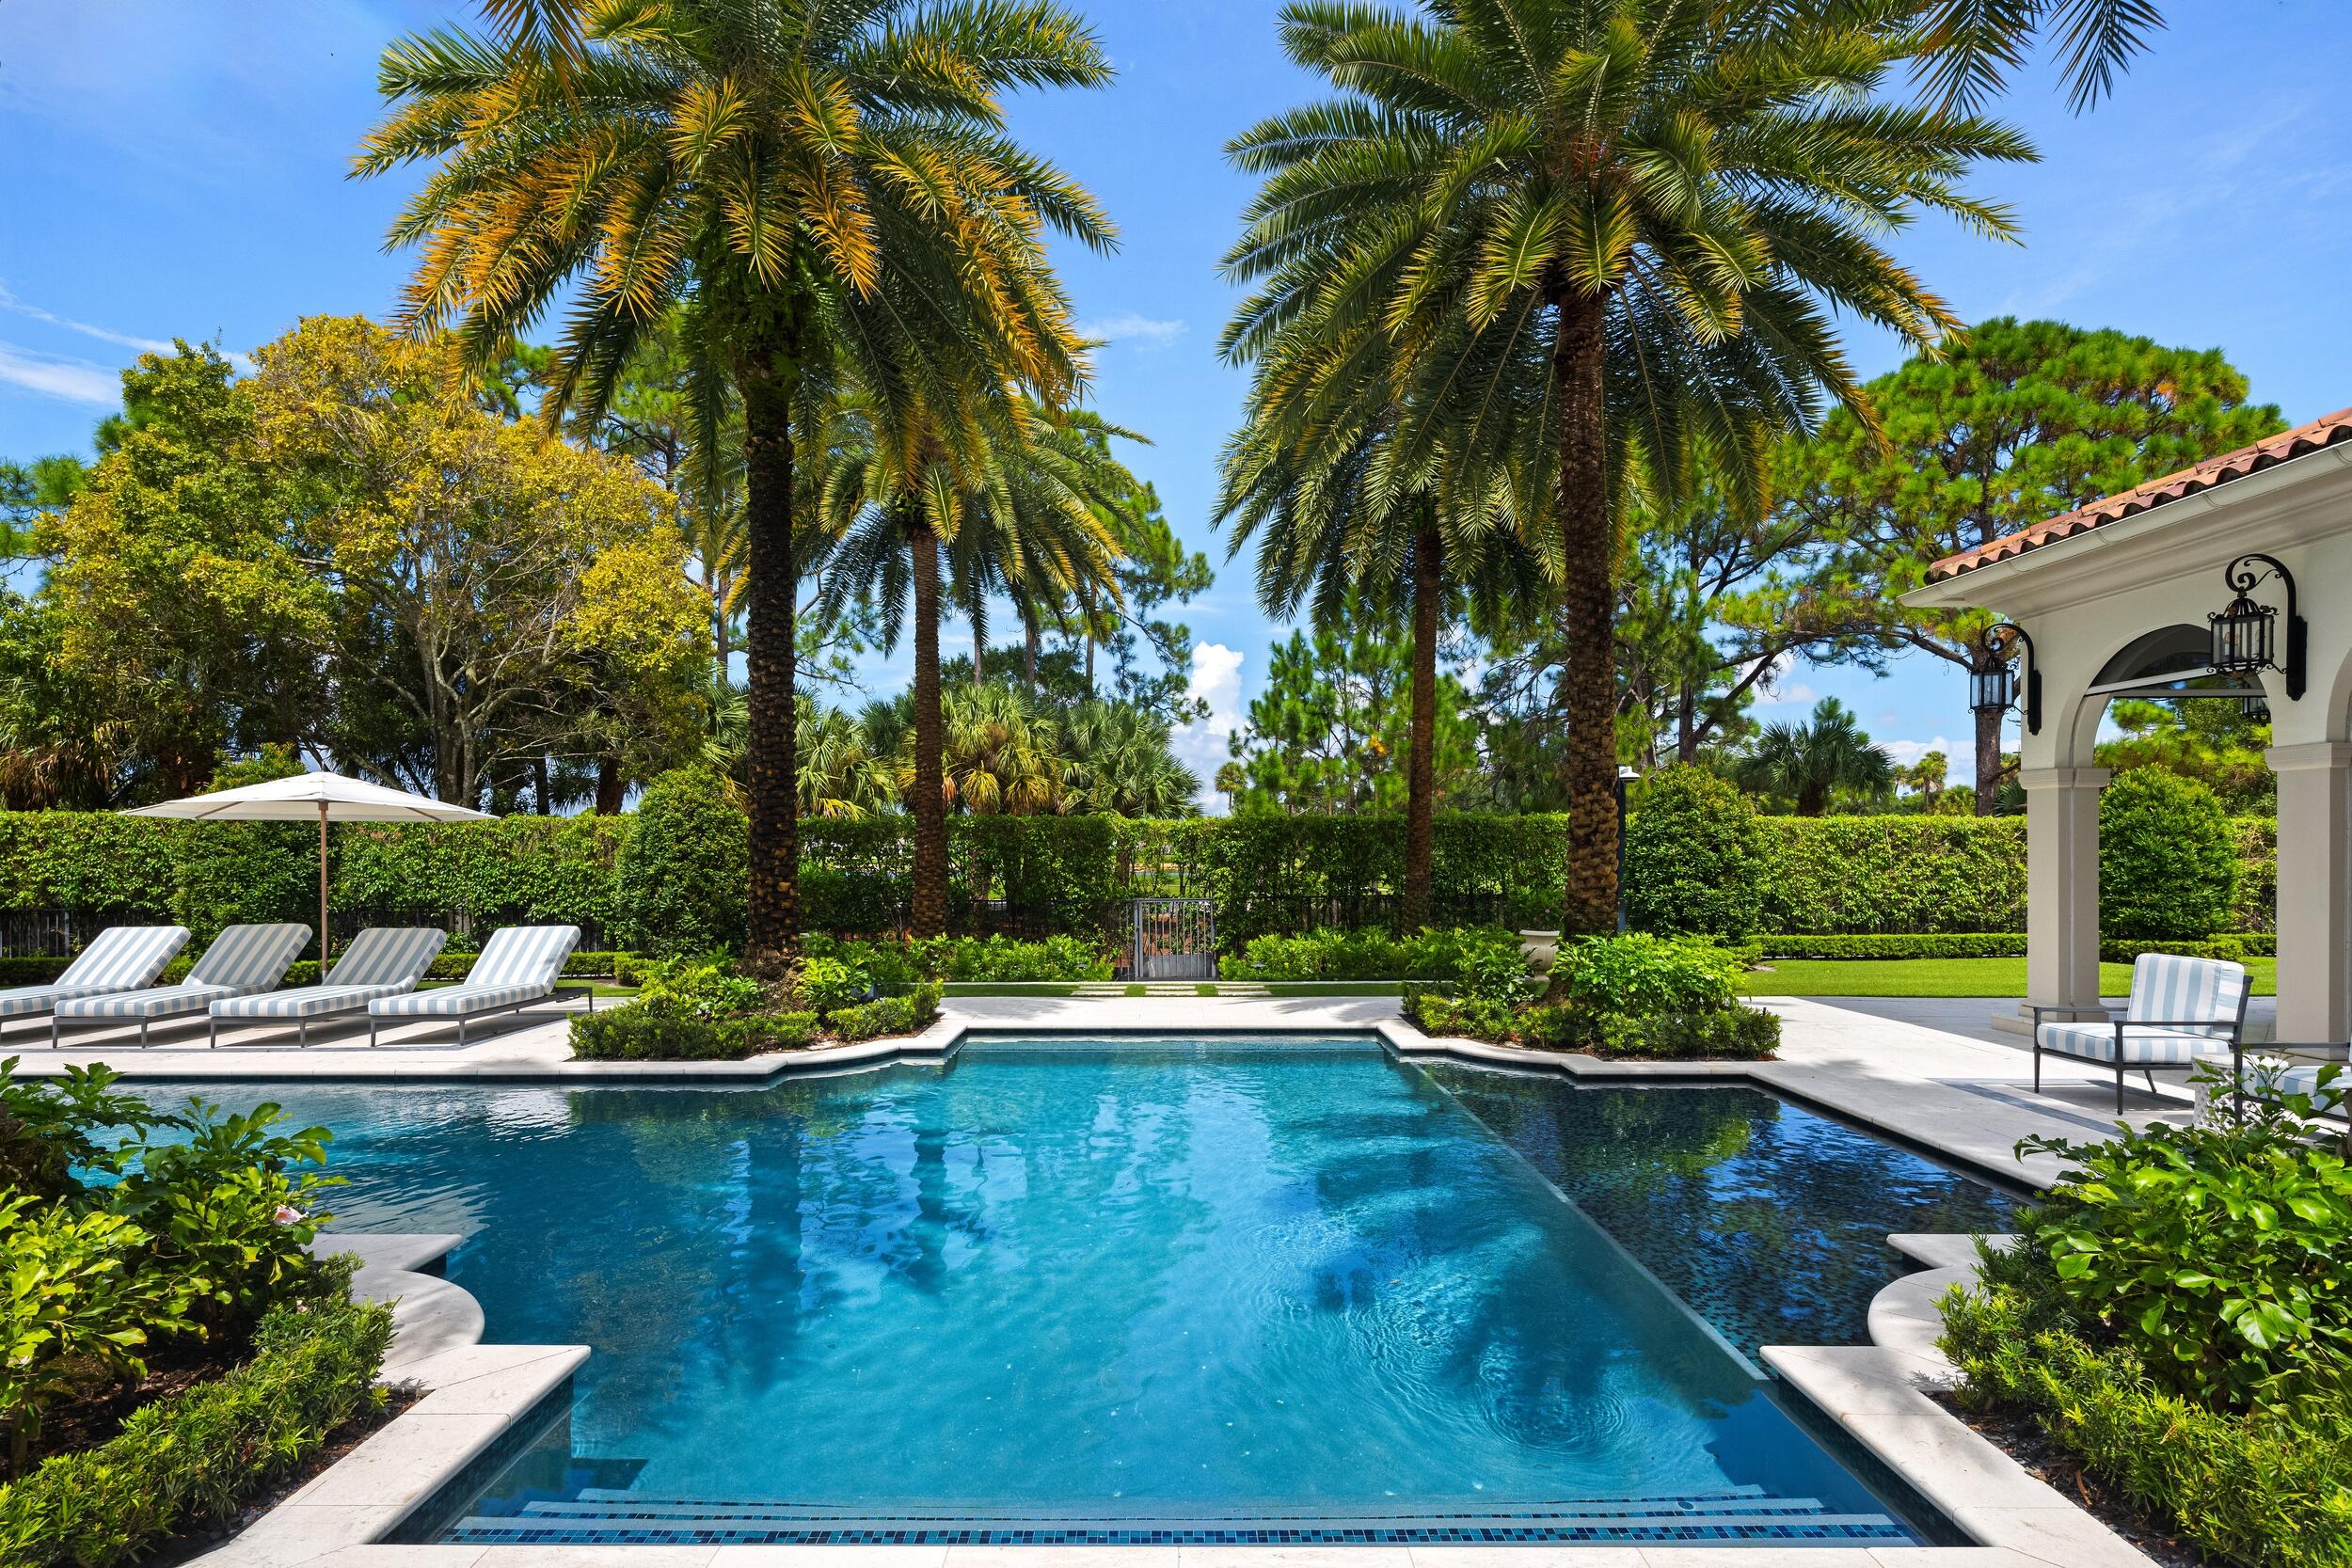
Landscaped swimming pool bordered by palm trees, striped loungers, and a covered patio.
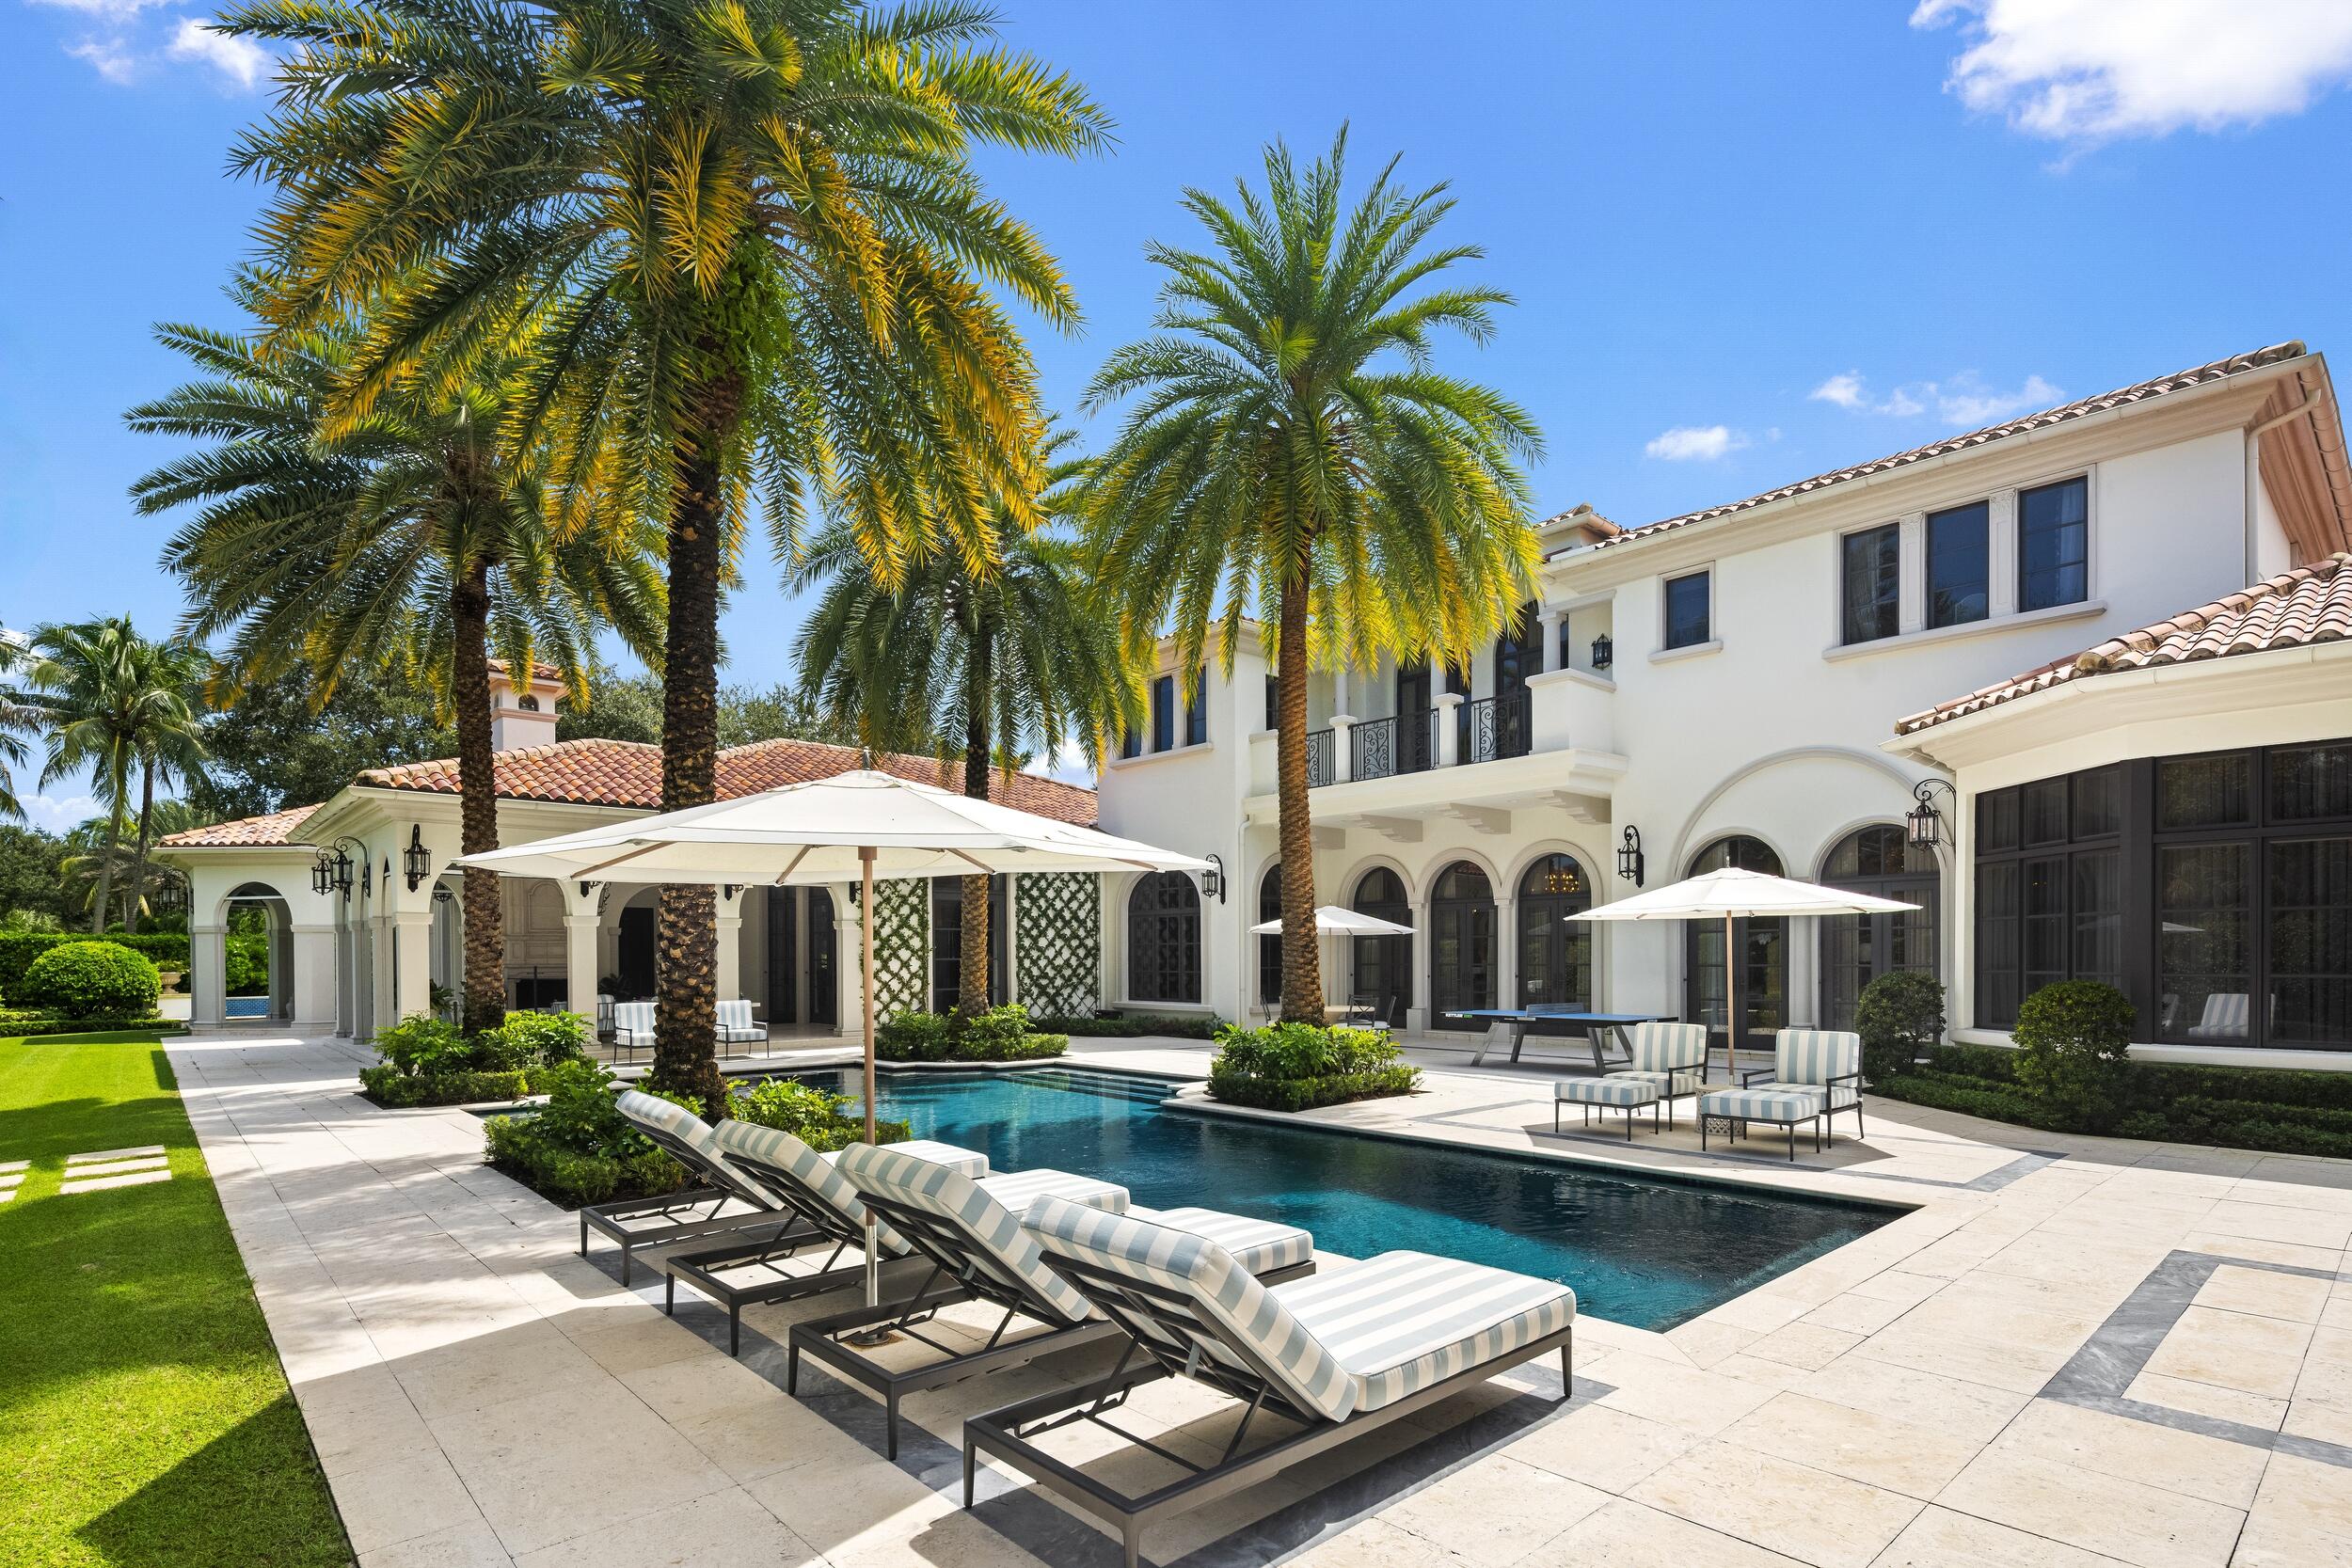
White Mediterranean-style home with a swimming pool, palm trees, and striped chaise lounges on the patio.
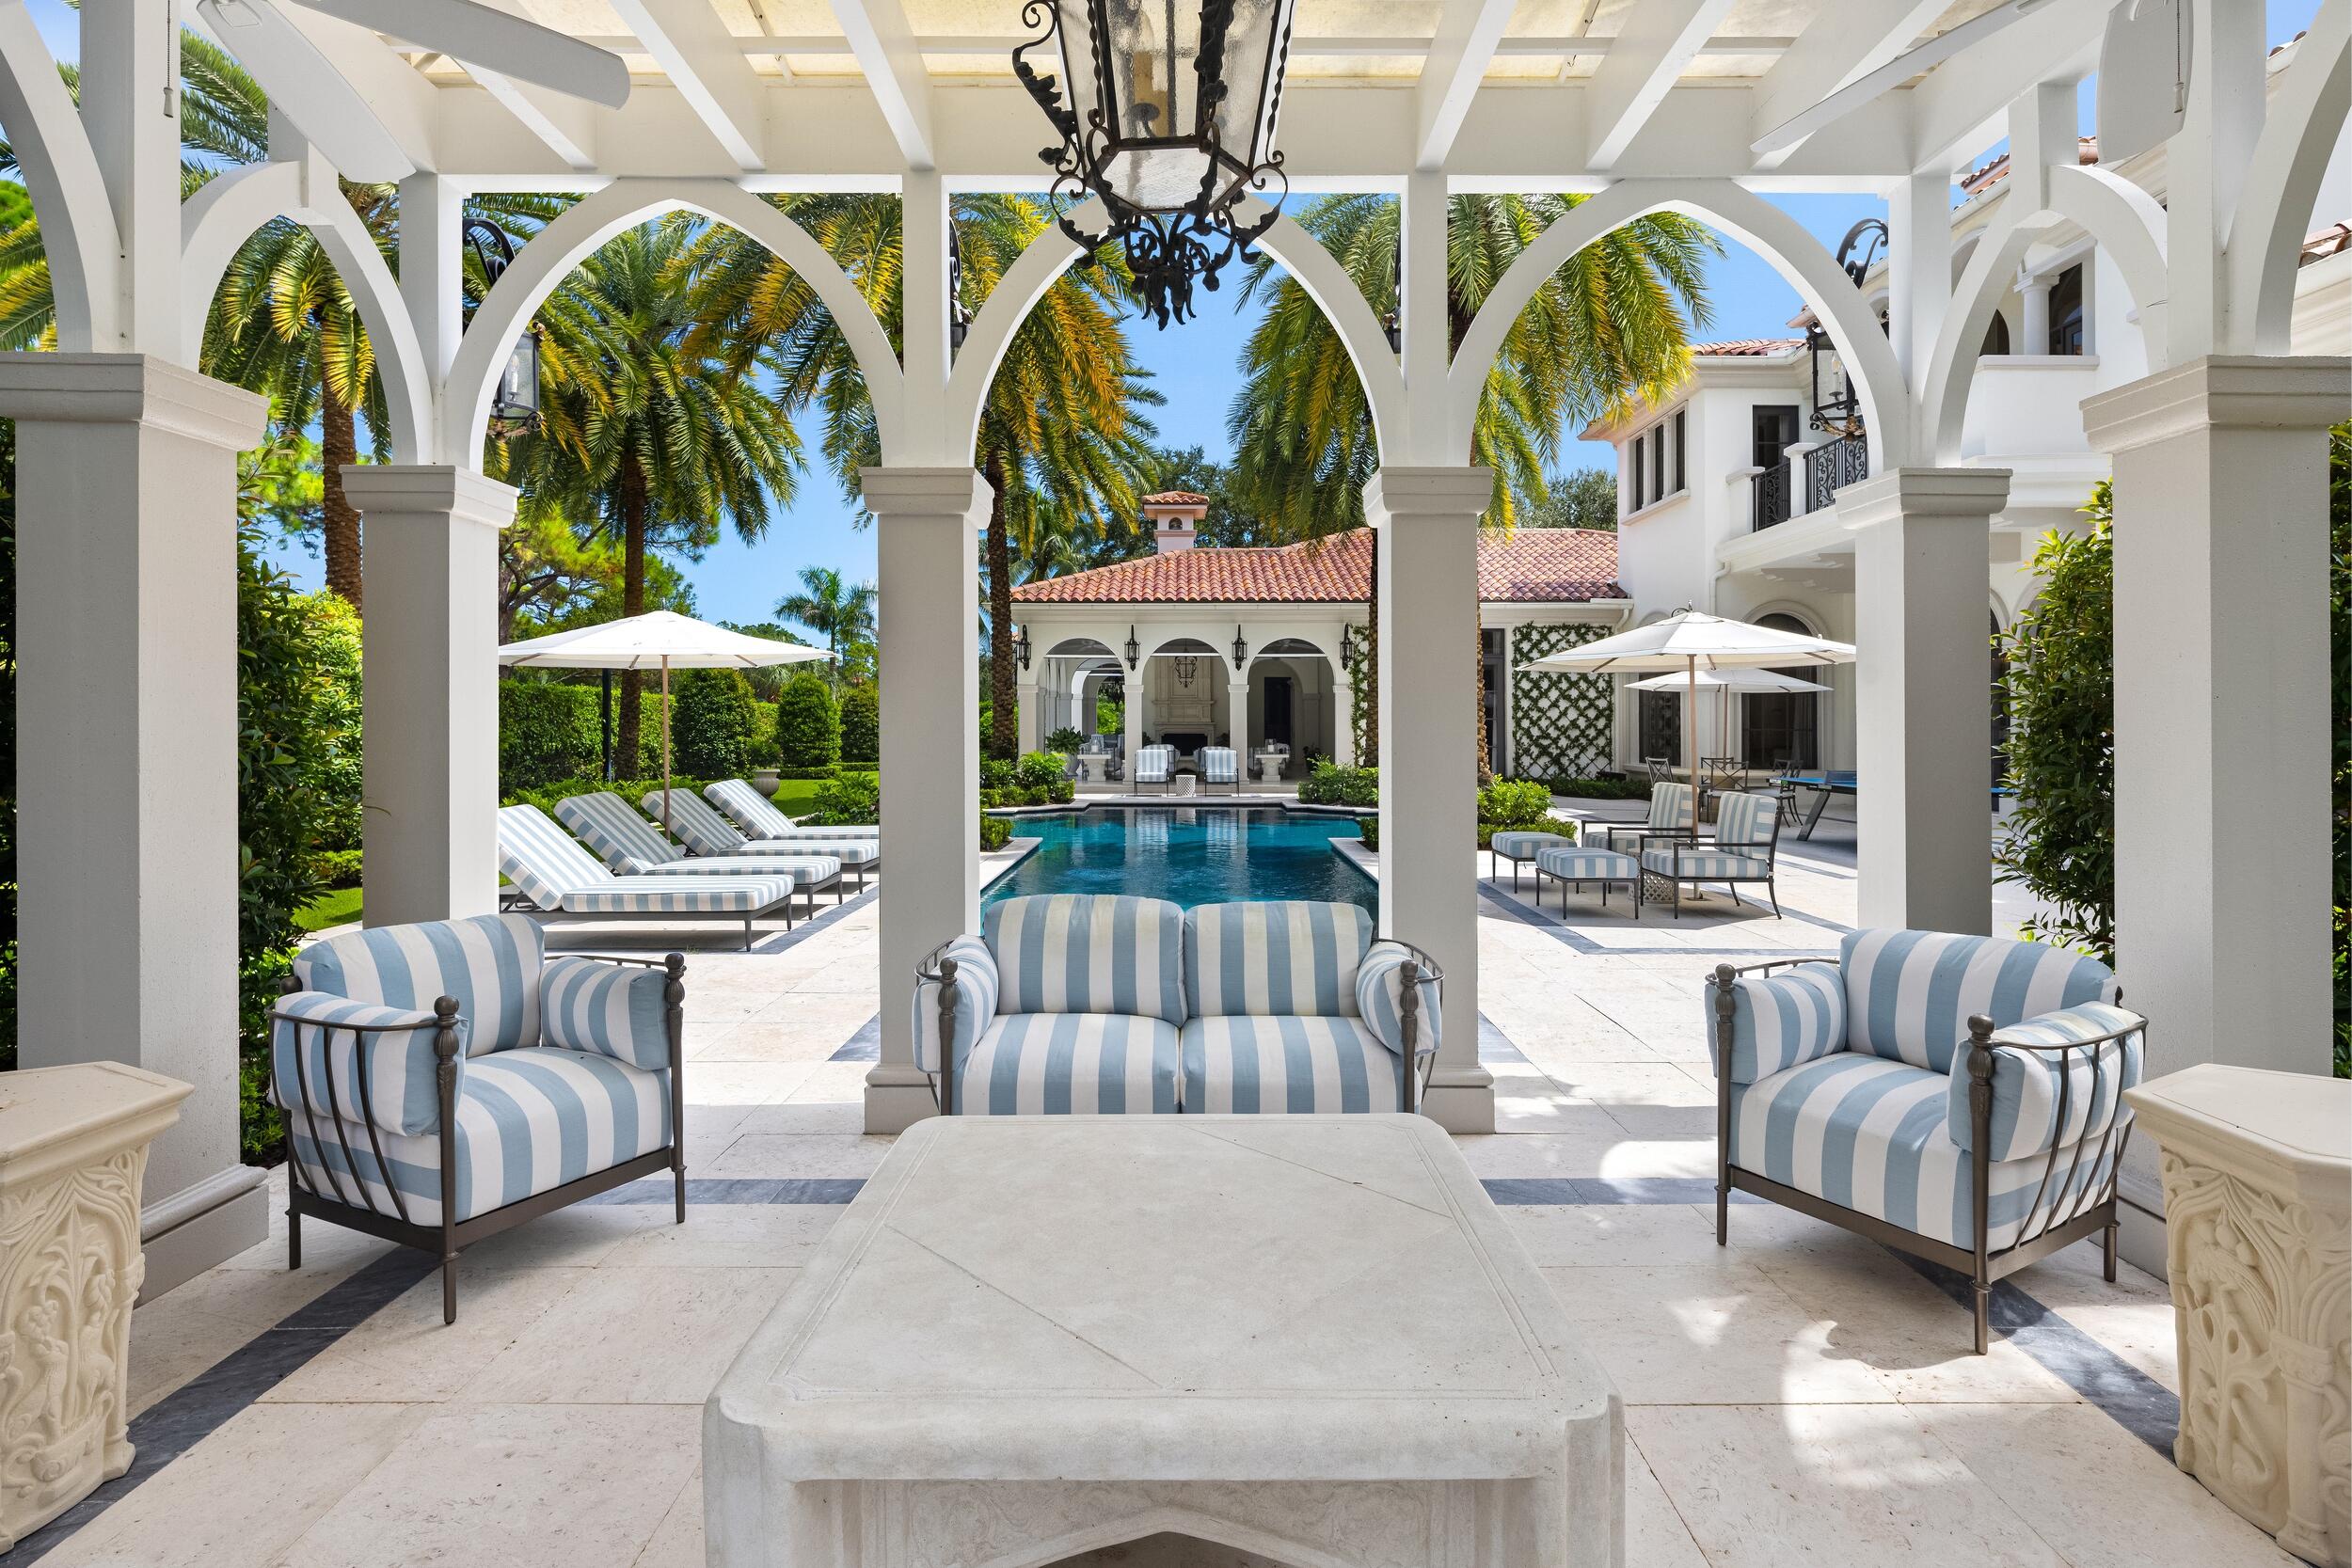
Covered patio with striped lounge seating beside a swimming pool and palm trees.
Covered patio with striped lounge seating overlooking a courtyard pool.
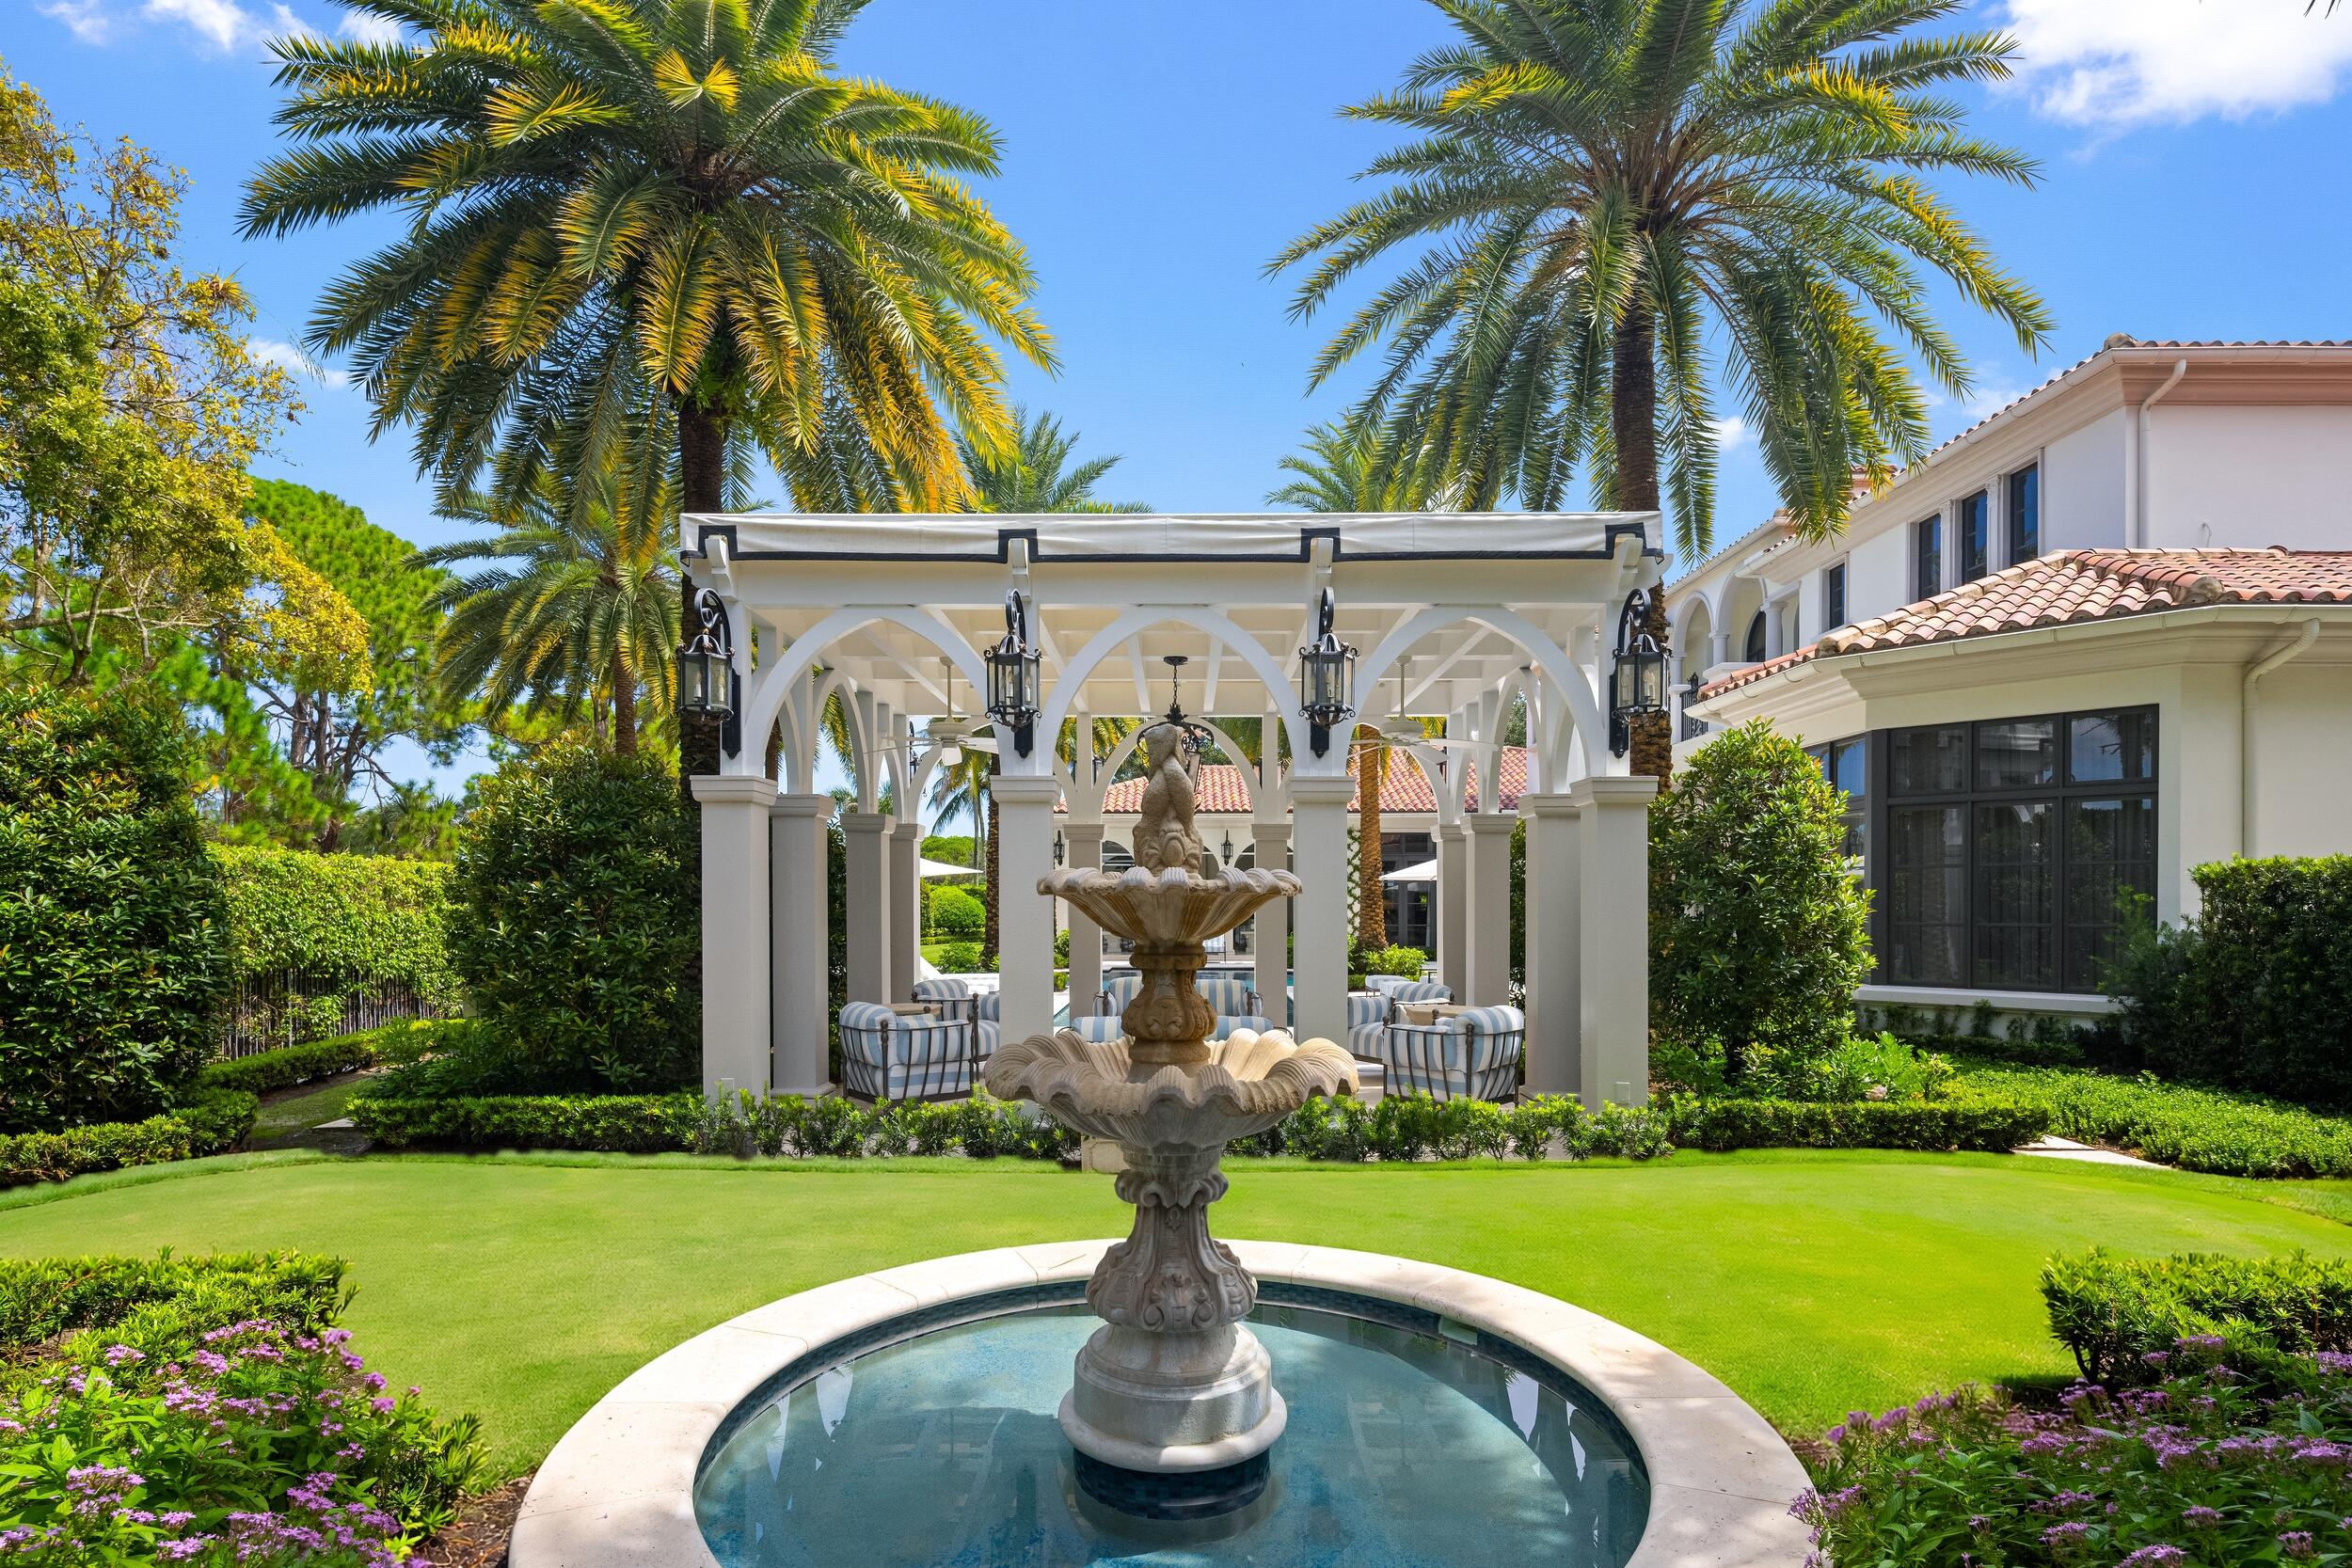
Landscaped courtyard with a tiered fountain, white pergola, palms, and outdoor seating.
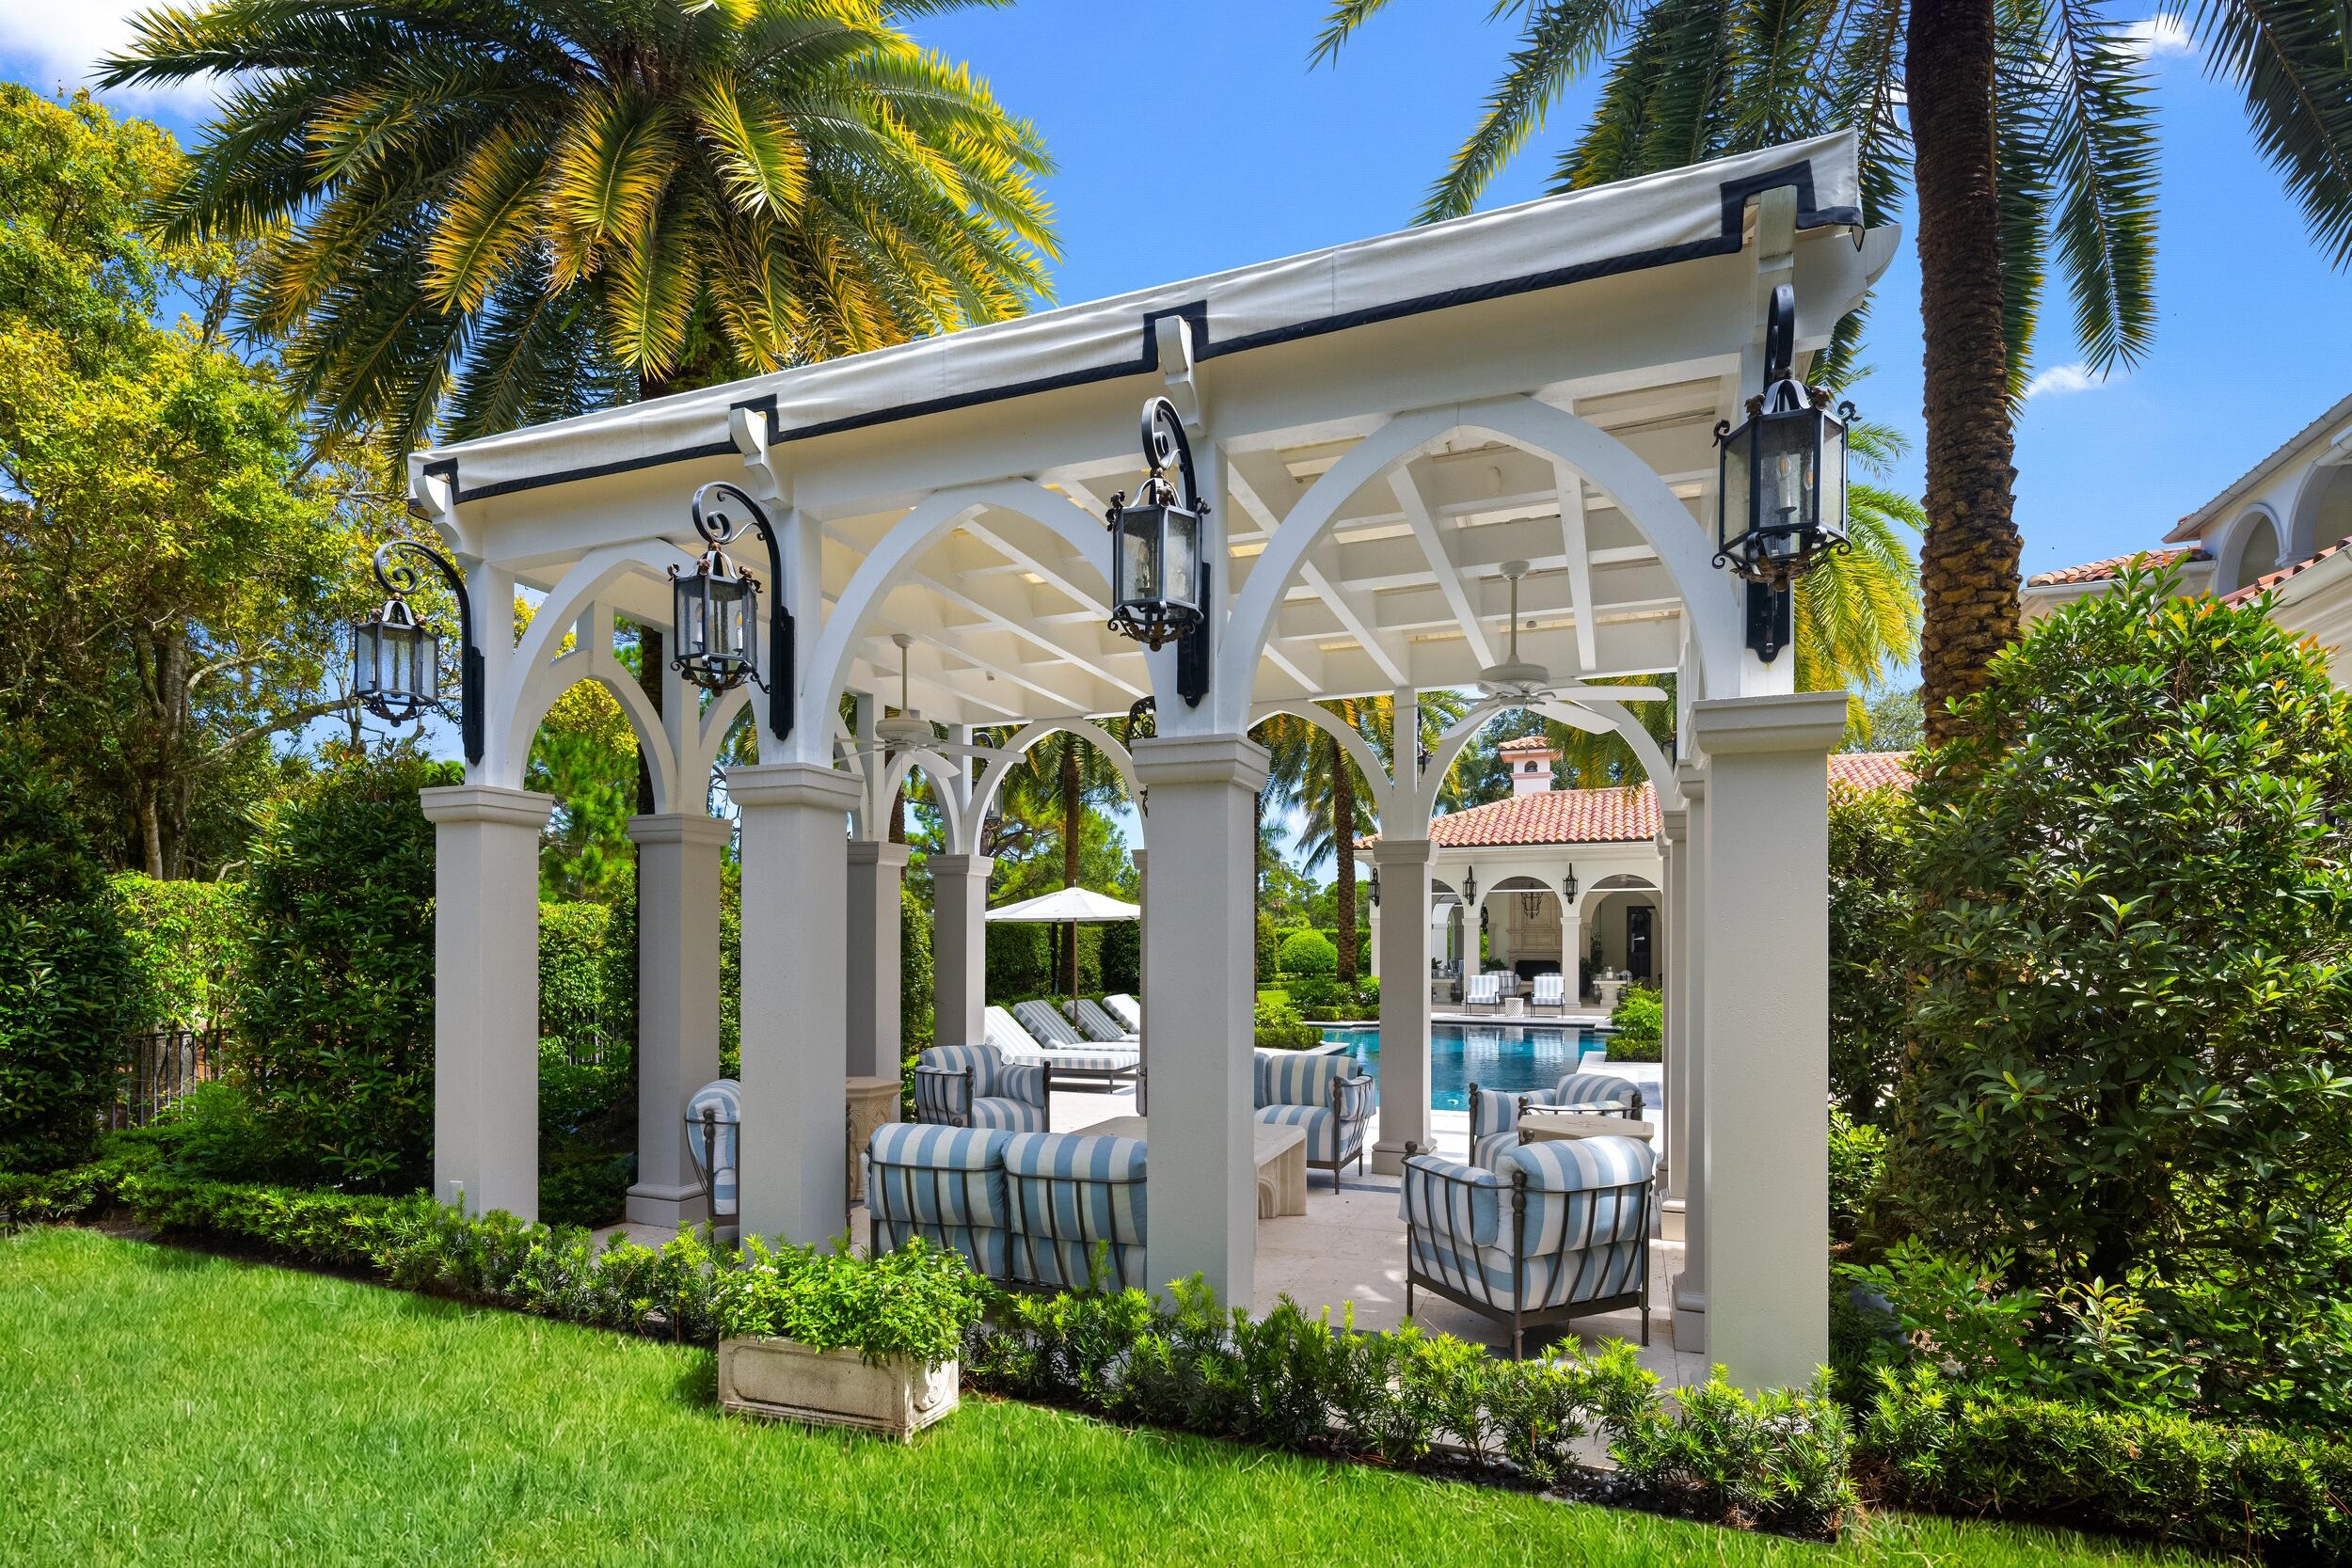
Covered patio pavilion with striped lounge seating beside a swimming pool, surrounded by palms and gardens.
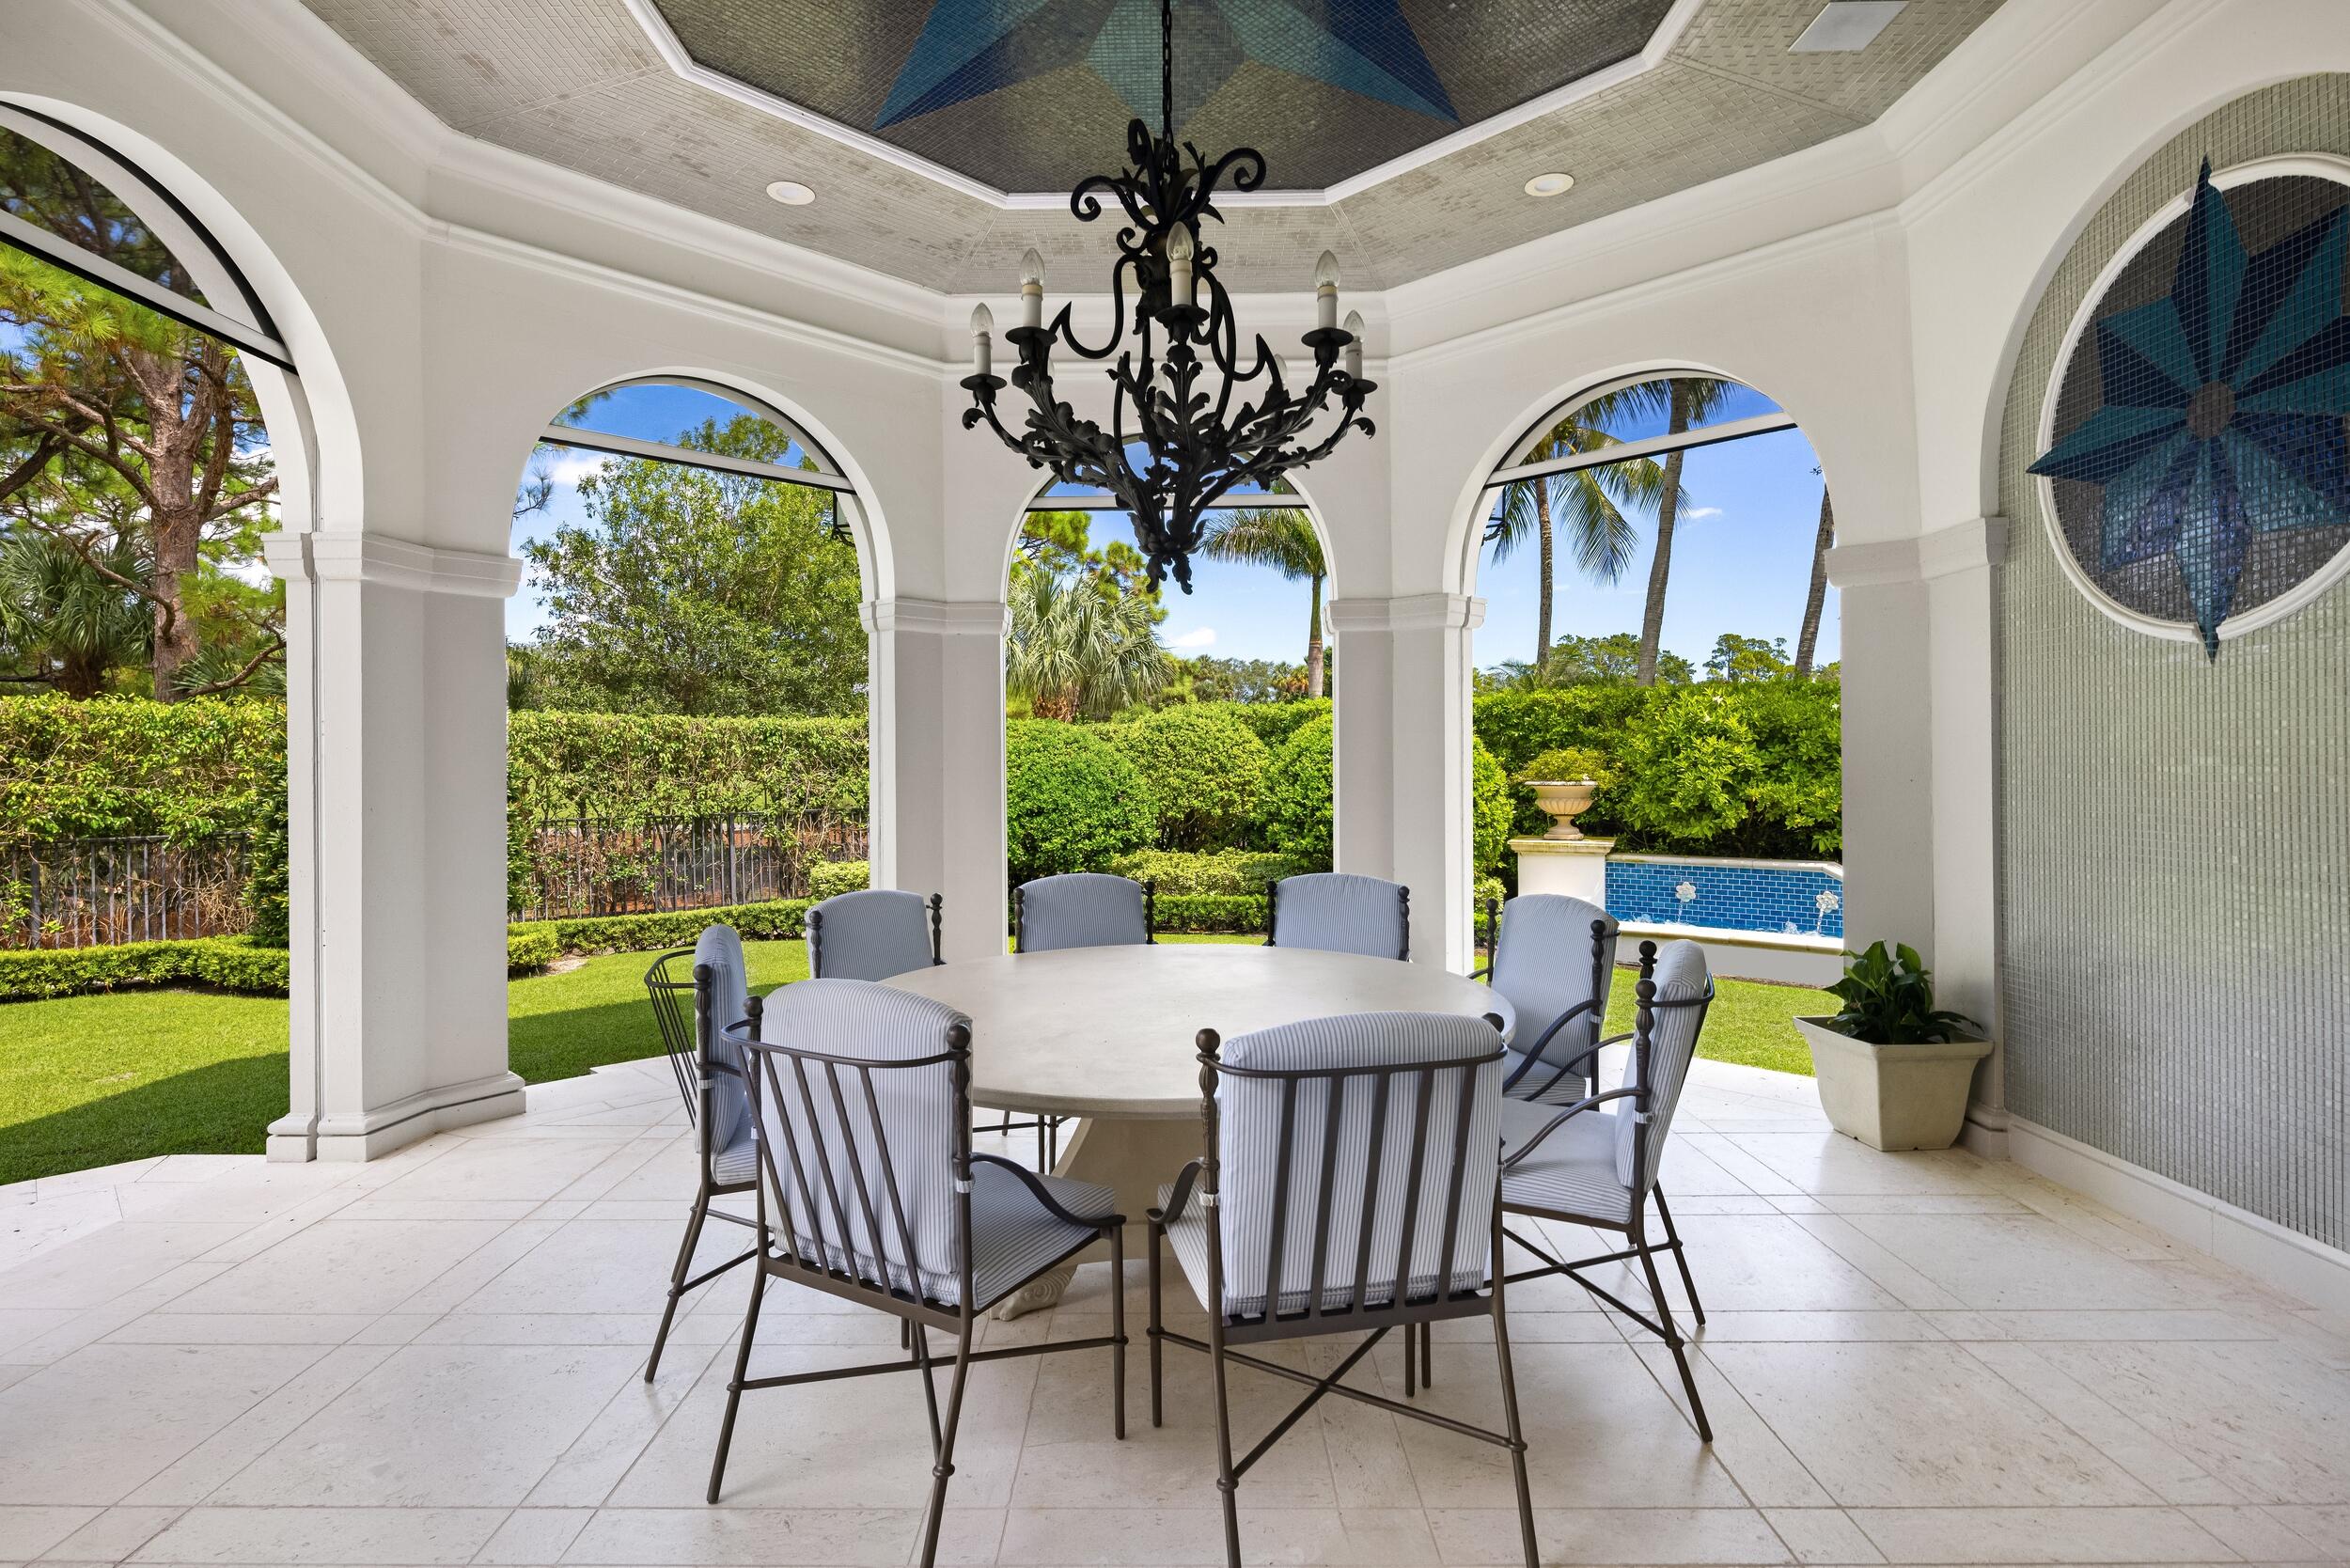
Covered patio with arched openings, an outdoor dining set, and a garden fountain.
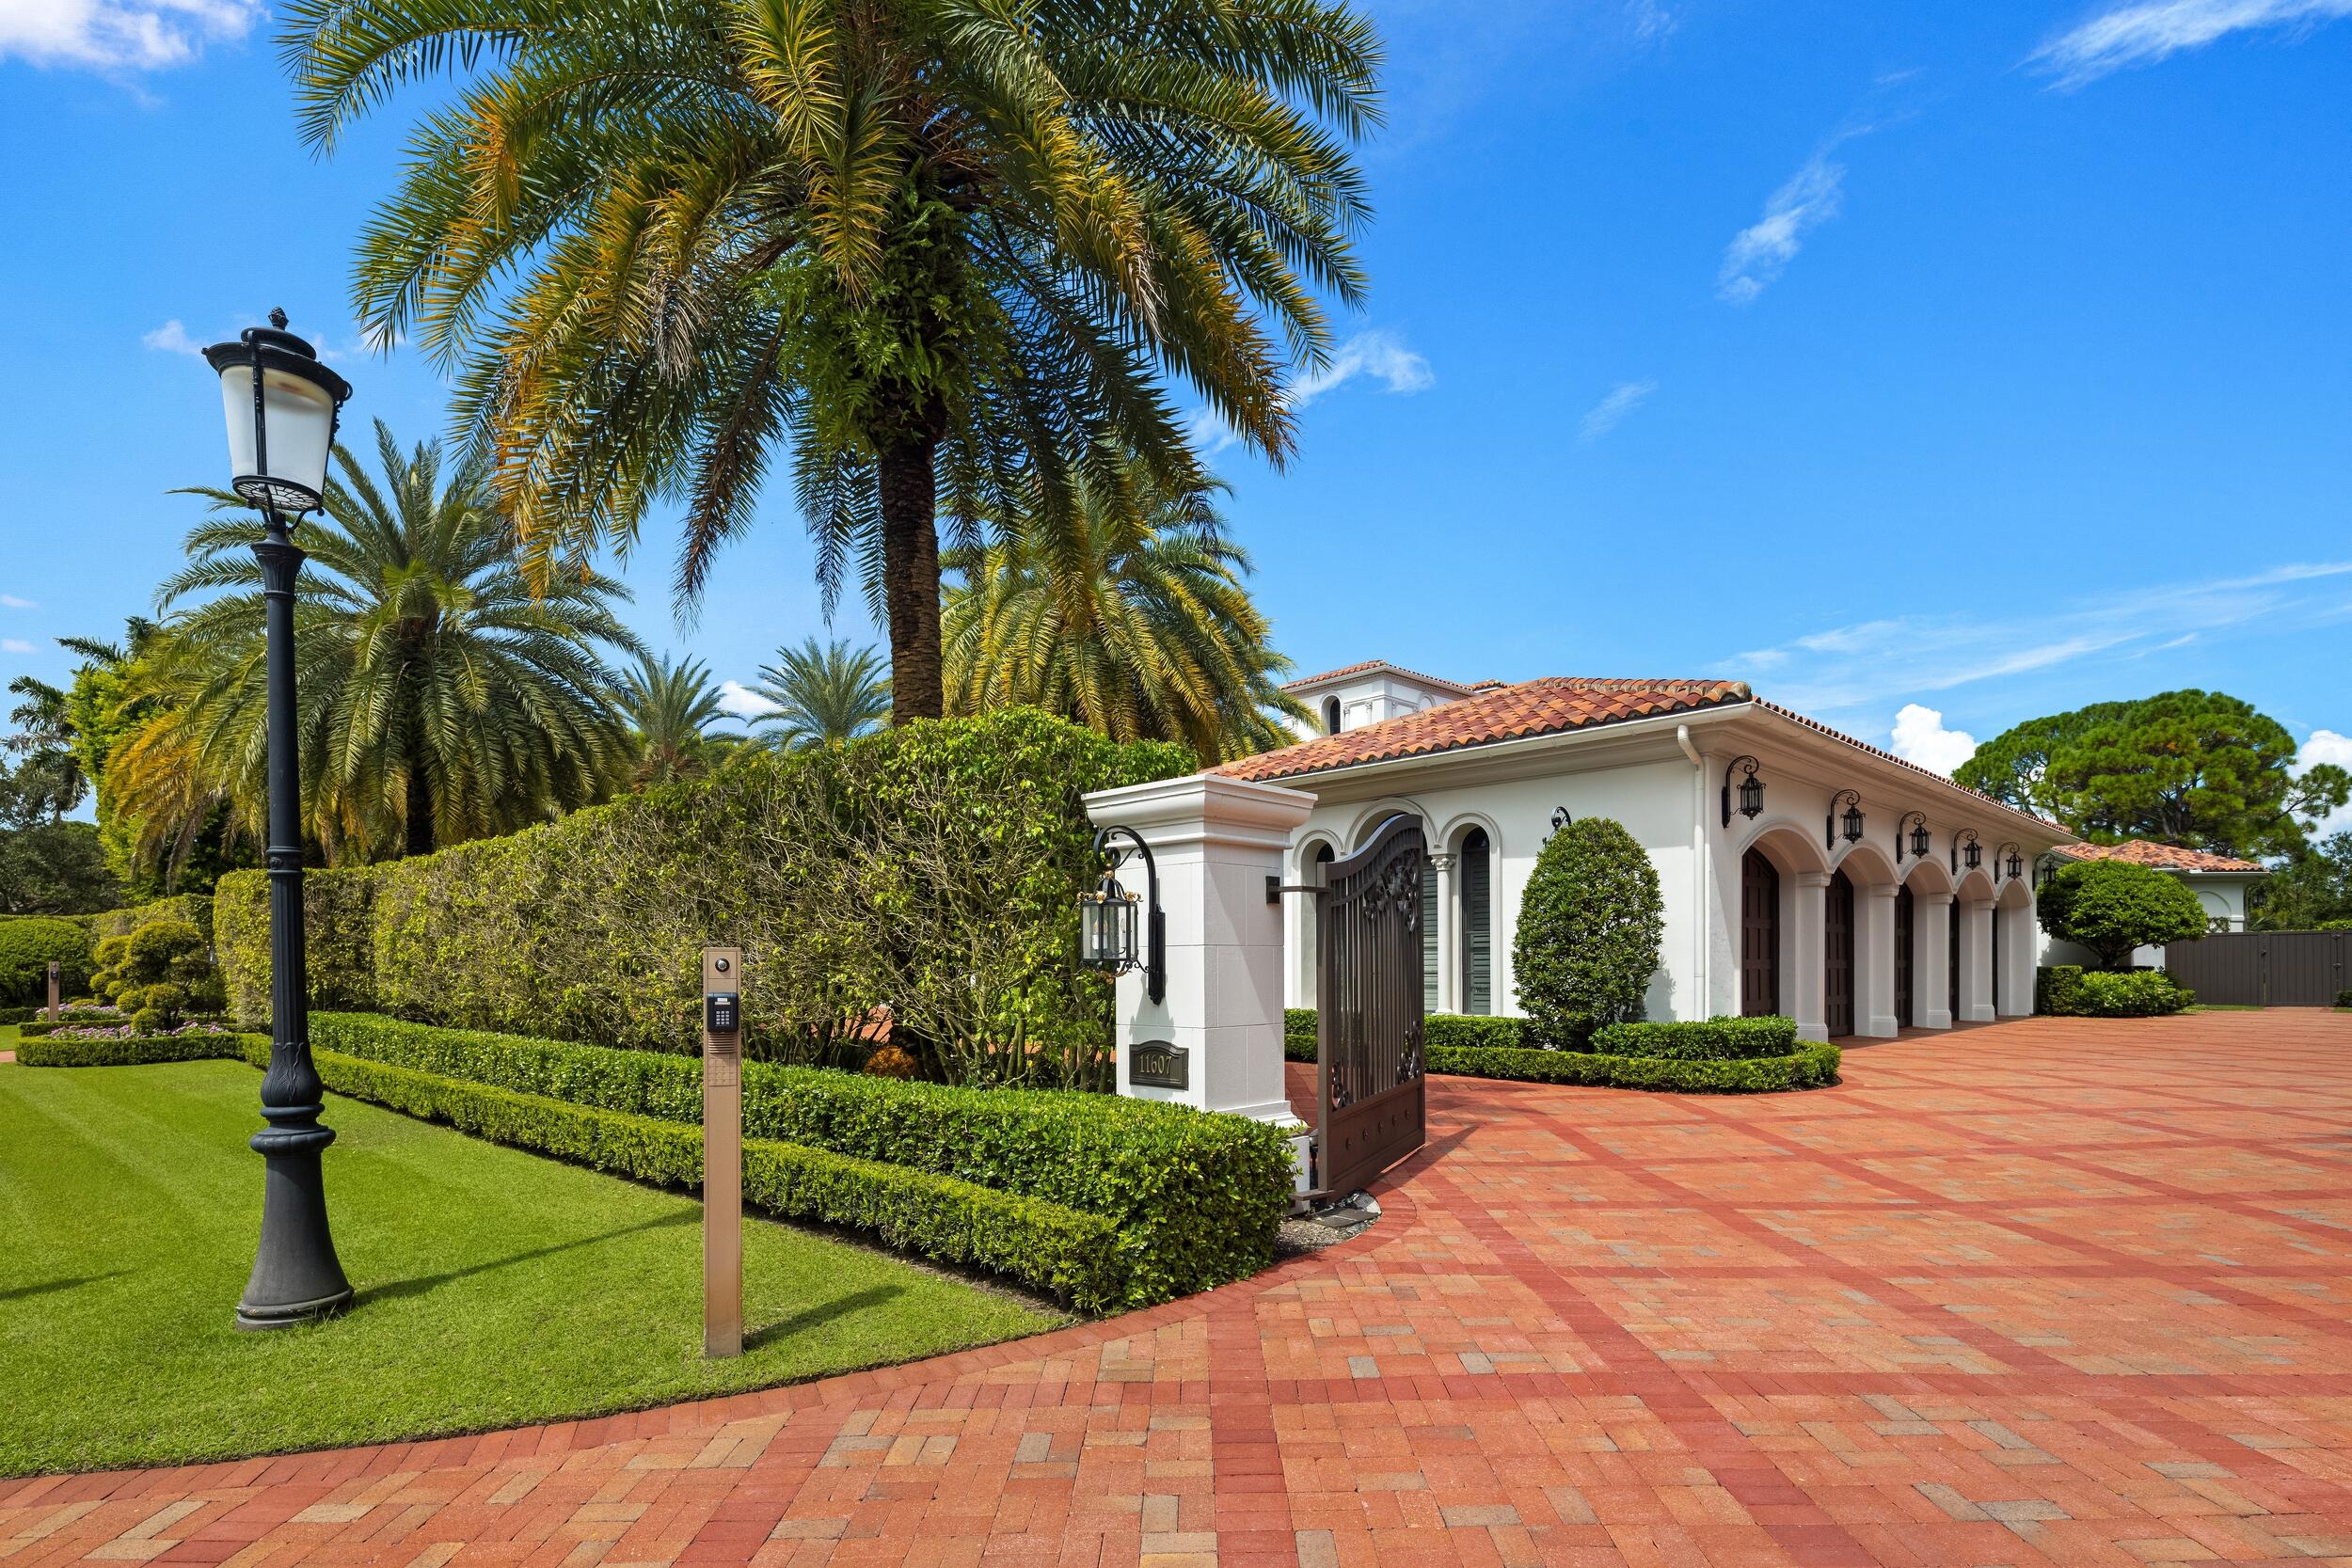
Mediterranean-style home entrance with arched portico, brick driveway, palms, and gated entry
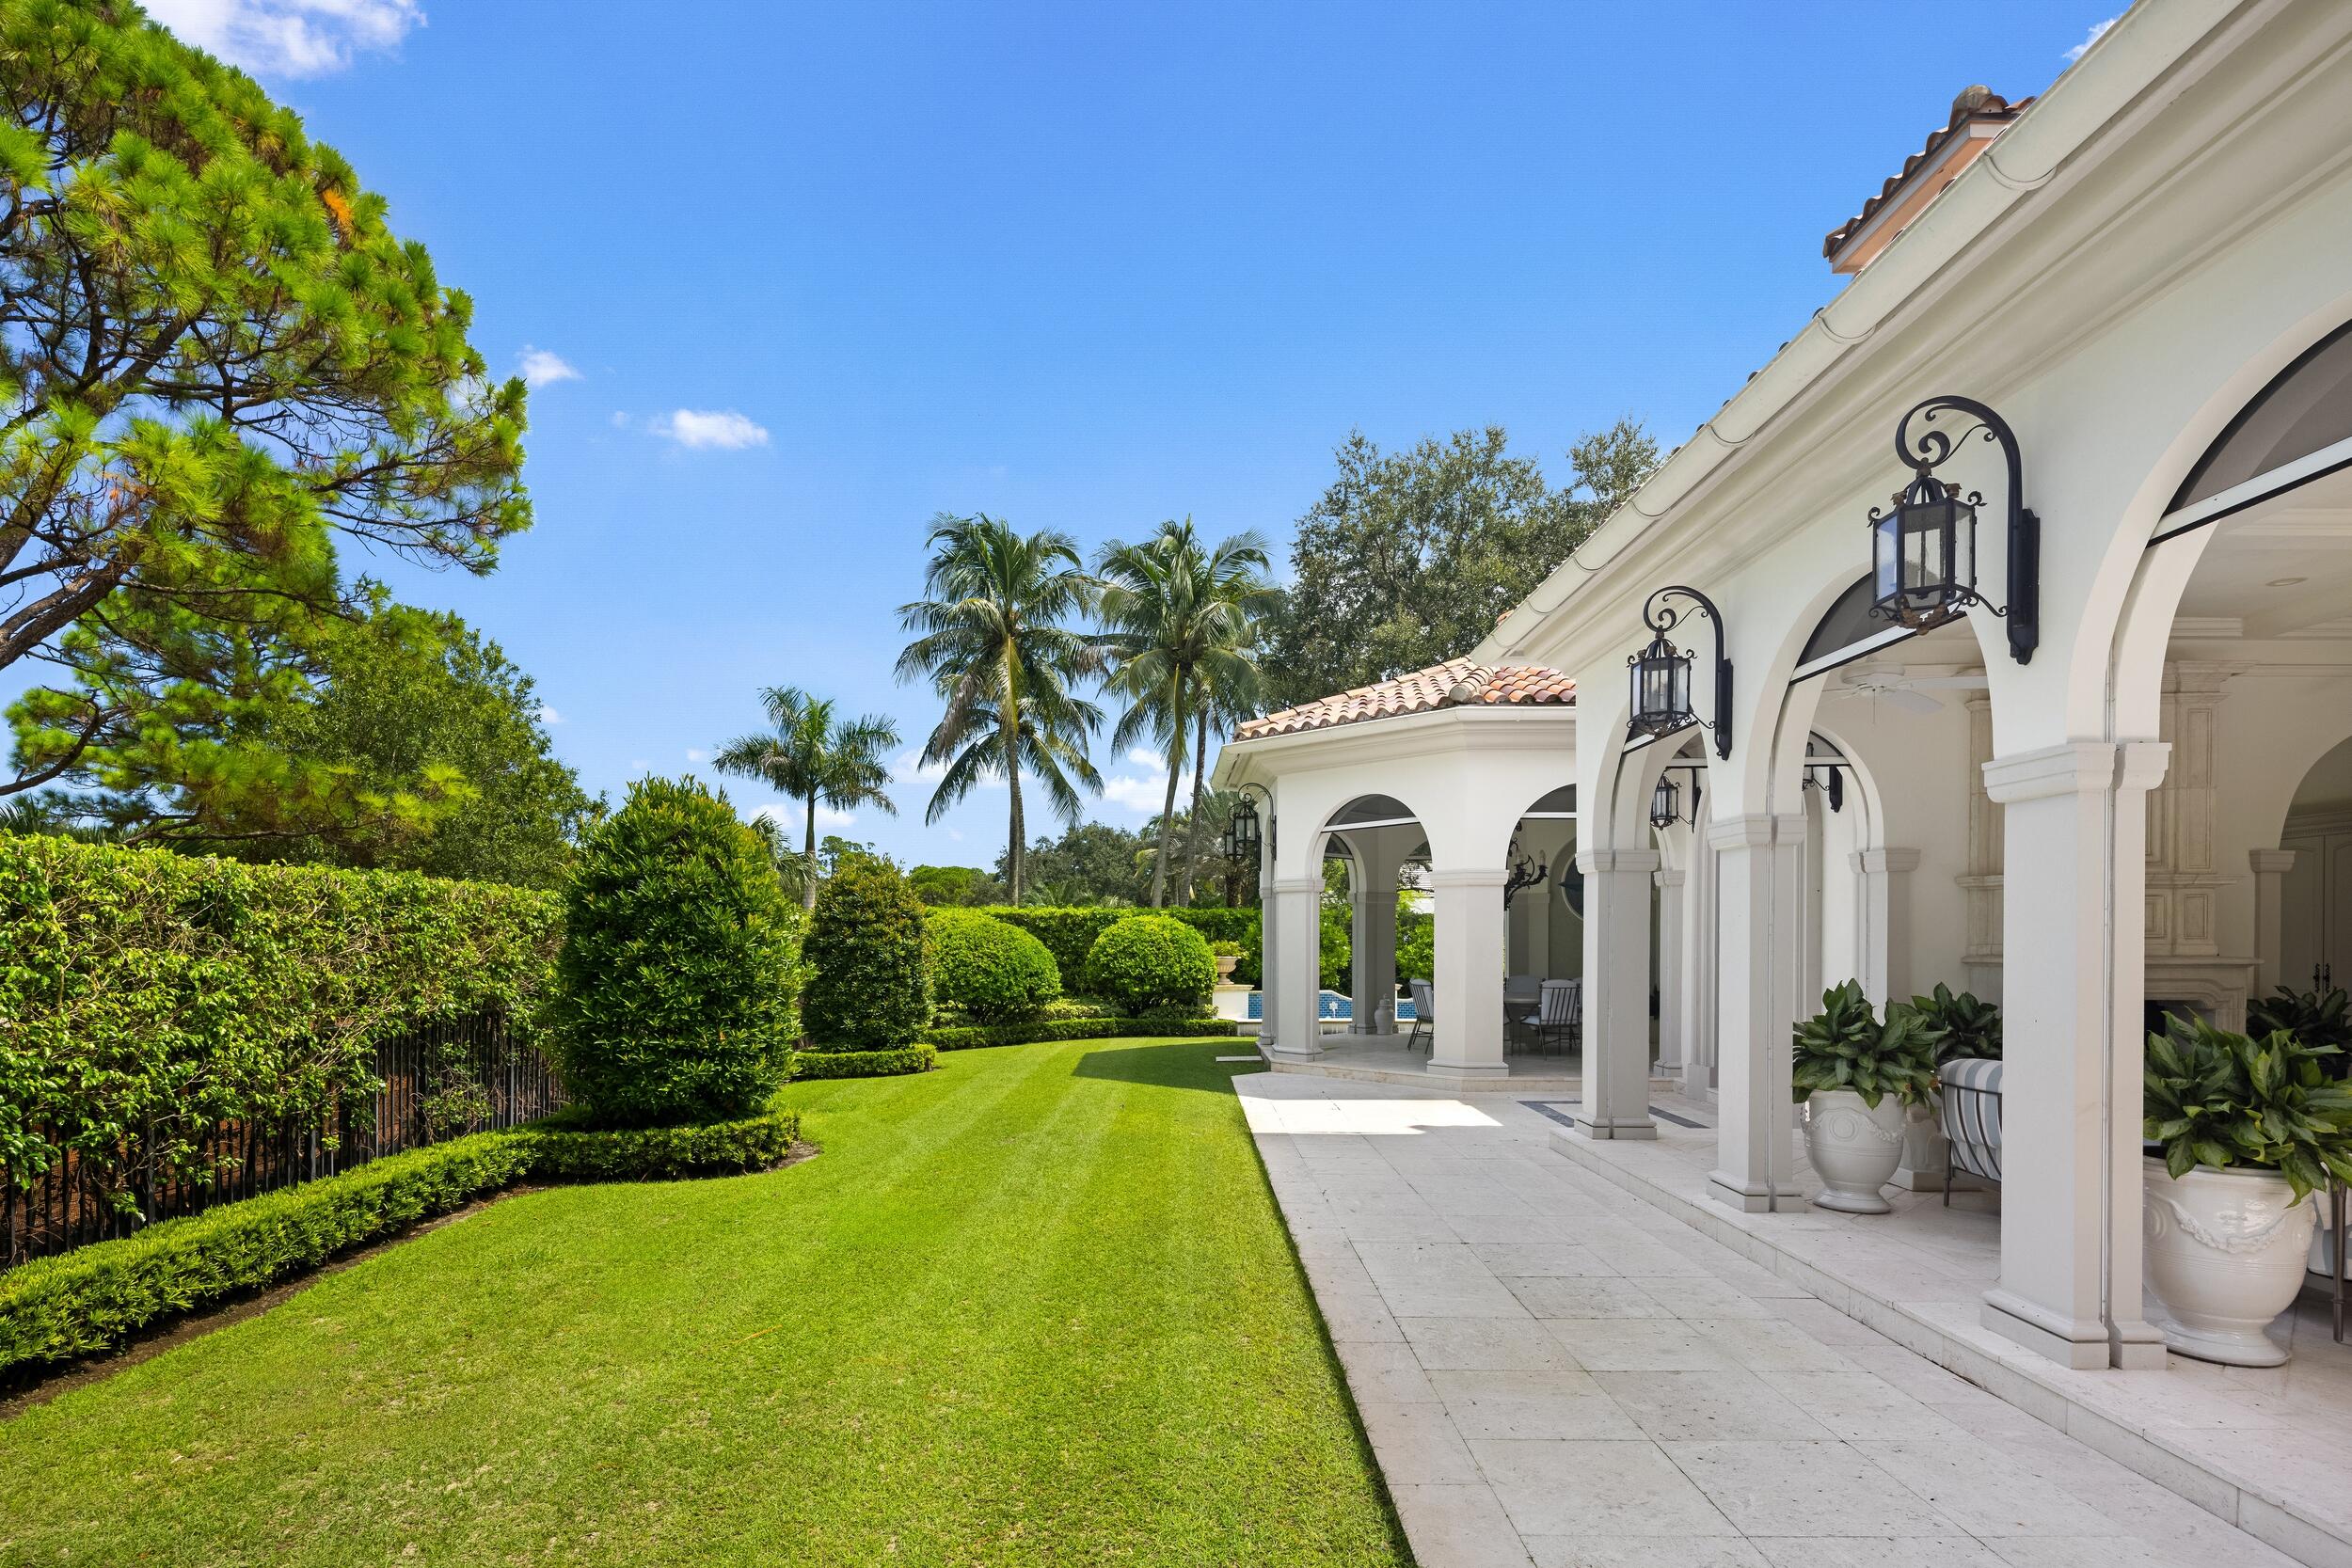
White arched covered patio beside a manicured lawn and tropical landscaping.
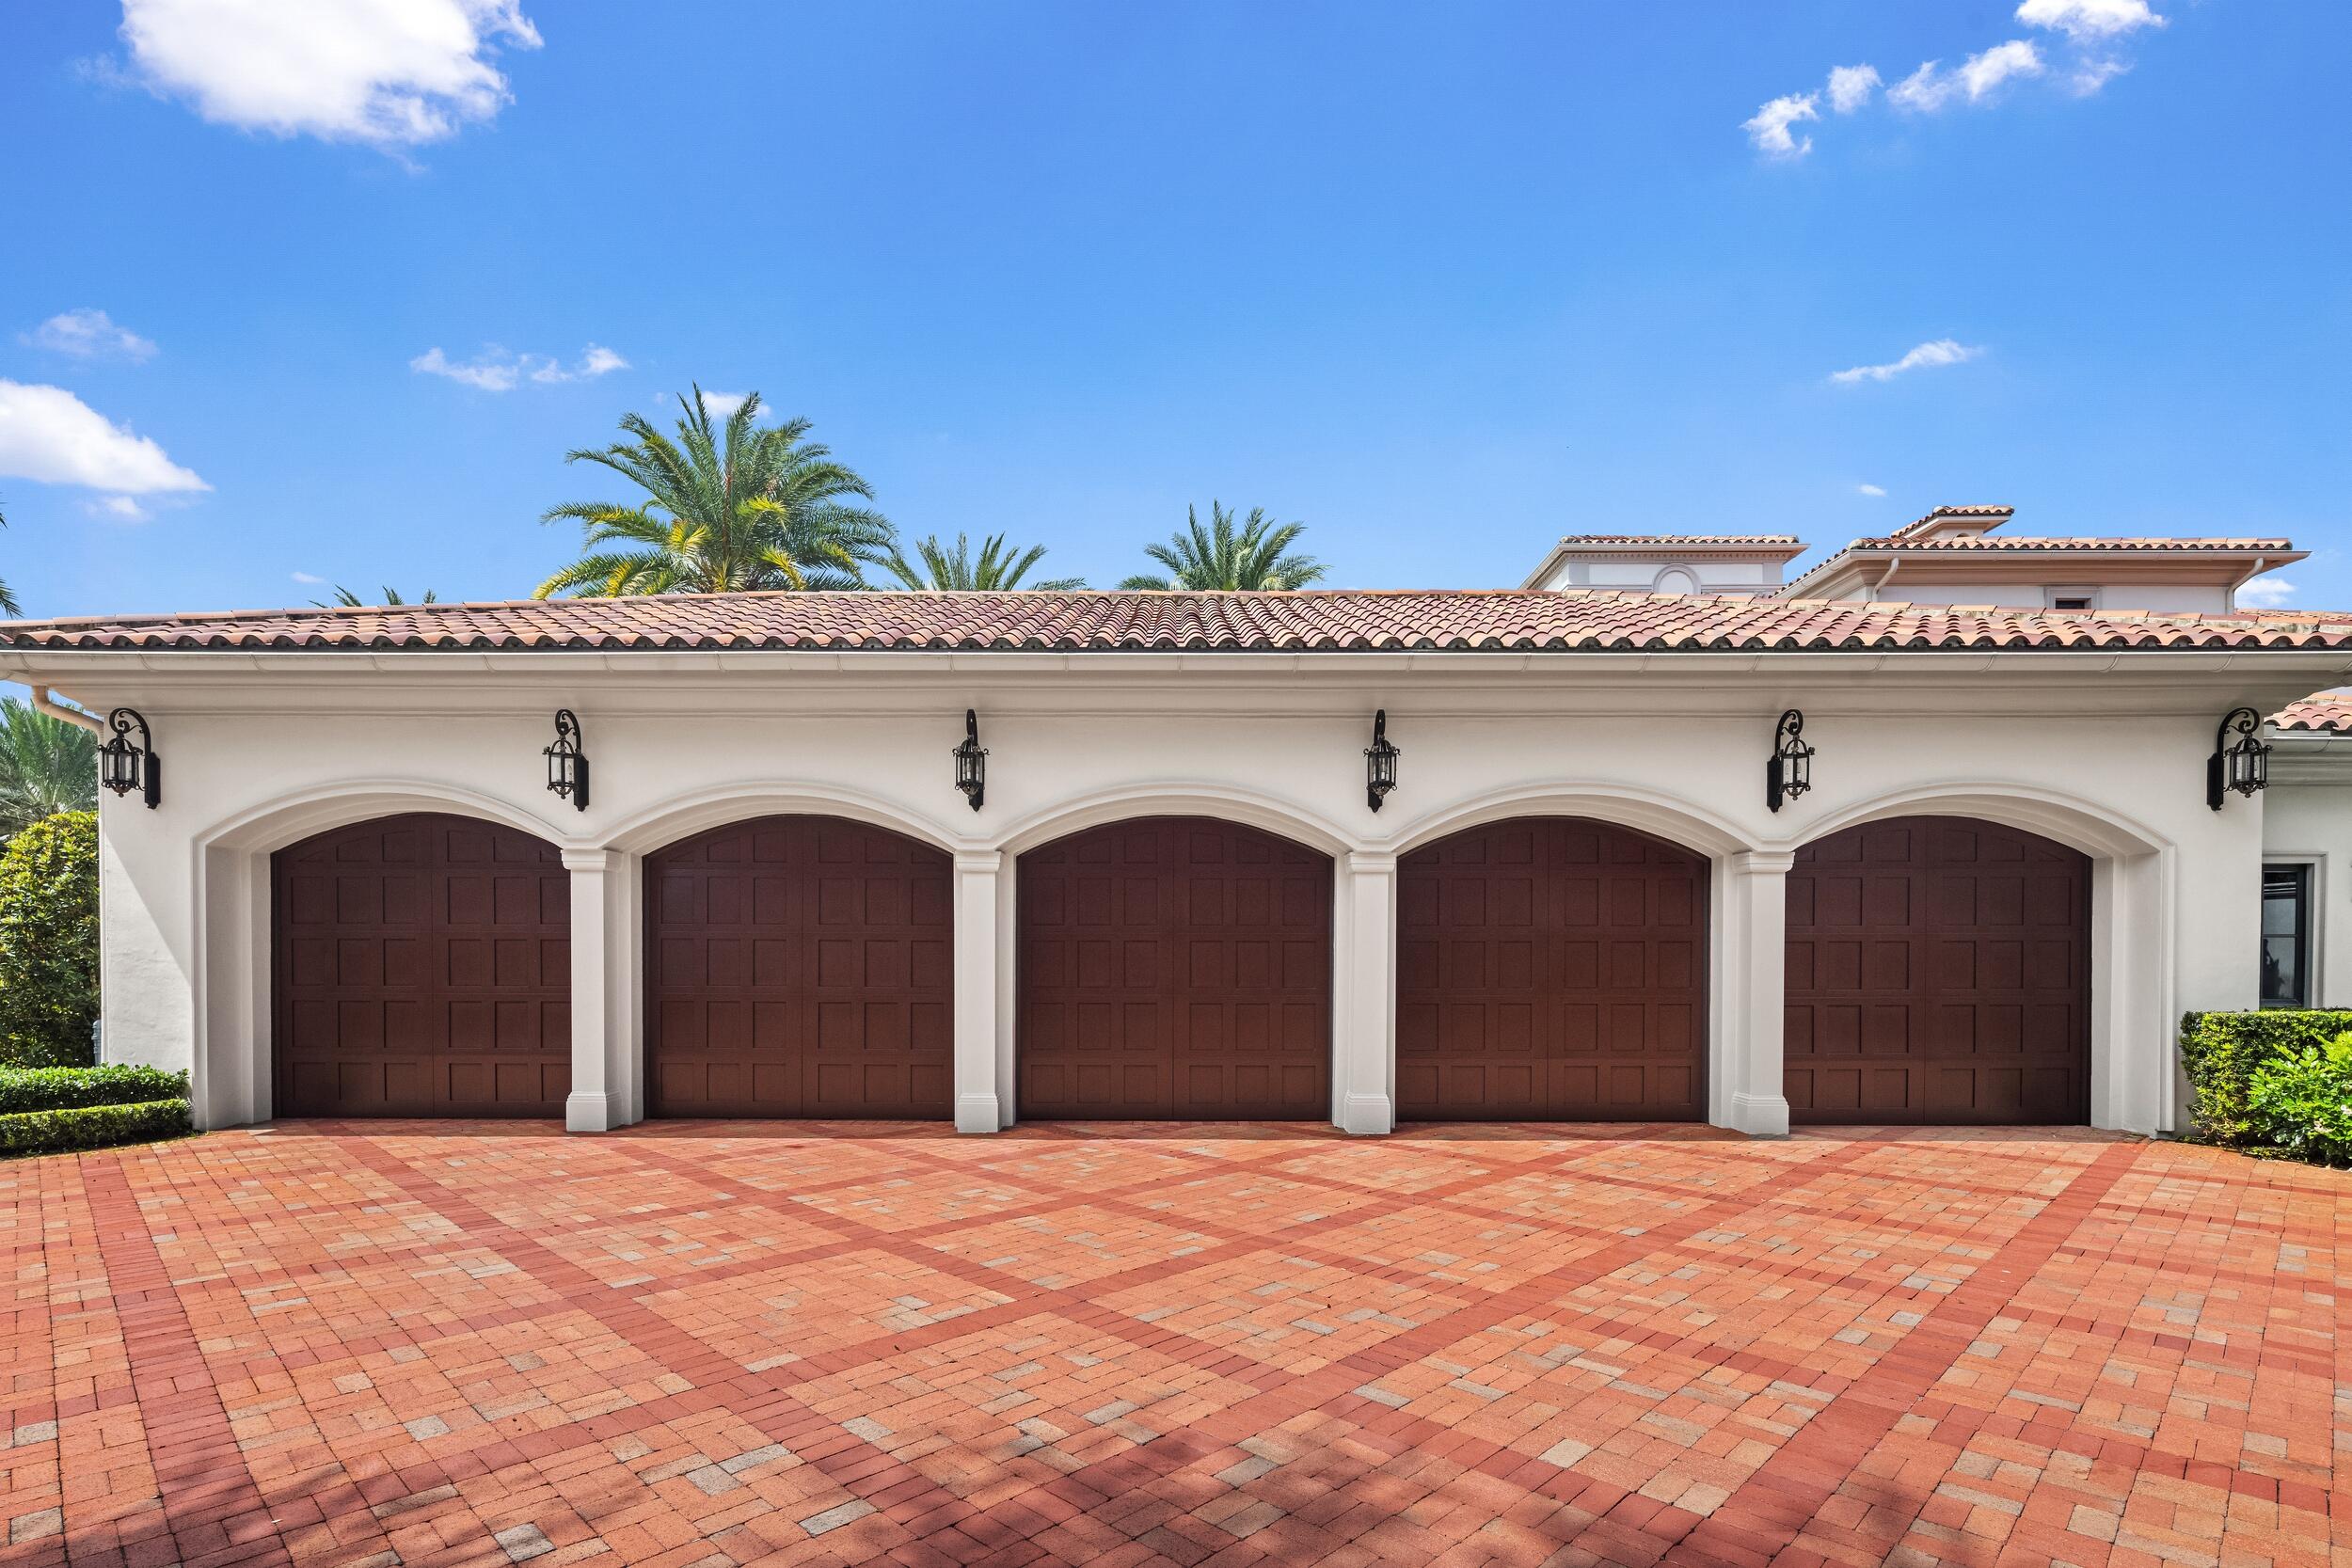
Five dark arched garage doors beneath a terracotta tile roof, with a broad brick-paved driveway.
Aerial view of a white home with terracotta roof, surrounded by palms beside a lake and golf course.
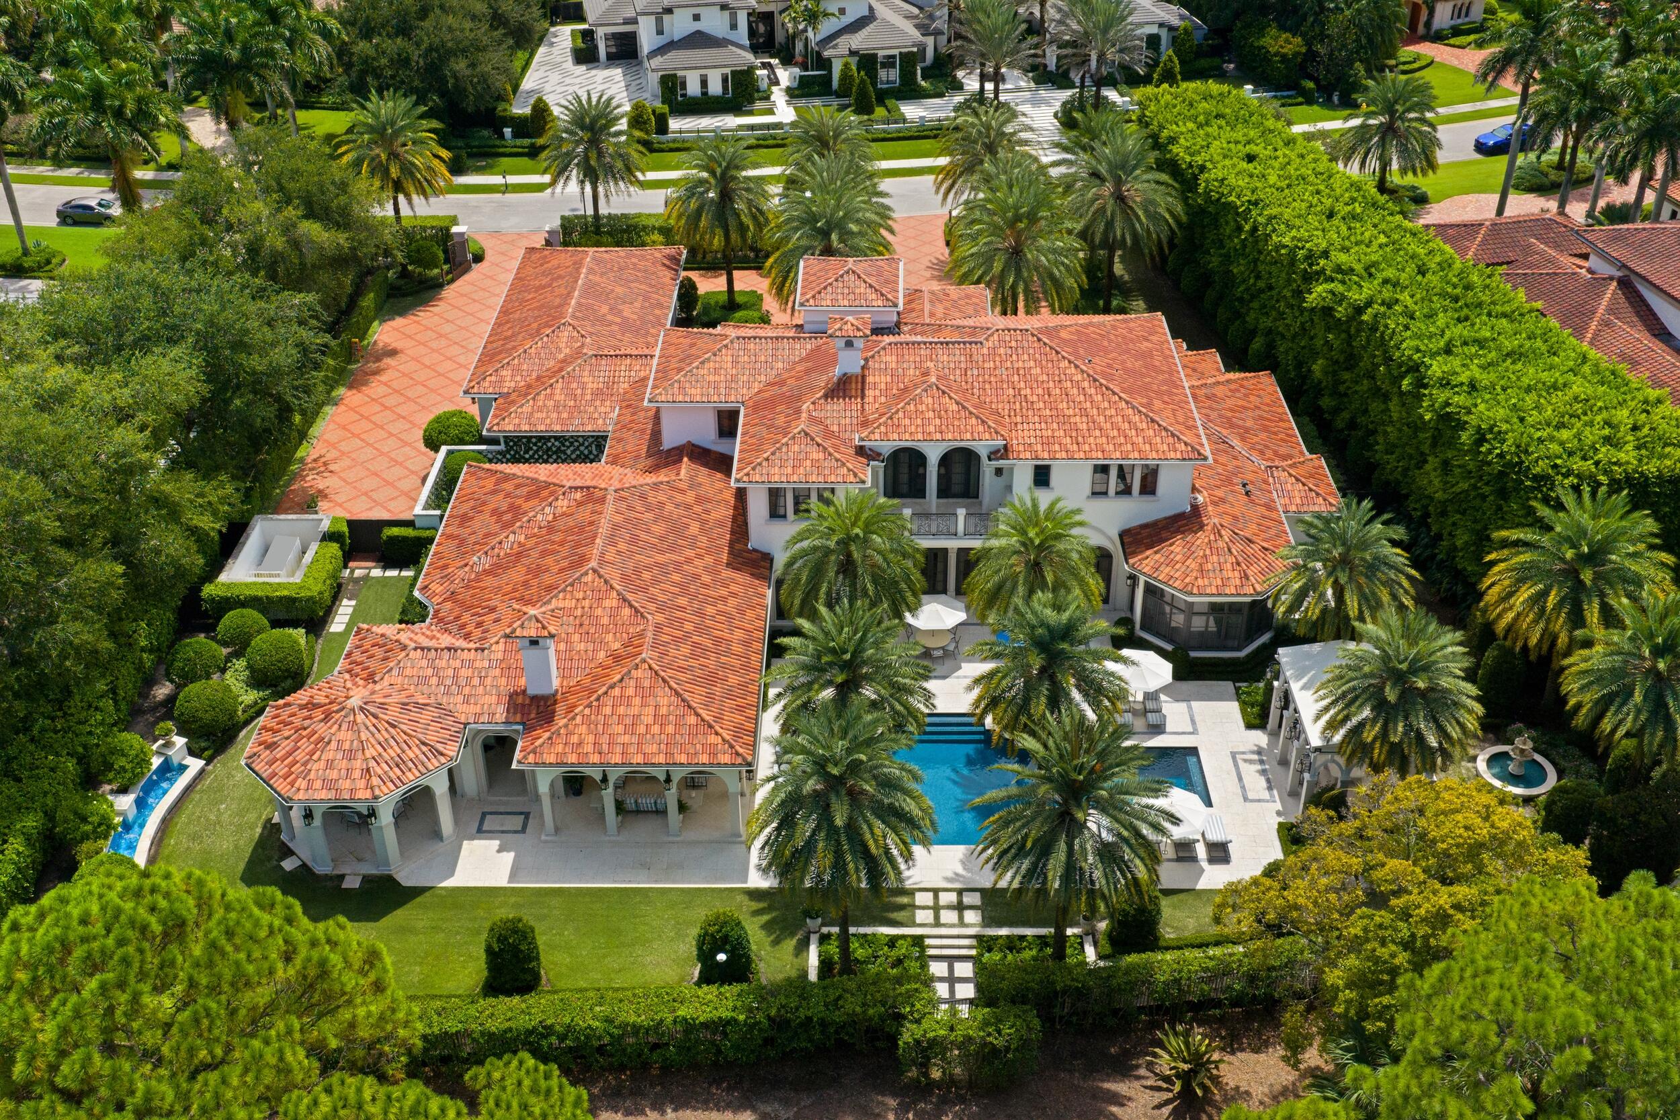
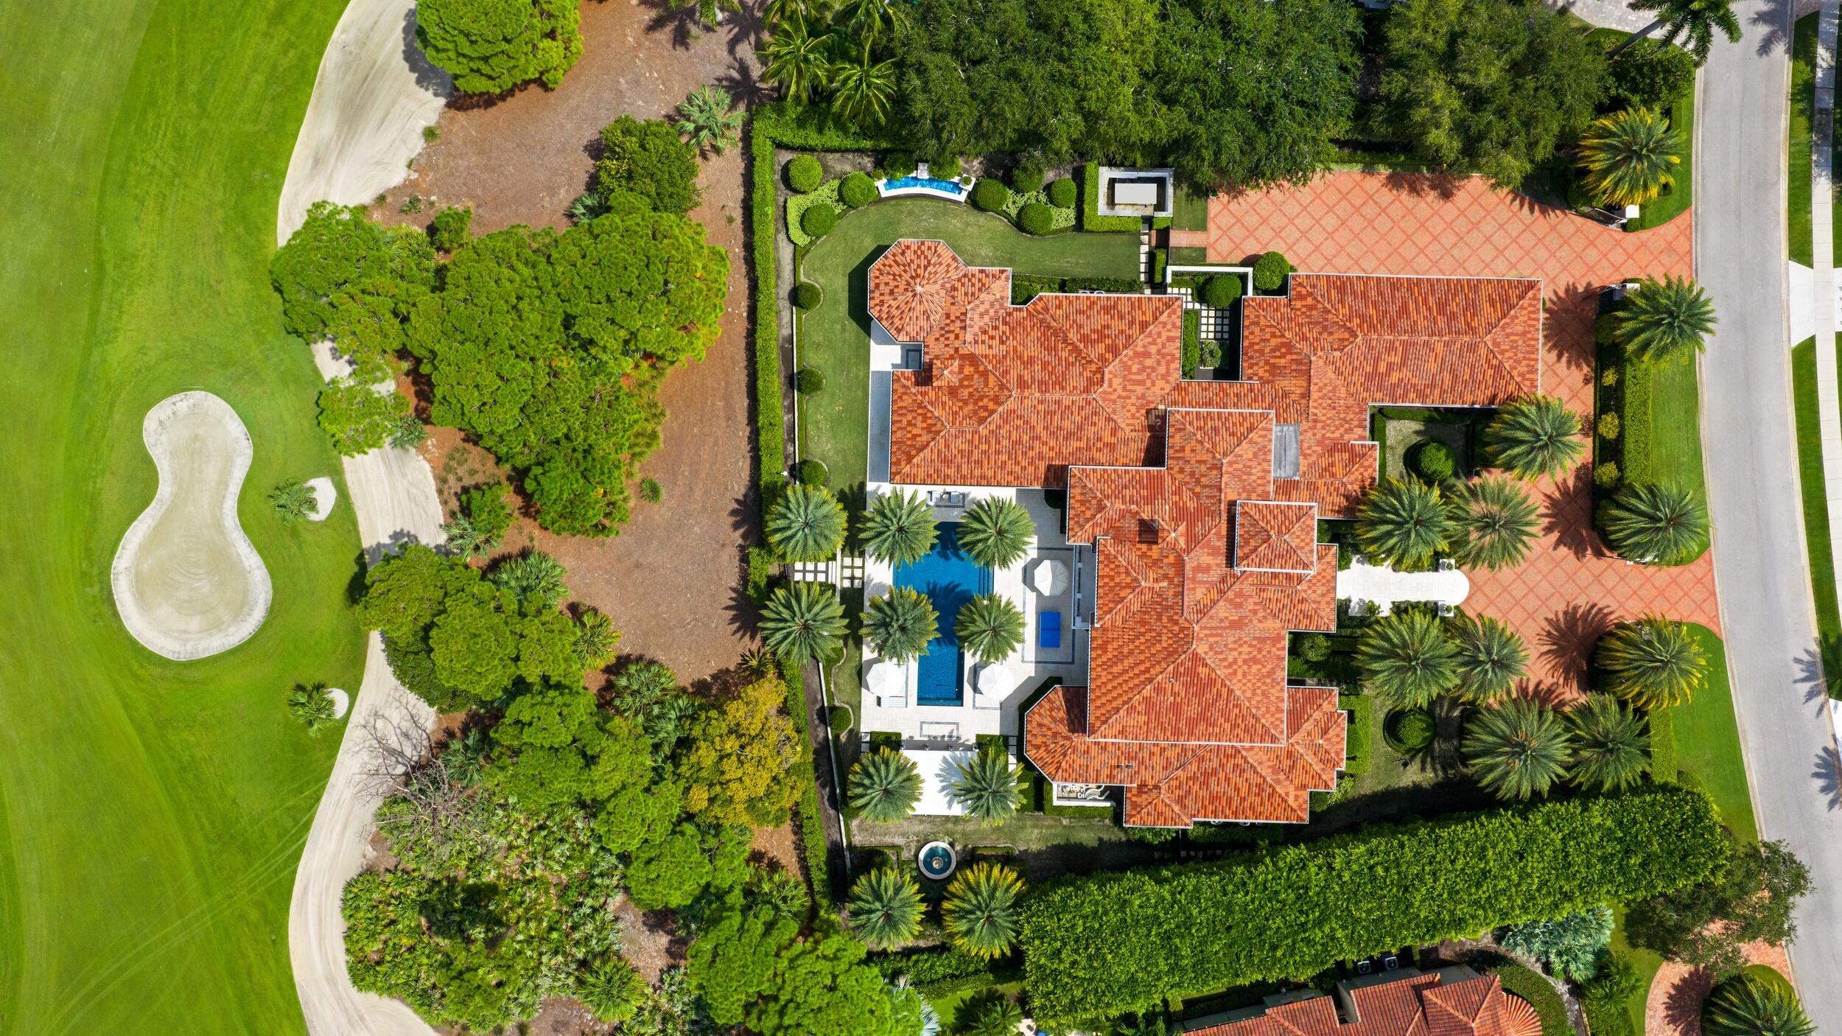
Aerial view of a large terracotta-roofed home with a palm-lined pool and landscaped grounds.
Aerial view of a palm-lined home with a terracotta tile roof beside a lake and golf course.
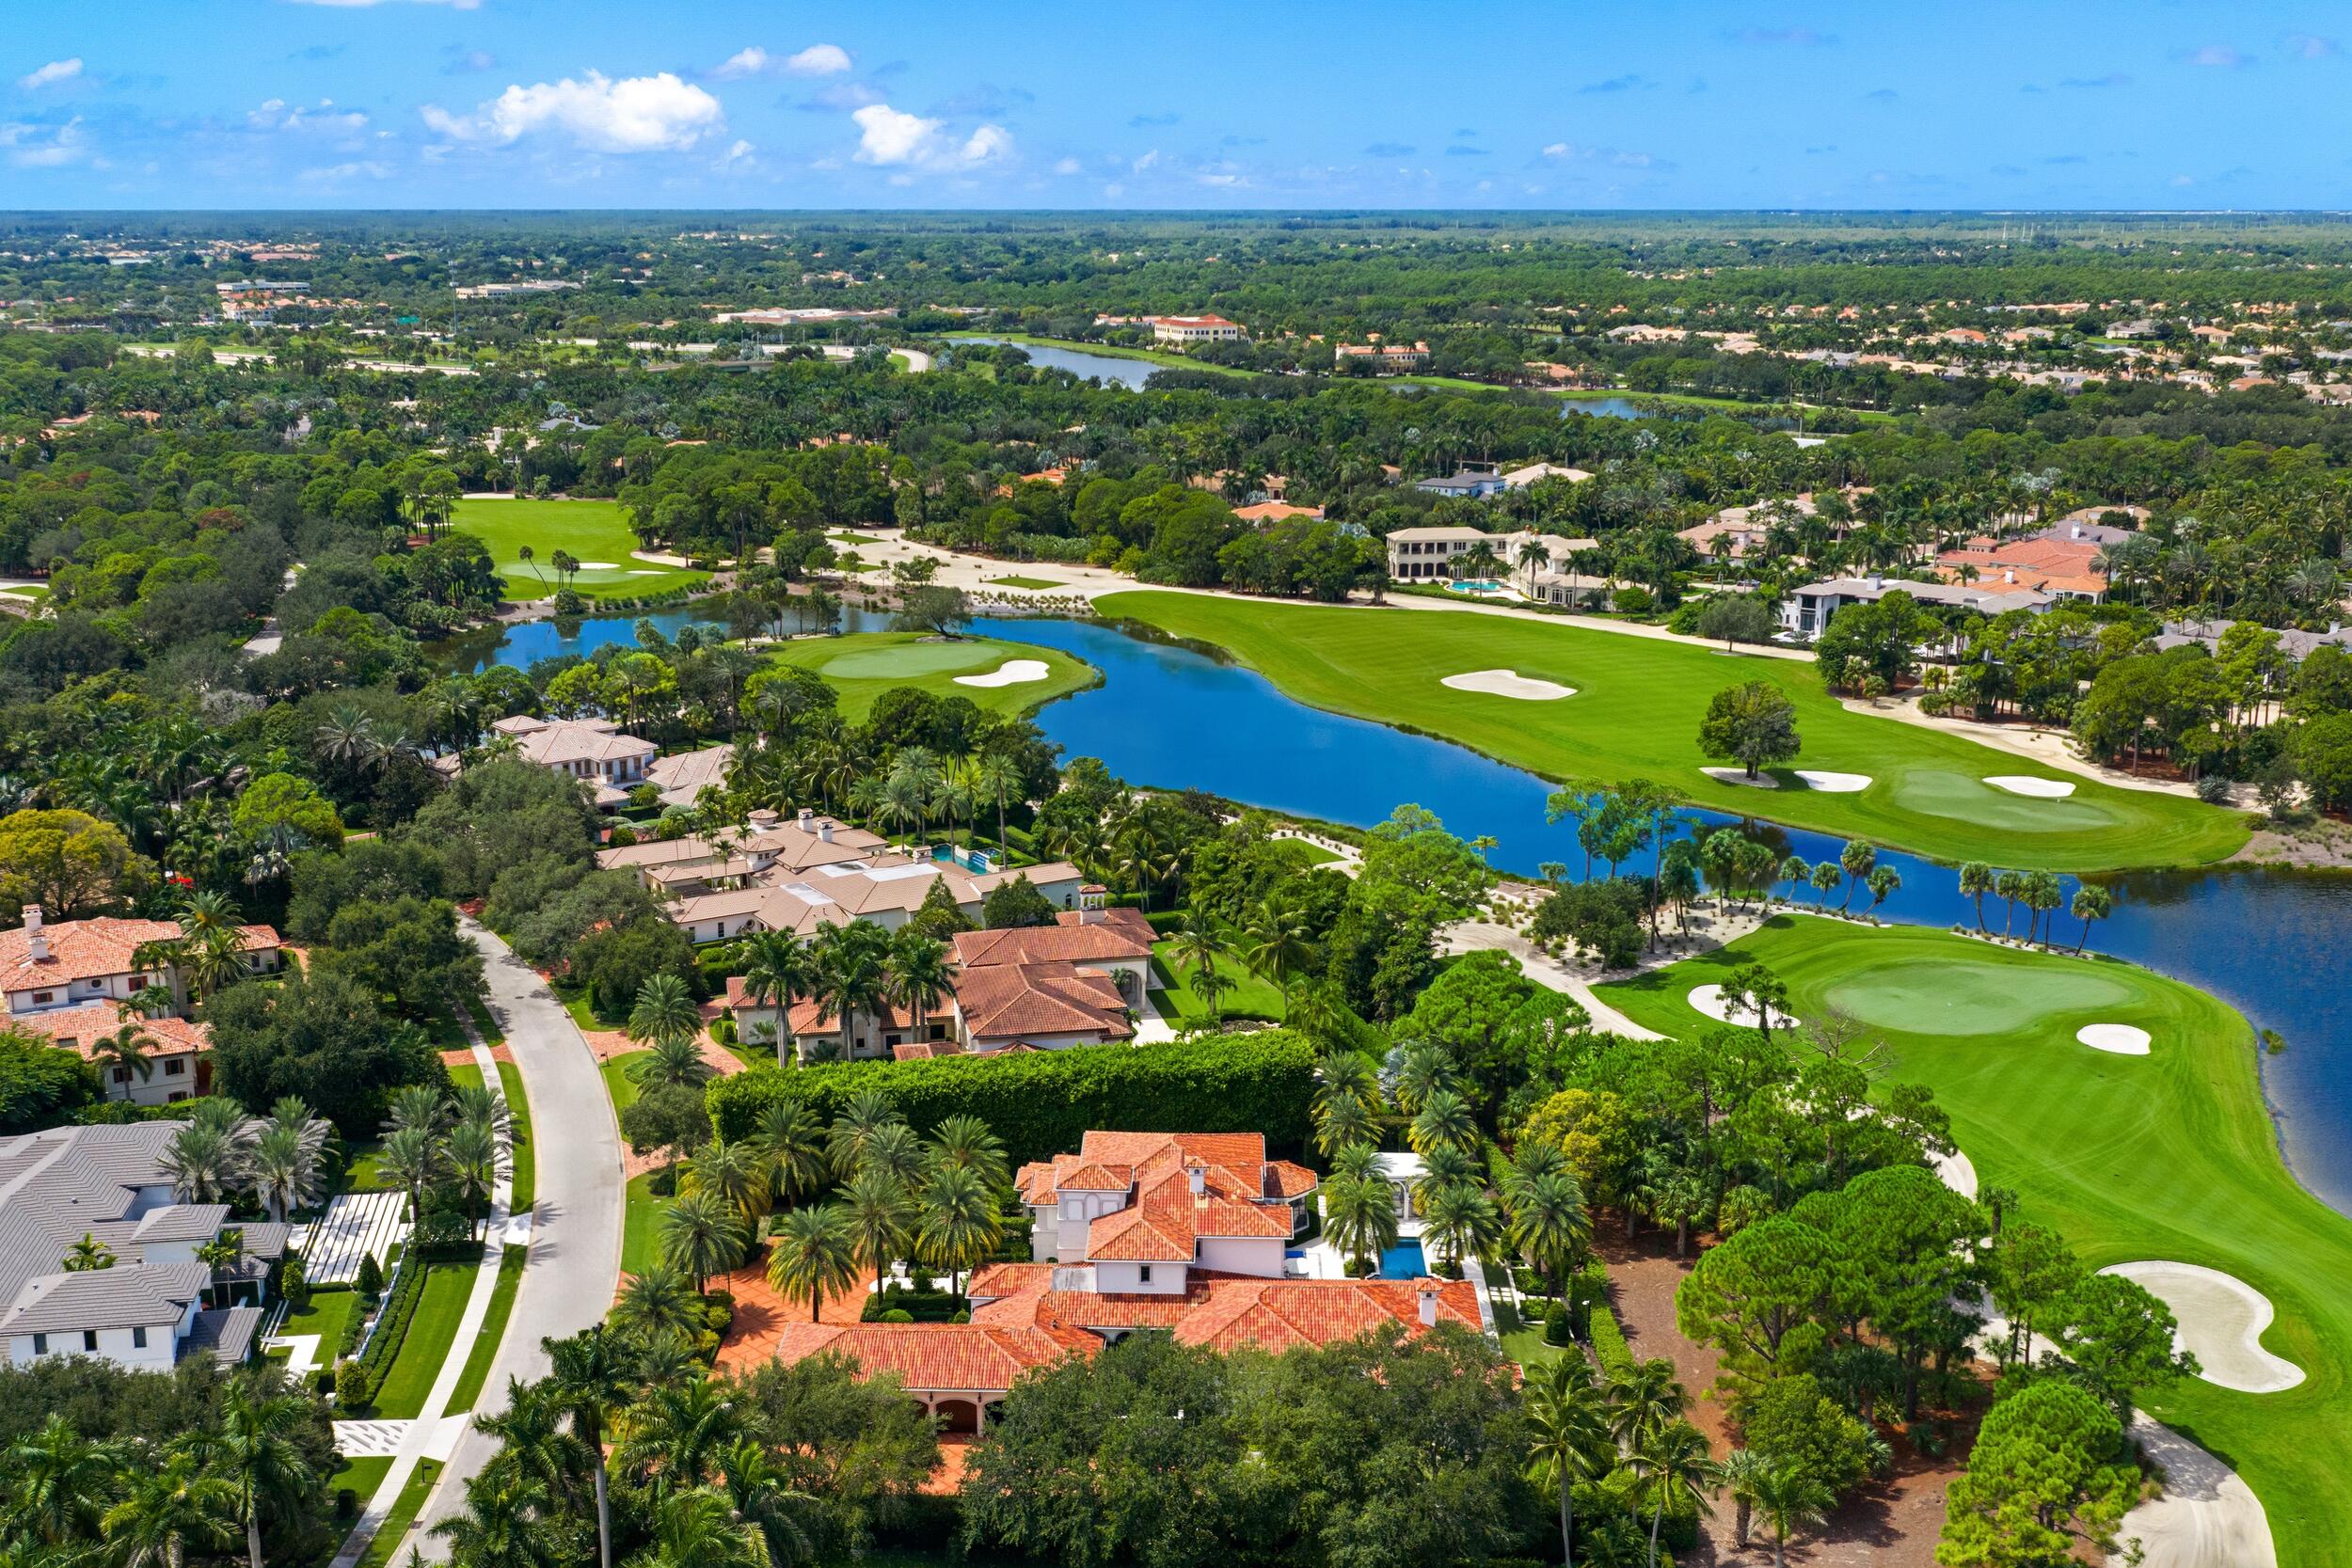
Aerial view of homes beside a golf course and winding lake.
Aerial view of homes beside a golf course, with a large lake and palm-lined fairways.
Aerial view of a red-tile-roof home with a swimming pool beside a golf course.
VIEW PHOTOS
$23,500,000

11607 Charisma Way

6 Beds 9 Baths 9,211 Sq.Ft. 1 Acres

Description

Set within the prestigious Old Palm Golf Club, 11607 Charisma Way is an exceptional gated estate overlooking a Raymond Floyd-designed championship golf course. Tucked along a quiet, private cul-de-sac, the residence combines timeless architectural character with modern sophistication. Completely transformed in 2016 by a distinguished team including Courchene Construction, David Gengler, and Lang Design Group, the estate was thoughtfully reimagined with extraordinary craftsmanship and a meticulous attention to detail. Spanning nearly 13,000 total square feet of living space, the property boasts dramatic 24 foot ceilings immediately upon entering the home. The well-appointed residence features his and hers primary bathrooms and closets, six ensuite bedrooms, a club room, a climate controlled five-car garage with wine refrigerators, an elevator, and a chef's kitchen with custom Downsview cabinetry. The entertaining spaces extend effortlessly outdoors, where two spacious covered loggias, a summer kitchen, and two stunning outdoor seating areas overlook the sparkling resort-style pool. The manicured grounds are reminiscent of an Italian villa. Equipped with a full-house generator, impact-rated windows and doors, Crestron technology, and a comprehensive security system, every element is designed for hosting, privacy, and immediate enjoyment. Ideally positioned near all the club's best amenities and with its own private, secured gate to the 1st hole of the golf course, this is a truly distinguished, turn-key Old Palm residence offering exceptional scale, intentional design, and an unparalleled golf course setting. Square Footage totals are based on recent floor plan vendor measurements. DISCLAIMER: Information published or otherwise provided by the listing company and its representatives including but not limited to prices, measurements, square footages, lot sizes, calculations, statistics, and videos are deemed reliable but are not guaranteed and are subject to errors, omissions or changes without notice. All such information should be independently verified by any prospective purchaser or seller. Parties should perform their own due diligence to verify such information prior to a sale or listing. Listing companies expressly disclaims any warranty or representation regarding such information. Prices published are either list price, sold price, and/or last asking price. The listing company participates in the Multiple Listing Service and IDX. The properties published as listed and sold are not necessarily exclusive to listing company and may be listed or have sold with other members of the Multiple Listing Service. Transactions where listing company represented both buyers and sellers are calculated as two sales. "No payments made until title passes" Some affiliations may not be applicable to certain geographic areas. If your property is currently listed with another broker, please disregard any solicitation for services. Information published or otherwise provided by seller, listing company or its representatives is deemed reliable but are not guaranteed and subject to errors, omissions, or changes without notice. Copyright 2026 by the listing company. All Rights Reserved.

Share Property

Location

11607 Charisma Way, Palm Beach Gardens, FL 33418

Status

For Sale
Betsy Campbell

Betsy Campbell

TITLE

Associate Broker

PHONE

307.690.5684

Brett McPeak

Brett McPeak

TITLE

Associate Broker

PHONE

307.690.4335

Property Amenities

Interior
Laundry room Inside, Laundry Closet
Fireplace Gas
Appliances Cooktop, Dryer, Dishwasher, Free-Standing Freezer, Freezer, Gas Cooktop, Disposal, Gas Range, Microwave, Oven, Range, Refrigerator, Vented Exhaust Fan, Washer
Flooring Marble, Other, Wood
Total Bedrooms: 6
Half Bathrooms: 2
Full Bathrooms: 7
Other Interior Features Wet Bar, Bidet, Breakfast Area, Closet Cabinetry, Central Vacuum, Dining Area, Separate/Formal Dining Room, Entrance Foyer, Elevator, Kitchen Island, Kitchen/Dining Combo, Living/Dining Room, Main Level Primary, Multiple Primary Suites, Multiple En Suite Bathrooms, Storage, Separate Shower, Tub Shower, Upper Level Primary, Bar, Walk-In Closet(s)
Area & Lot
Total area 12,914 Sq.Ft.
Lot Area 1 Acres
Living area 9,211 Sq.Ft.
MLS® ID B26076169
Year Built 2007
High School Palm Beach Gardens
Middle School Watson B. Duncan
Elementary School Timber Trace
Water Frontage None
View Description Golf Course
Architecture Styles French Provincial, Other
Type Residential
Status For Sale
Exterior
Stories 2
Pool Heated, In Ground, Association
Air conditioning Central Air, Zoned
Heat type Central, Zoned
Disability Features None
Water Source Public
Garage Space 5.0
Security Features Security System Owned, Fire Alarm, Gated with Guard, Gated Community, Smoke Detector(s), Security Guard
Sewer Public Sewer
Other Exterior Features Built-in Barbecue, Balcony, Barbecue, Courtyard, Garden, Lighting, Outdoor Kitchen, Outdoor Living Area
Parking Attached, Garage
Lot Features 1-2 Acres, On Golf Course, Sprinklers Automatic
Roof Barrel
Utilities Electricity Available, Sewer Available, Water Available
Finance
Sales Price $23,500,000
HOA Fees $1,824 monthly
Real Estate Tax $239,523 yearly
Large terracotta-roofed estate surrounded by palms, with a golf course and lake behind it.

360 Virtual Tour

Take a tour of this property
Large terracotta-roofed estate surrounded by palms, with a golf course and lake behind it.

Schedule a Showing

We would love to show you our beautiful property. Please select your preferred date and time below. An agent will be in touch shortly to confirm your appointment.

Schedule a Showing

We would love to show you our beautiful property. Please select your preferred date and time below. An agent will be in touch shortly to confirm your appointment.

Thank you for your interest in 11607 Charisma Way, Palm Beach Gardens, FL 33418. We are reviewing your request and will be in touch shortly!

Mortgage Calculator

Estimate your monthly mortgage payment, including the principal and interest, property taxes, and HOA. Adjust the values to generate a more accurate rate.

All estimates are provided for informational purposes only. Actual amounts may vary.
$0,000 Your Payment 20 15 65
$0,000 Your Payment

Featured Properties

Courtesy of Margit Brandt

Work With Us

We’ve cut our teeth helping our friends with first-time home purchases in a rapidly changing market. Those friends have come back repeatedly as their needs have changed for larger homes or investment properties. We’re always looking to help new friends and introduce them to the valley and lifestyle we’ve come to love.