Leave a Message

Thank you for your message. We will be in touch with you shortly.

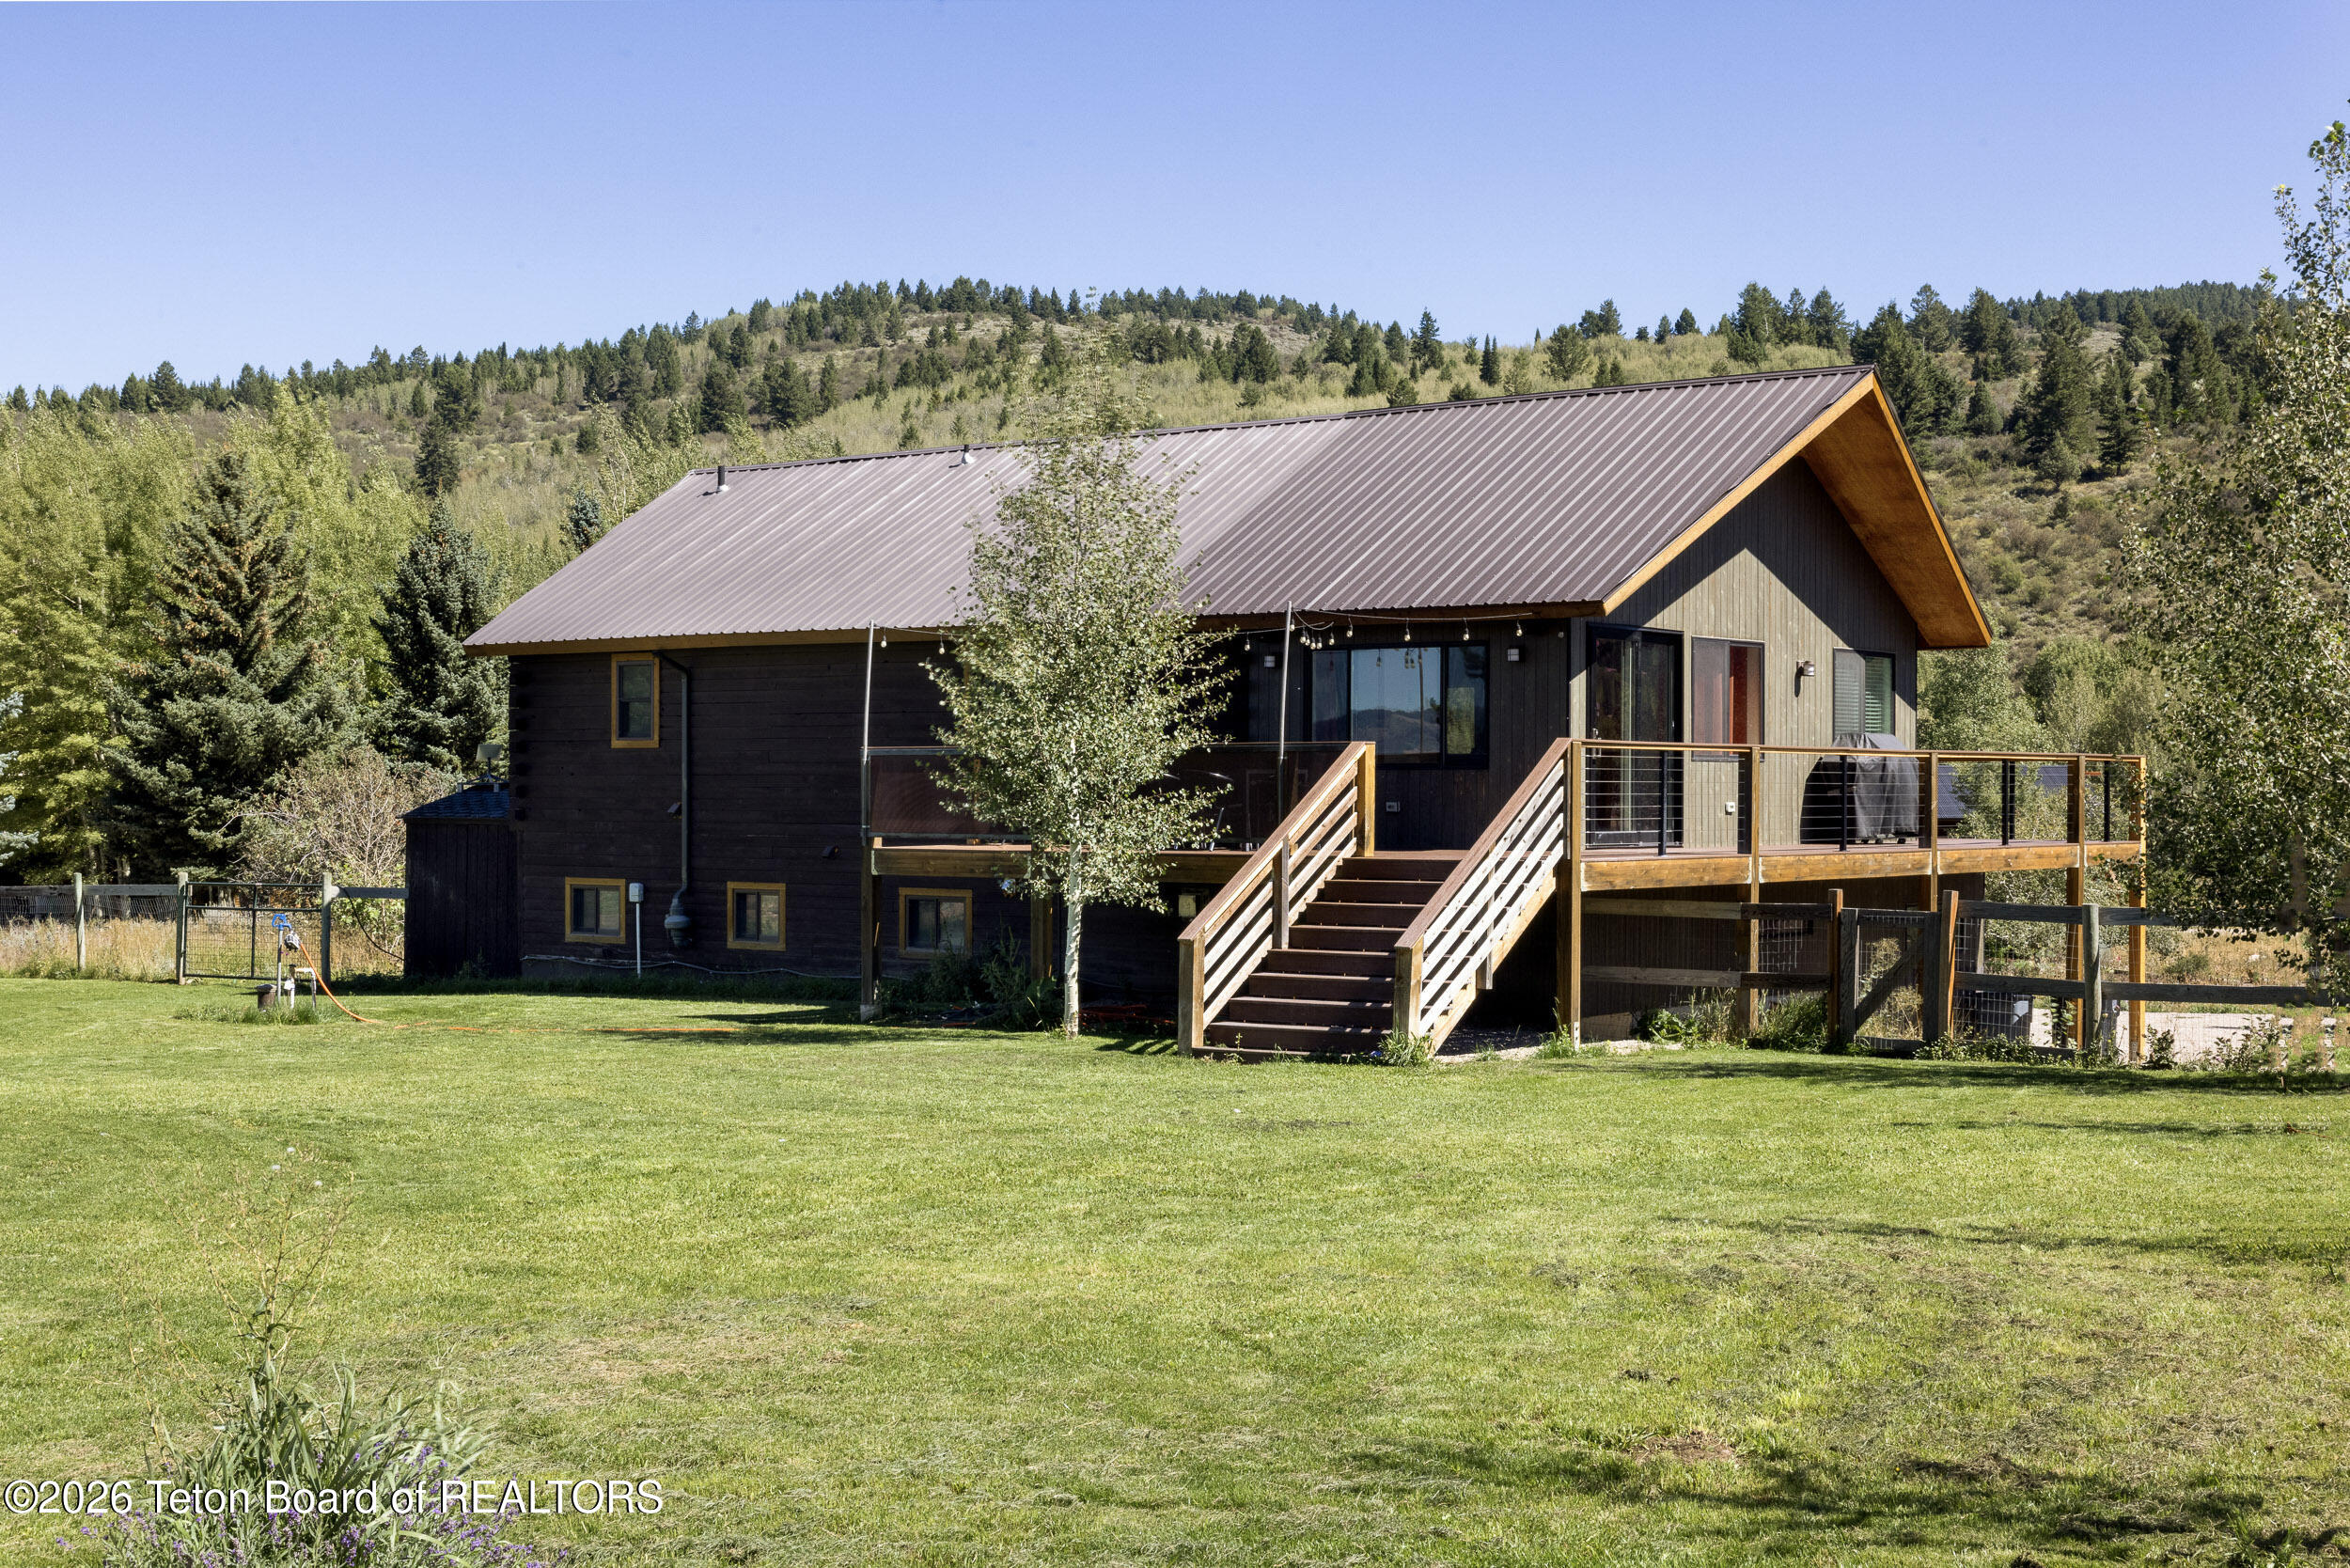
Two-story log home with broad decks and a fenced yard beneath a green hillside.
Log-and-stone home with a paved driveway overlooks a valley and snow-dusted mountains.
Aerial view of a rural property with fenced pasture, several buildings, and mountain foothills.
Aerial view of a ranch property outlined in white, with buildings and fenced fields among green foothills.
Covered deck with red-cushioned chairs overlooking a green valley and distant snow-dusted mountains.
Dining room with a stone fireplace, leather chairs, and expansive windows overlooking green hills.
Wood-framed dining room with a long wooden table, large windows, and mountain views.
Open-plan kitchen and dining area with a river-rock fireplace and exposed timber beams.
Furnished great room with exposed timber trusses, a stone fireplace, and expansive windows overlooking trees.
Great room with exposed timber trusses, leather seating, a stone fireplace, and mountain views through expansive windows.
Living room with exposed timber beams, leather seating, large windows, and an adjoining stone fireplace.
Open-plan living room with leather seating, a vaulted ceiling, and large windows overlooking trees.
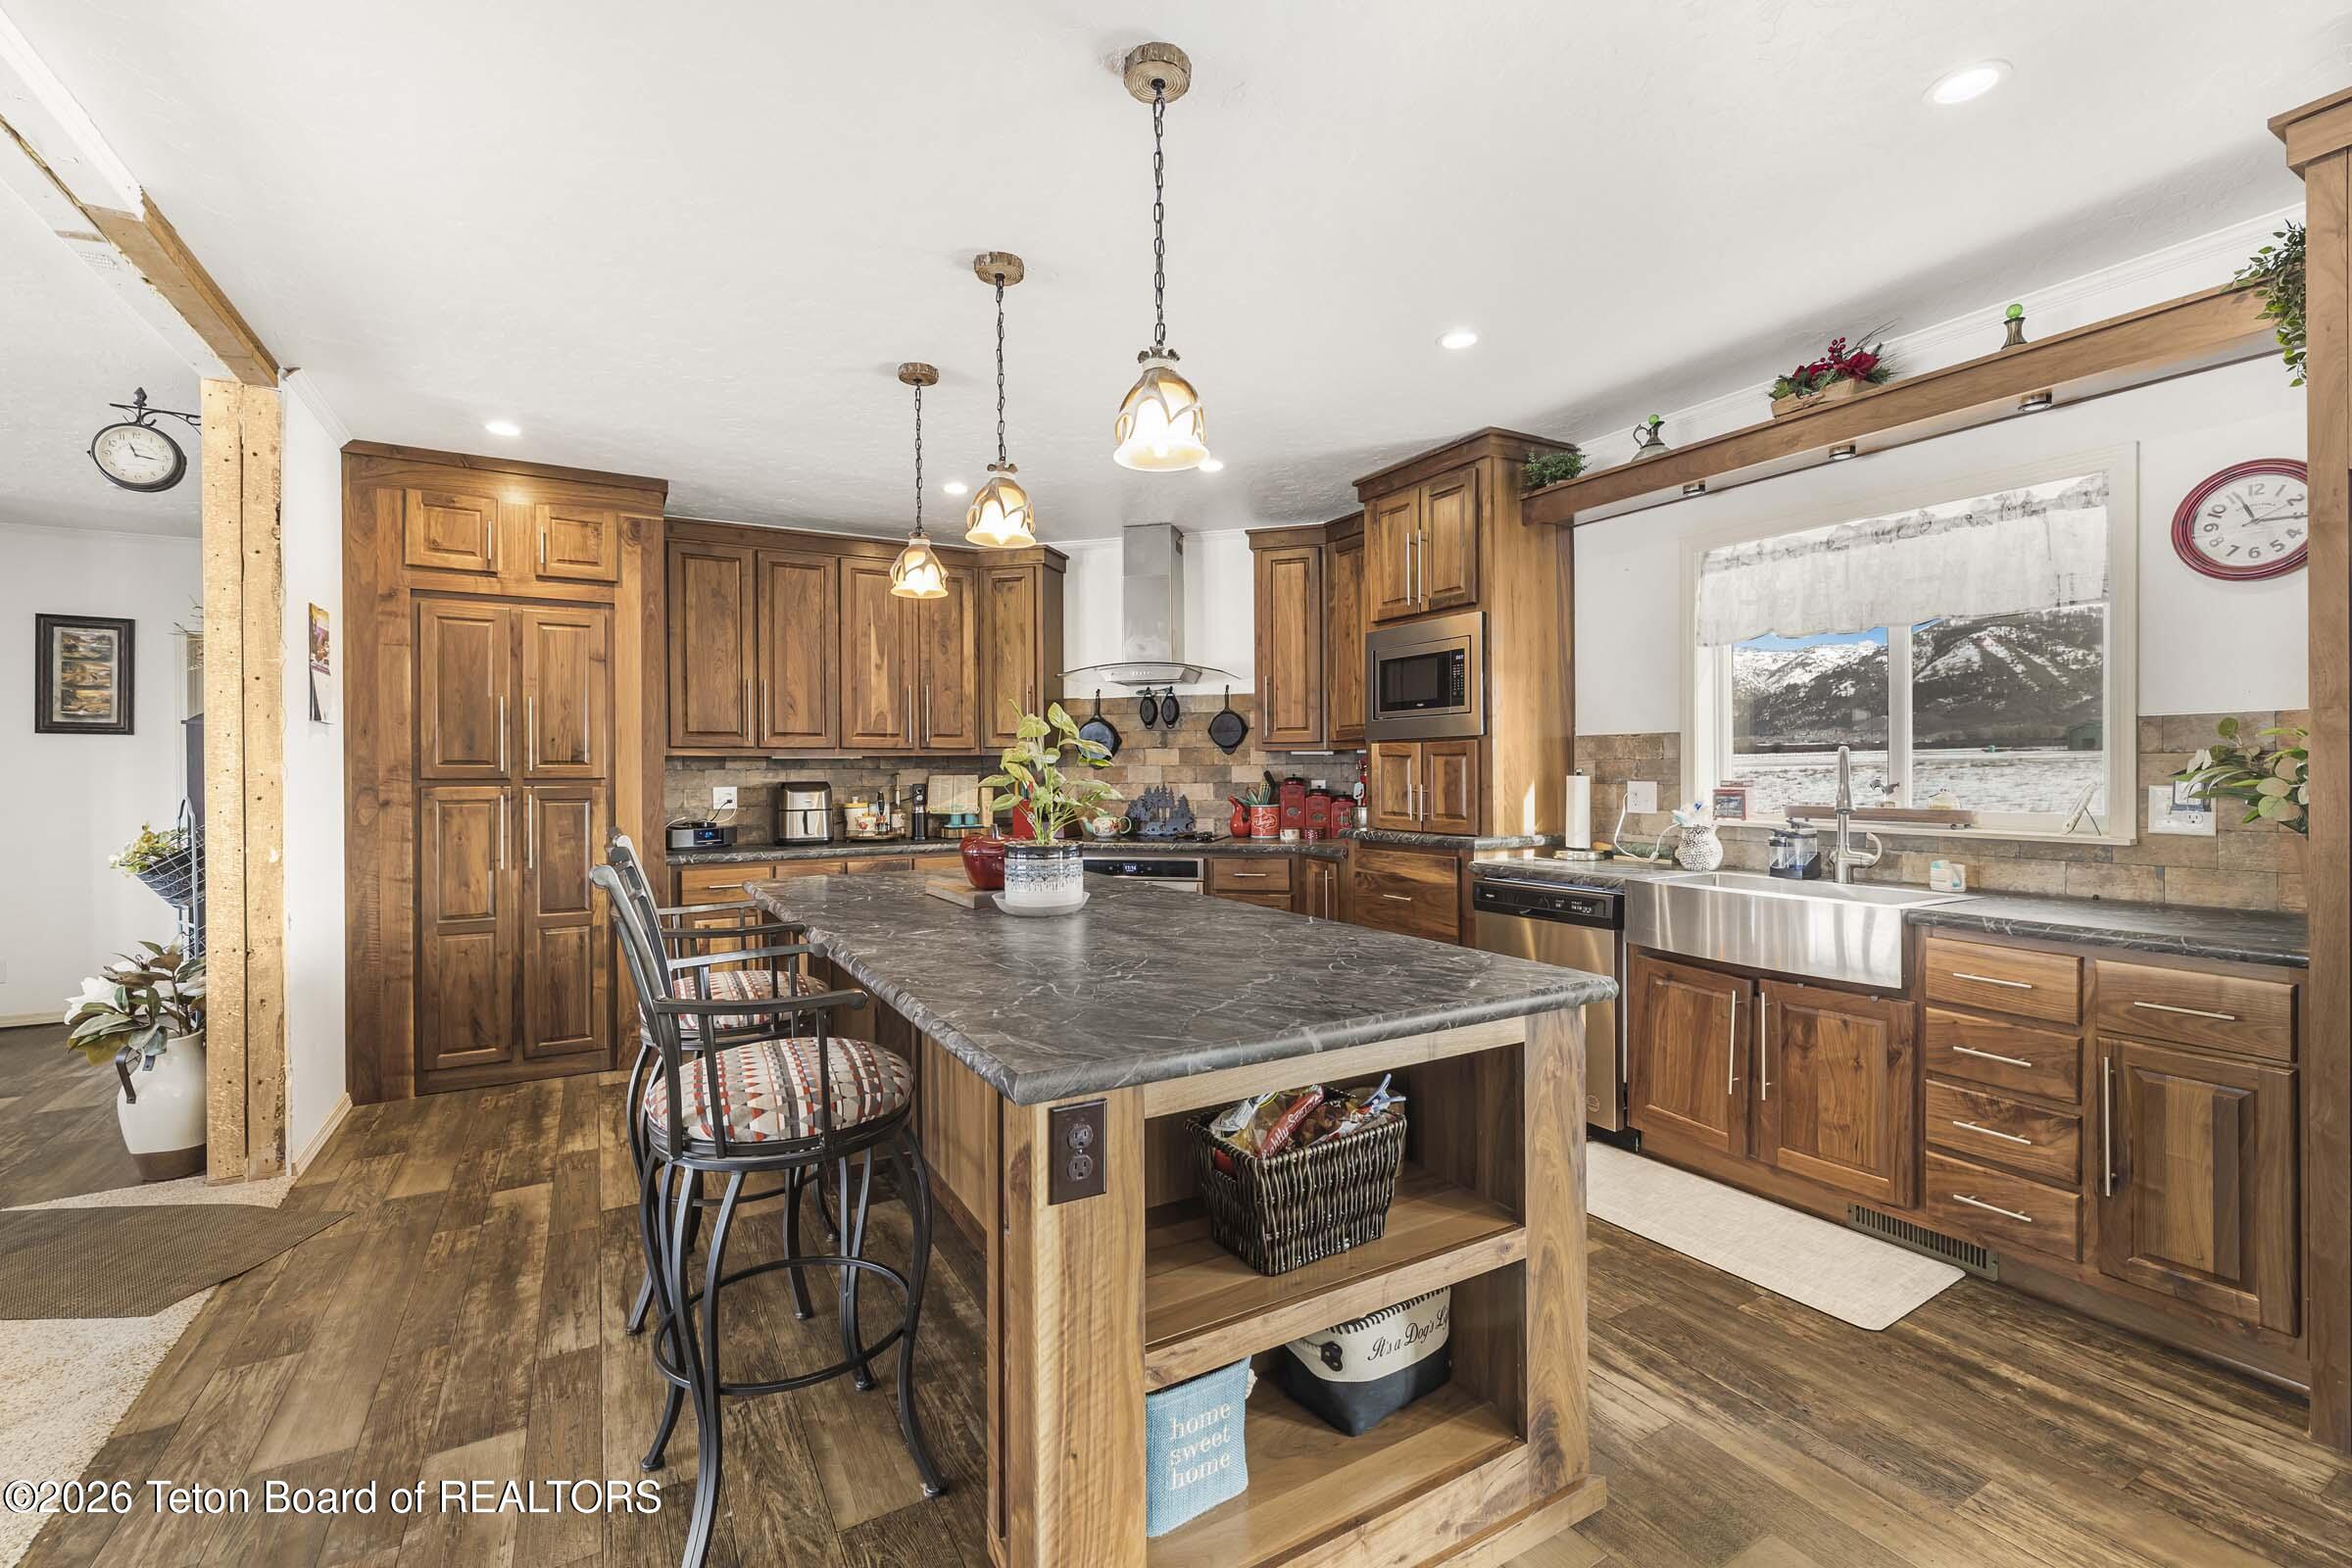
Rustic kitchen with a large granite island, wood cabinetry, and a professional range beneath a wood hood.
Open-plan kitchen with a large wood island, stone counters, exposed beams, and a river-rock column.
Bedroom with exposed timber trusses, a vaulted wood ceiling, and large windows overlooking trees.
Bedroom with exposed timber trusses, leather seating, and glass doors overlooking a green mountain valley.
Rustic bedroom sitting area with timber beams, leather seating, and glass doors overlooking green hills.
Bathroom with a built-in soaking tub, glass-enclosed tiled shower, and windows overlooking mountains.
Bathroom with wood cabinetry and vessel sinks, opening onto a deck overlooking green hills.
Bathroom vanity with a purple vessel sink and large windows overlooking green hills.
Walk-in closet with built-in wood shelving, drawers, hanging clothes, and a full-length mirror.
Game room with a pool table, river-rock fireplace, leather seating, and vaulted timber ceiling.
Timber-framed entry and recreation room with a shuffleboard table, tiled floor, and mounted wildlife trophies.
Office with built-in wooden desks and cabinets, wood-look flooring, and large windows.
Home office desk and monitor beside a large window overlooking mountains and a valley.
Bathroom with a broad wood vanity, stone countertop, and slate tile floor.
Laundry room with front-loading washer and dryer, stone counters, wooden cabinetry, and a wall-mounted drying rack.
Hillside property entrance with a wooden gateway, winding driveway, fenced pasture, and mountain backdrop.
Gated driveway beneath a timber arch, with stone pillars and a grassy hillside.
Two-story log-and-stone home with elevated decks, evergreen trees, and a broad lawn.
Log-and-stone mountain home with balconies and garage, framed by evergreens and a mountain valley.
Log-sided mountain home with a glass-railed balcony, two garage doors, and tall evergreens.
Log cabin with a stone chimney beside a paved driveway and smaller outbuilding.
Log-sided home with a metal roof and fenced deck, framed by trees with mountains beyond.
Log home exterior with a covered porch, wicker chairs, barbecue grill, and broad paved patio.
Covered log-home patio with stone flooring, wicker seating and a view of a green hillside.
Log home deck with cable railing, red chair, and views of a valley and snow-dusted mountains.
Log home deck with cable railing overlooking a green valley and distant snow-capped mountains.
Log home deck with two chairs overlooking a green valley and distant mountains.
Covered patio with red-cushioned chairs beside a log-and-stone home, beneath a raised deck.
Aerial view of a rural property with a large red-roofed outbuilding and mountain hills.
Aerial view of a mountain property outlined in white, with a home, red-roofed barn, and surrounding open land.
Brown hillside garage with two doors and a covered bay, backed by green hills and snow-capped mountains.
Finished garage workshop with two overhead doors, extensive tools and workbenches, and a brown sofa.
Spacious workshop with tool-lined walls, workbenches, overhead reels, and a wide open floor.
Spacious garage workshop with tool-lined walls, metal cabinets, and a large open floor.
Garage gym with treadmills, weight benches, dumbbells, and red doors opening toward a mountain view.
Spacious garage gym with weight machines and dumbbells alongside extensive workshop storage.
Garage workshop with an extensive tool wall, long workbench, and wood stoves.
Spacious workshop with a wood stove, workbenches, wall-mounted gear, and a brown leather sofa.
Covered workshop with a red shop door, hanging tools, and a blue lift.
Aerial view of a rural property with fenced paddocks and buildings below snow-capped mountains.
Aerial view of a hillside ranch home and fenced paddock with sheds and mountain surroundings.
Fenced livestock enclosure with red gates and covered shelter on a mountain hillside.
Covered horse stable with red gates, set against green mountain ridges.
Aerial view of rural homes and open land, with a winding river and snow-capped mountains.
Aerial view of a rural property outlined in yellow, with buildings and winding access roads.
Map showing the yellow-outlined 2490 parcel near La Bonte Road.
VIEW PHOTOS
$7,989,000

2490 E BONTE Road

5 Beds 5 Baths 6,508 Sq.Ft. 13.17 Acres

Description

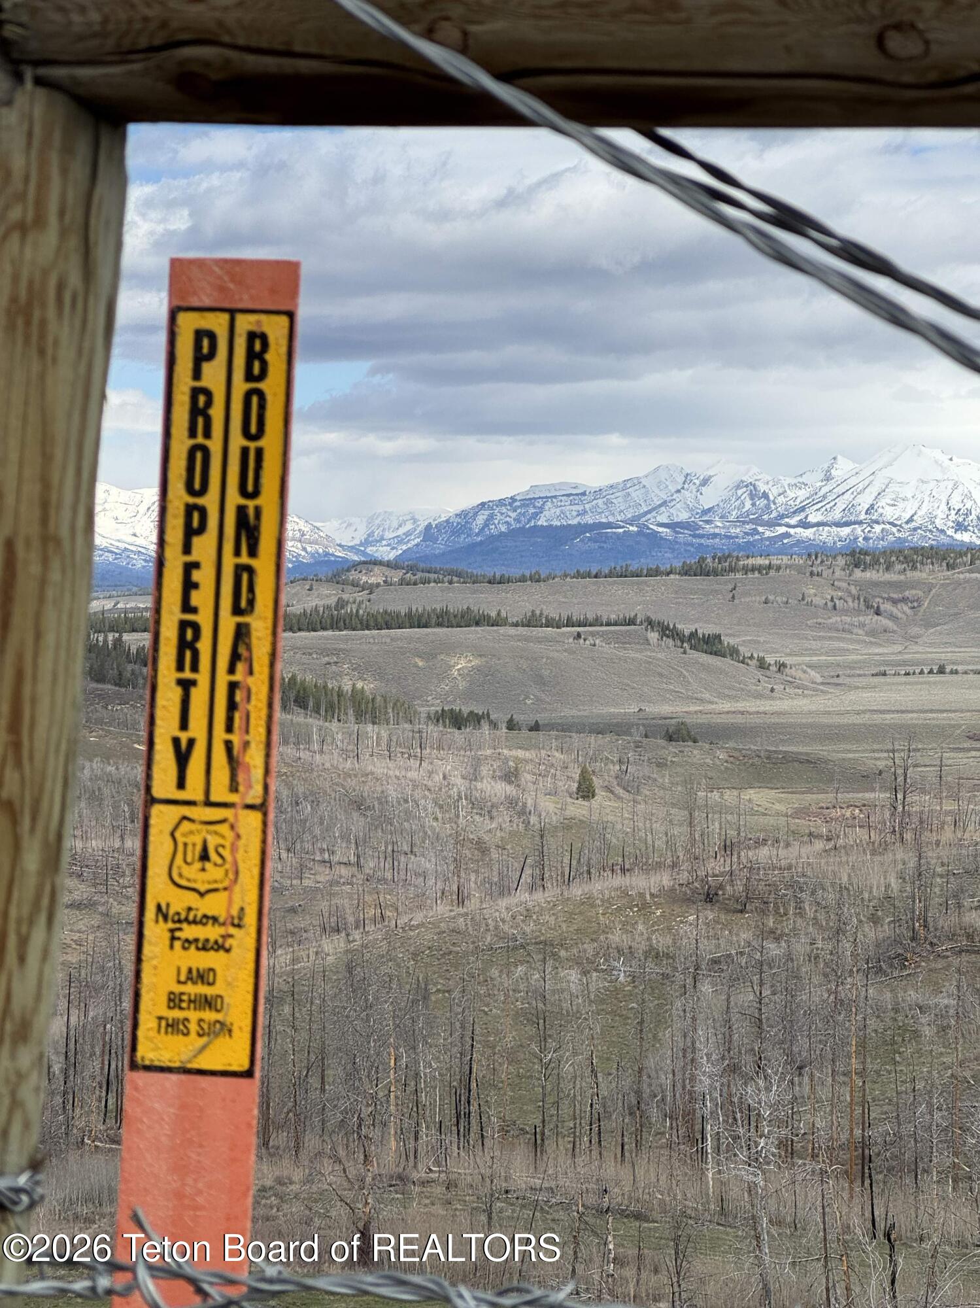
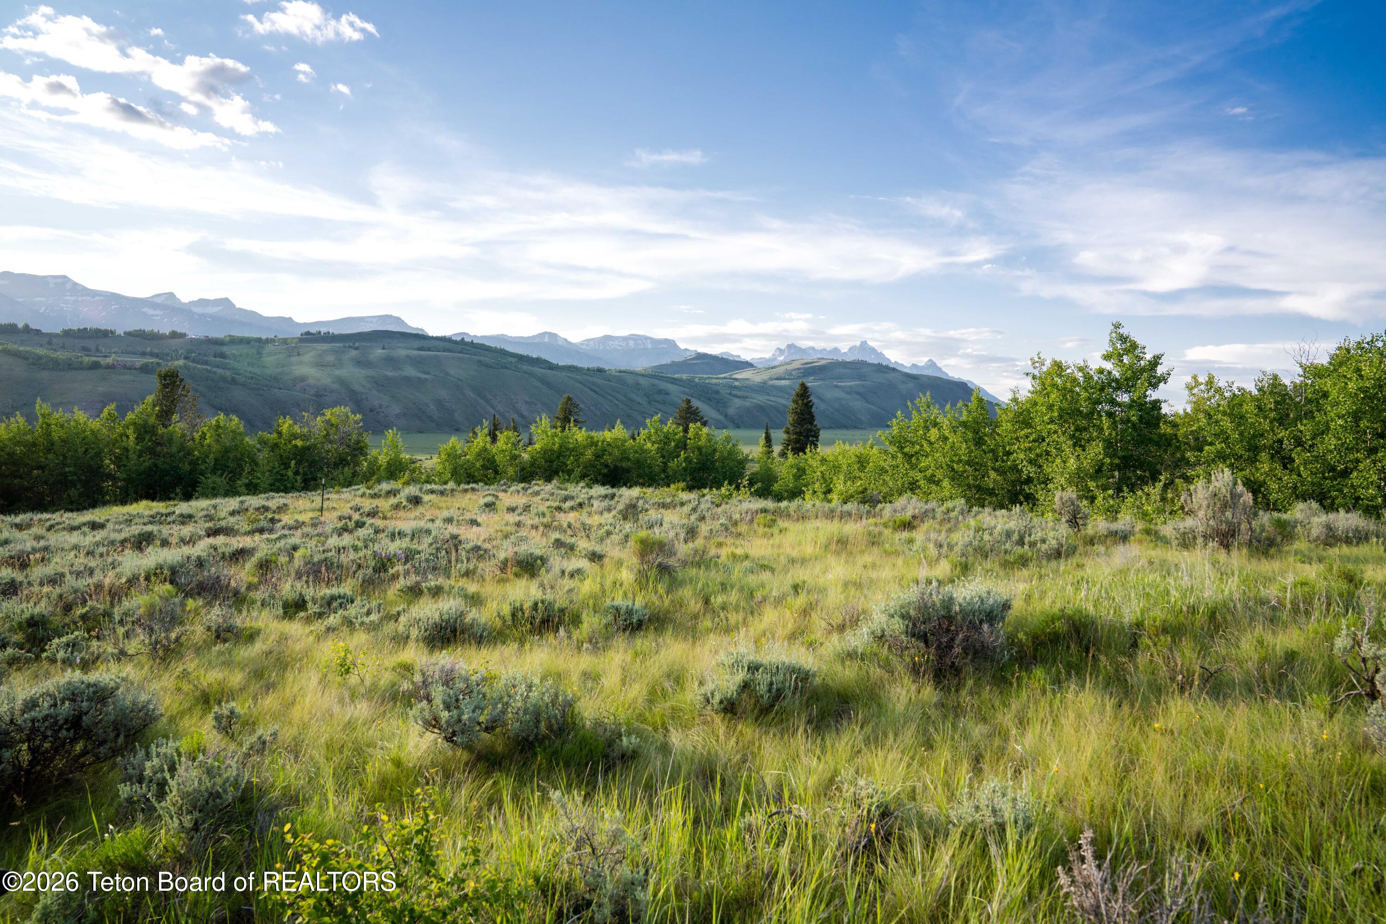
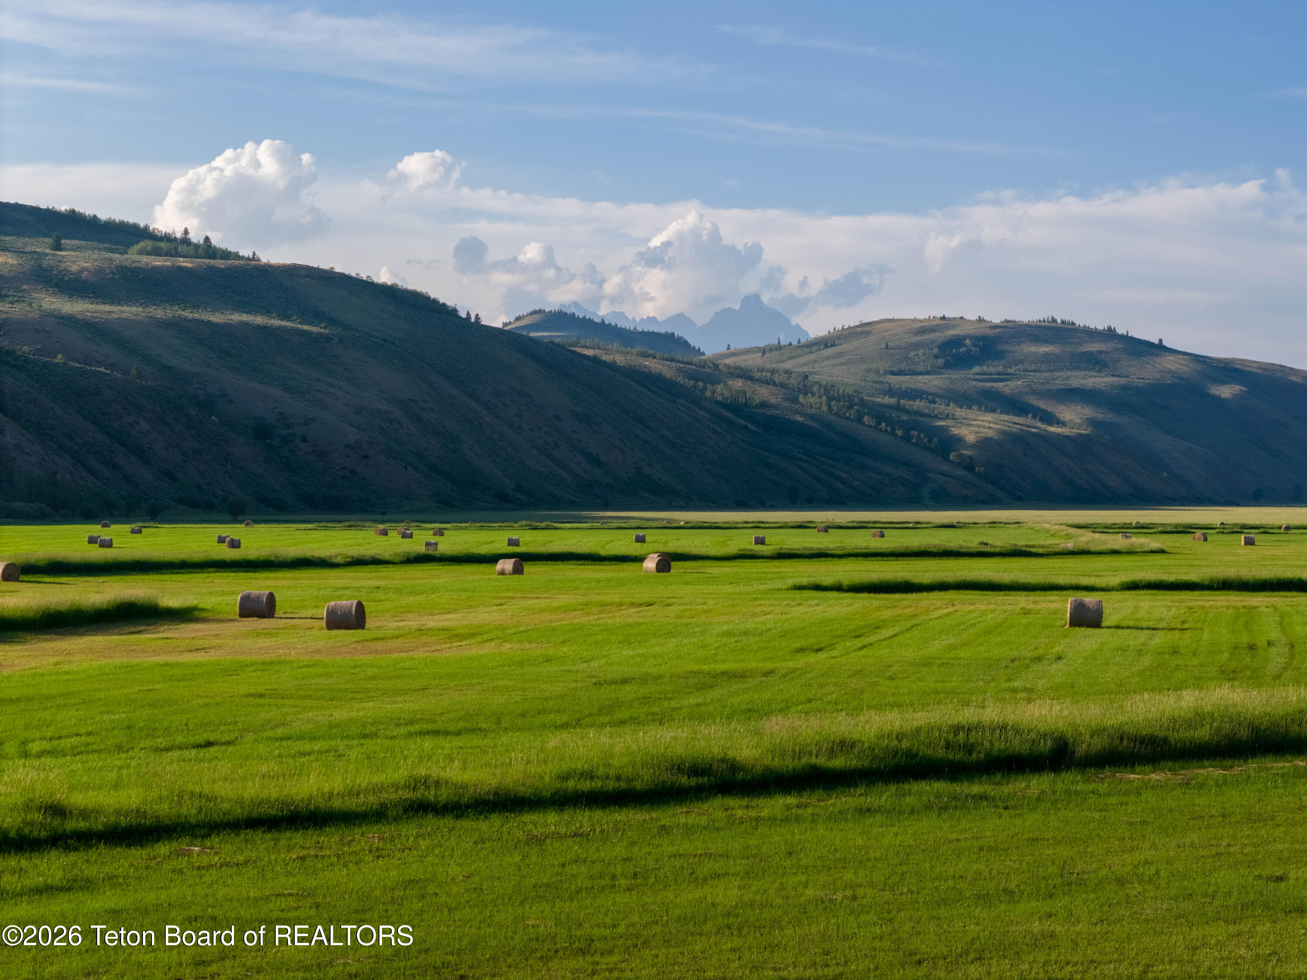
Bordering a 640-acre State of Wyoming parcel (which is adjacent to more than a million acres of Bridger-Teton National Forest), this Game Creek estate checks all the boxes regarding views, privacy, recreational access and elegant elbow room.
Originally constructed in 1990, the 5-bedroom residence was extensively remodeled in 2014 and affords more than 6,500 sq.ft. of living space with an attached 1,600 sq.ft., four-car garage. West facing windows take in 180-degree, elevated views including Munger Mountain and Glory Bowl. The 13-acre parcel features end-of-the-road privacy with endless recreational opportunities directly from its sunny perch in Game Creek.
A detached, heated workshop of 2,800 sq.ft. provides additional storage and flex space for Rocky Mountain toys, gear, and project A separate riding arena and five-stall shelter with heated troughs would accommodate the year-round Wyoming equestrian.
Few properties in Jackson Hole offer this menu of amenities while still being less than 10 miles from the restaurants, shopping, and galleries of the Town of Jackson.
Enjoy morning coffee from the expansive decks overlooking the valley floor, and ride out the back gate for a day of adventure into the largest intact ecosystem in the lower 48 states.
Unlike anything else in Jackson Hole, this Game Creek ranchette is truly one of a kind.

Share Property

Location

2490 E LA BONTE Road, Jackson, WY 83001

Status

For Sale
Brett McPeak

Brett McPeak

TITLE

Associate Broker

PHONE

307.690.4335

Property Amenities

Interior
Flooring Hardwood Floors, Fir
Total Bedrooms: 5
Half Bathrooms: 1
Full Bathrooms: 4
Other Interior Features Central Vacuum, Cathedral Ceiling(s)
Area & Lot
Total area 6,508 Sq.Ft.
Lot Area 13.17 Acres
Living area 6,508 Sq.Ft.
MLS® ID 26-1347
Year Built 1990
View Description Valley,Glory Bowl,Munger Mountain View,Mountain(s)
Type Residential
Status For Sale
Exterior
Air conditioning None
Heat type Hydronic in-floor
Water Source Private
Garage Space 4.0
Sewer Septic (existing)
Parking Concrete
Lot Features Adjacent Pub Land, Forest Access, Sprinkler System
Roof Metal
Utilities Owned
Finance
Sales Price $7,989,000
Real Estate Tax $39,781 yearly
Log-and-stone home with a paved driveway overlooks a valley and snow-dusted mountains.
Aerial view of a rural property with fenced pasture, several buildings, and mountain foothills.
Aerial view of a ranch property outlined in white, with buildings and fenced fields among green foothills.
"This Game Creek ranchette is truly one of a kind."

— Campbell • McPeak • Jennings Property Group

Log-and-stone home with a paved driveway overlooks a valley and snow-dusted mountains.

Schedule a Showing

We would love to show you our beautiful property. Please select your preferred date and time below. An agent will be in touch shortly to confirm your appointment.

Schedule a Showing

We would love to show you our beautiful property. Please select your preferred date and time below. An agent will be in touch shortly to confirm your appointment.

Thank you for your interest in 2490 E LA BONTE Road, Jackson, WY 83001. We are reviewing your request and will be in touch shortly!

Mortgage Calculator

Estimate your monthly mortgage payment, including the principal and interest, property taxes, and HOA. Adjust the values to generate a more accurate rate.

All estimates are provided for informational purposes only. Actual amounts may vary.
$0,000 Your Payment 20 15 65
$0,000 Your Payment

Featured Properties

Work With Us

We’ve cut our teeth helping our friends with first-time home purchases in a rapidly changing market. Those friends have come back repeatedly as their needs have changed for larger homes or investment properties. We’re always looking to help new friends and introduce them to the valley and lifestyle we’ve come to love.