Leave a Message

Thank you for your message. We will be in touch with you shortly.

Wood-sided multi-level home nestled among evergreen trees and boulders, with metal roofs and stone entry steps.
Wood-sided mountain home surrounded by dense forest, with snow-capped peaks in the distance.
Living room with a vaulted timber ceiling, large windows, and a patterned rug.
Living room with vaulted timber ceiling, expansive windows, and mountain views.
Mountain view framed by evergreens, with a snow-capped peak above the valley.
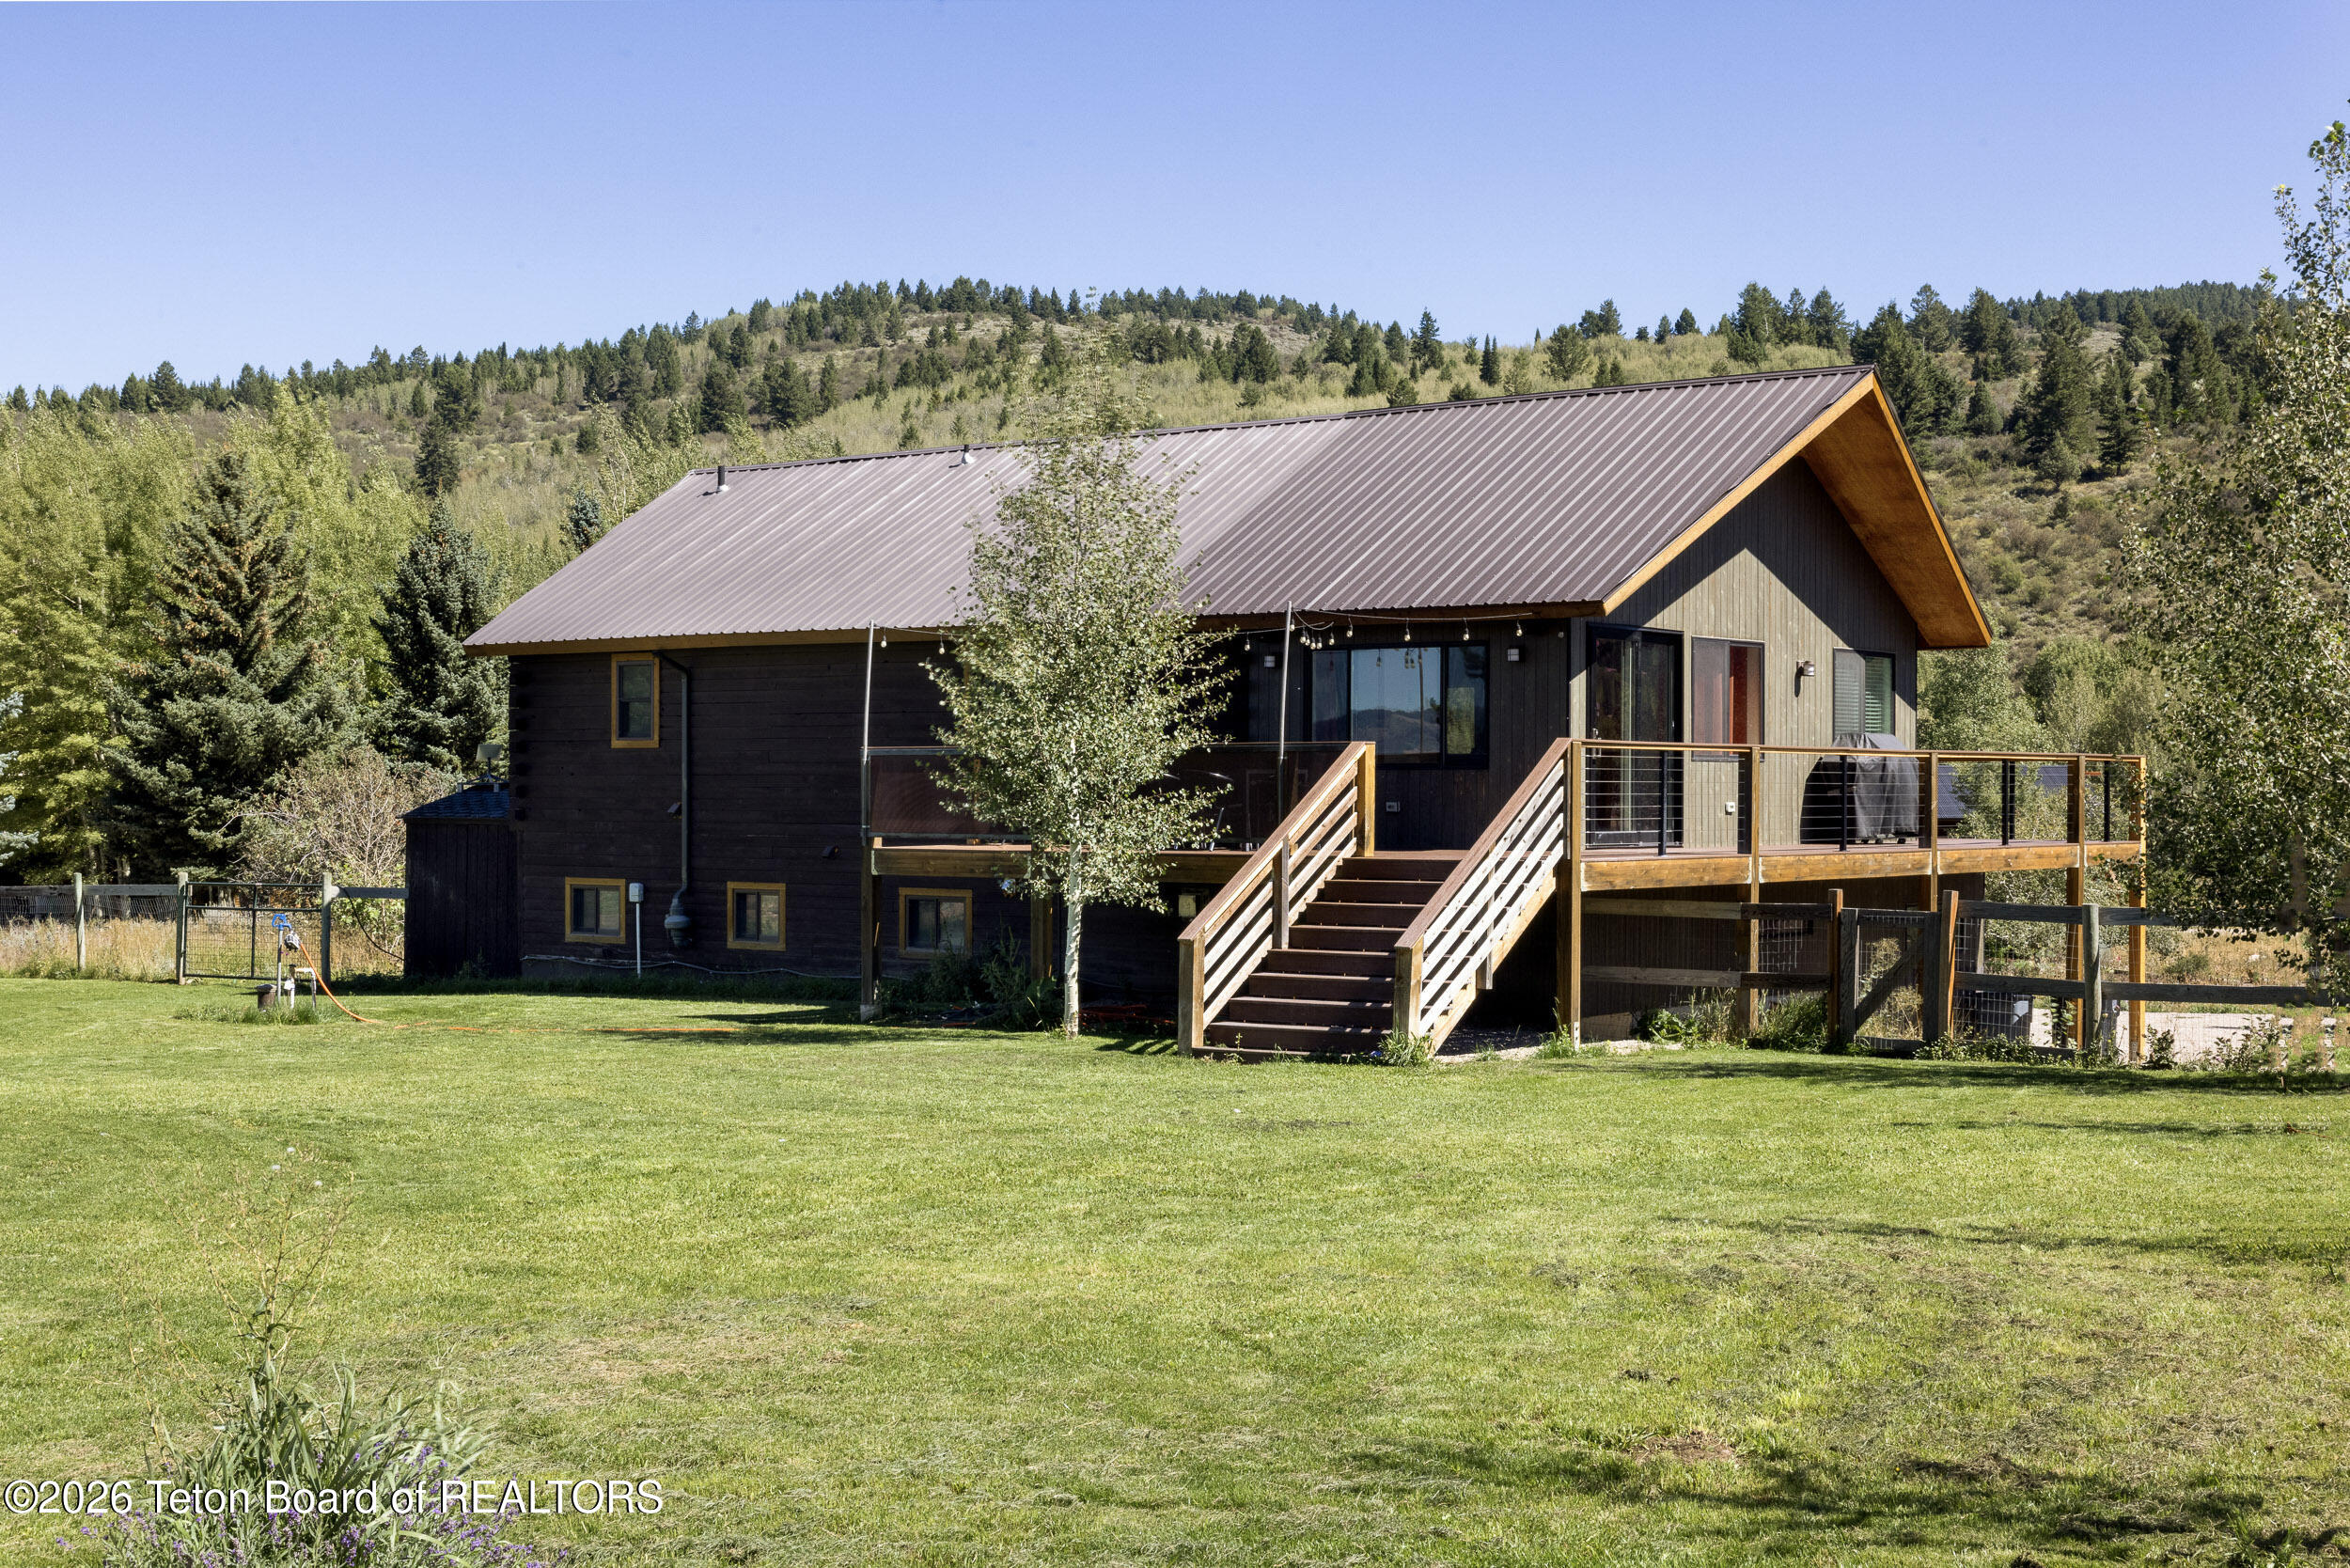
Wood-sided home and garage beside a gravel driveway, with trees and distant mountains.
Living room with exposed timber beams, a wood stove, and large windows overlooking mountain scenery.
Living room with vaulted timber ceiling, expansive mountain-view windows, and neutral furnishings.
Living room with vaulted timber ceiling, large forest-view windows, and an open kitchen.
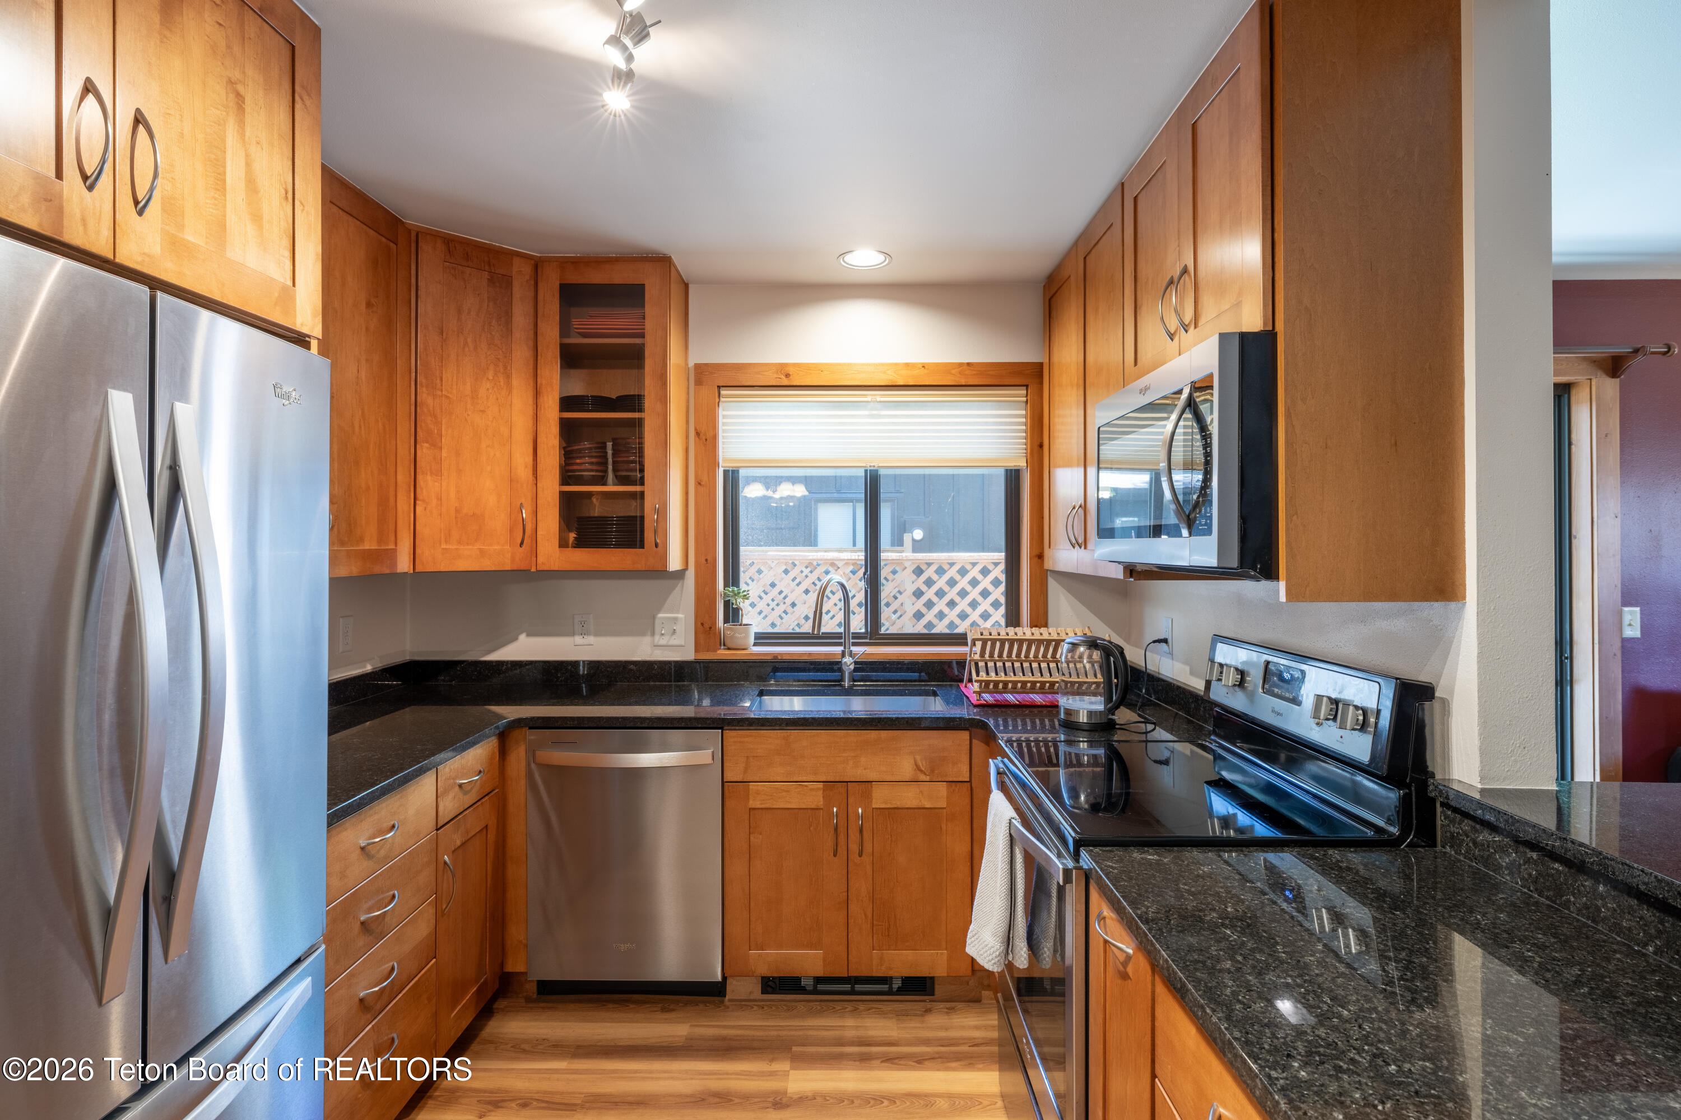
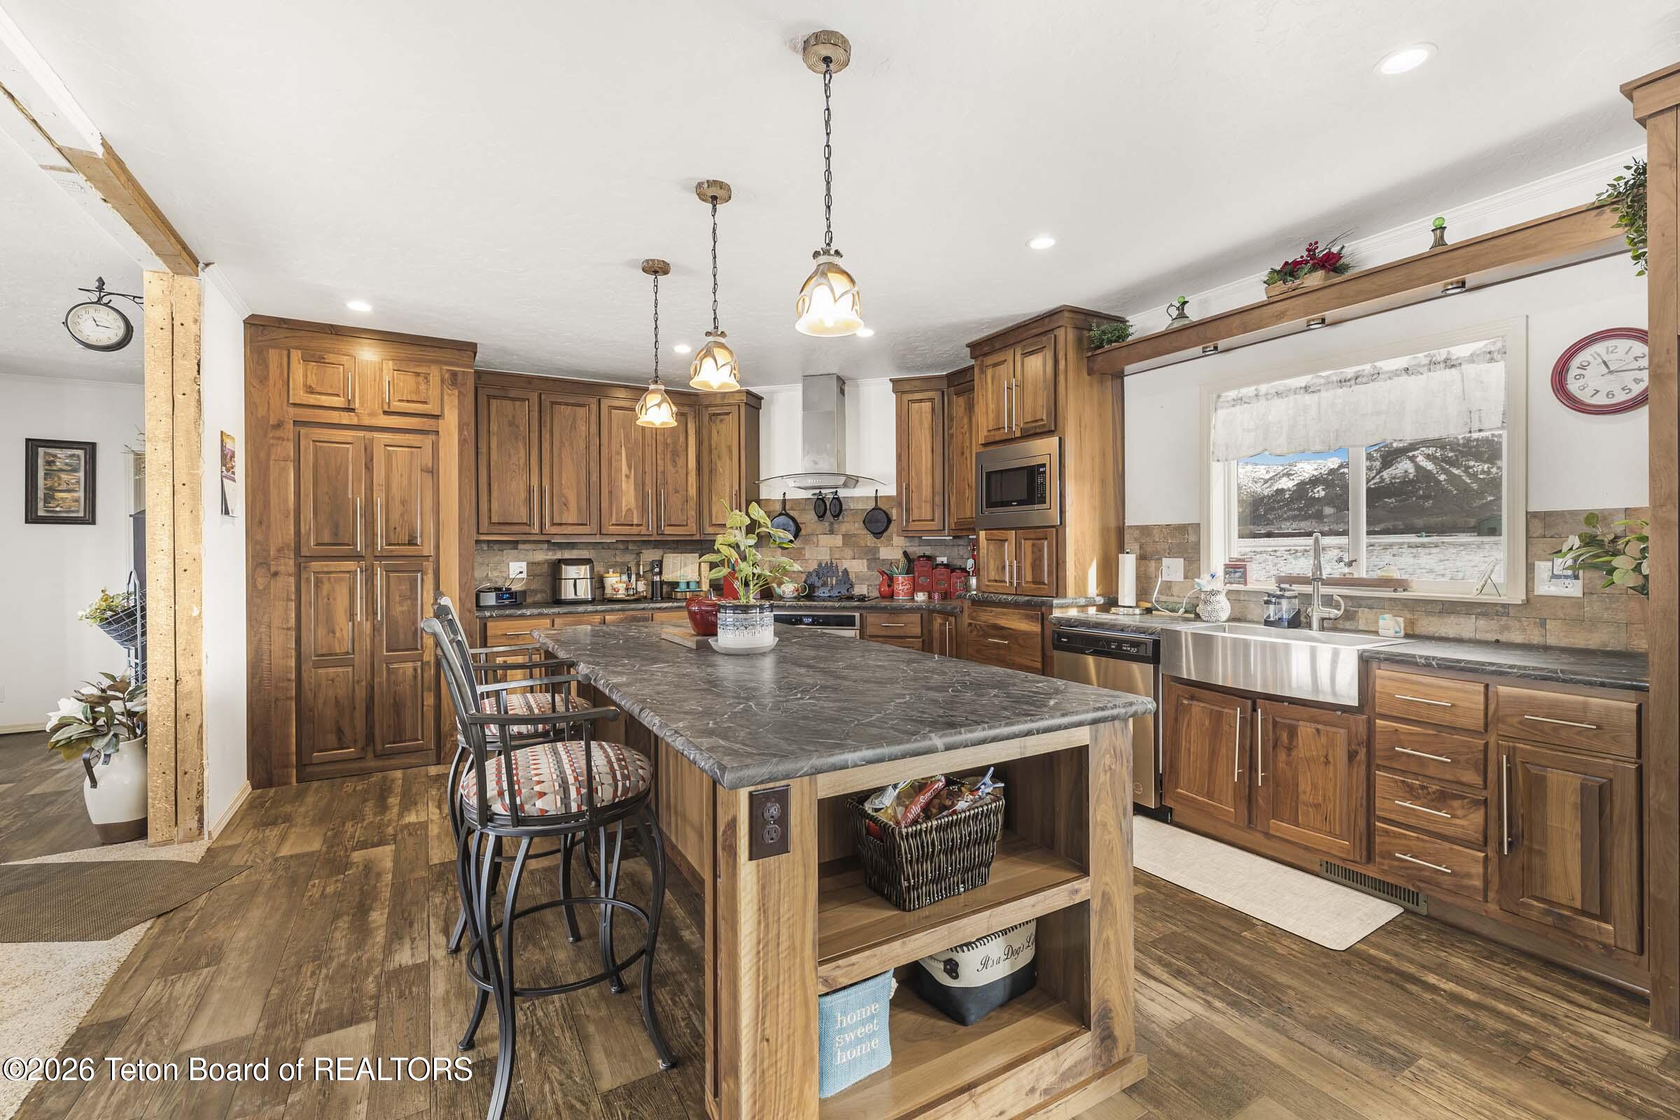
Rustic kitchen with a granite island, exposed timber beams, wooden cabinetry, and stainless steel refrigerator.
Open kitchen and living area with exposed log beams, wood cabinetry, and a wood-burning stove.
Open kitchen and dining area with exposed log beams, wood cabinetry, and large windows.
Dining area with a timber table, exposed beams, and large windows overlooking trees.
Sunroom with a wood-plank ceiling, slate floor, dining table, and broad windows overlooking trees.
Sunroom with wood-paneled ceiling, lounge chairs, and broad windows overlooking trees and mountains.
Wood-sided home with standing-seam metal roofs, a raised deck, and stone steps among trees.
Covered wooden deck with cable railing and chairs beside a wooded home.
Bedroom with a low bed, charcoal walls, high windows, and built-in bookshelves.
Bedroom with a blue quilted bed, charcoal walls, and three open doorways.
Bathroom with a tiled soaking tub beneath broad windows and a wood vanity with a vessel sink.
Bathroom soaking tub beneath broad windows overlooking pine trees and a snow-dusted mountain.
Blue-tiled walk-in shower with overhead rainfall showerhead, handheld sprayer, and window.
Walk-in closet with clothes on hanging rails, built-in cubbies, and a window.
Dining room with gray walls, carpet, wood table, and windows overlooking trees.
Bedroom with exposed timber ceiling beams, wood paneling, and a patterned bedspread.
Entryway with a timber-beamed ceiling, wood staircase, and glass-paneled front door overlooking trees.
Mudroom storage with a wooden bench, open cubbies, and hooks holding outdoor gear.
Bathroom with a white pedestal sink, toilet, and freestanding bathtub beneath a large mirror.
Staged bedroom with a black canopy bed, blue bedding, and bright windows overlooking trees.
Bedroom with a blue-covered canopy bed, open closet, and wooden accent doors.
Bedroom with a black metal bed, patterned gray blanket, and wooden dresser beneath a window.
Bathroom with a wood vanity, tiled shower, and windows with bamboo blinds.
Entryway with built-in cubbies, a round table, and doorways to a bedroom and bathroom.
Laundry room with front-loading washer and dryer beneath wall shelves and a window.
Garage workshop with a long wooden workbench, pegboard wall, exposed insulation, and stored lumber.
Wood-sided mountain home with a covered porch, outdoor chairs, and stone steps on a wooded hillside.
Wood-sided mountain home with metal roofs, nestled among evergreens above a rocky, wooded slope.
Woodland home with metal roofs beside a gravel drive, framed by forest and distant snow-capped mountains.
Wood-sided home with garage and covered parking, surrounded by evergreen trees.
Mountain-view living room with tall wood-framed windows, a lounge chair, and a sofa.
Aerial view of a forested property with mountain views and a winding dirt road.
Aerial view of a wooded mountain neighborhood with scattered homes and a winding road.
Aerial view of a wooded mountain property outlined around a small cabin beneath forested hills.
Aerial view of a wooded Wilson property outlined in yellow, with a small house near Lupine Trail.
Map marking parcel 6640 along W Lupine Trail among wooded lots and nearby roads.
VIEW PHOTOS
$3,850,000

6640 W LUPINE Trail

5 Beds 3 Baths 3,421 Sq.Ft. 2.66 Acres

Description

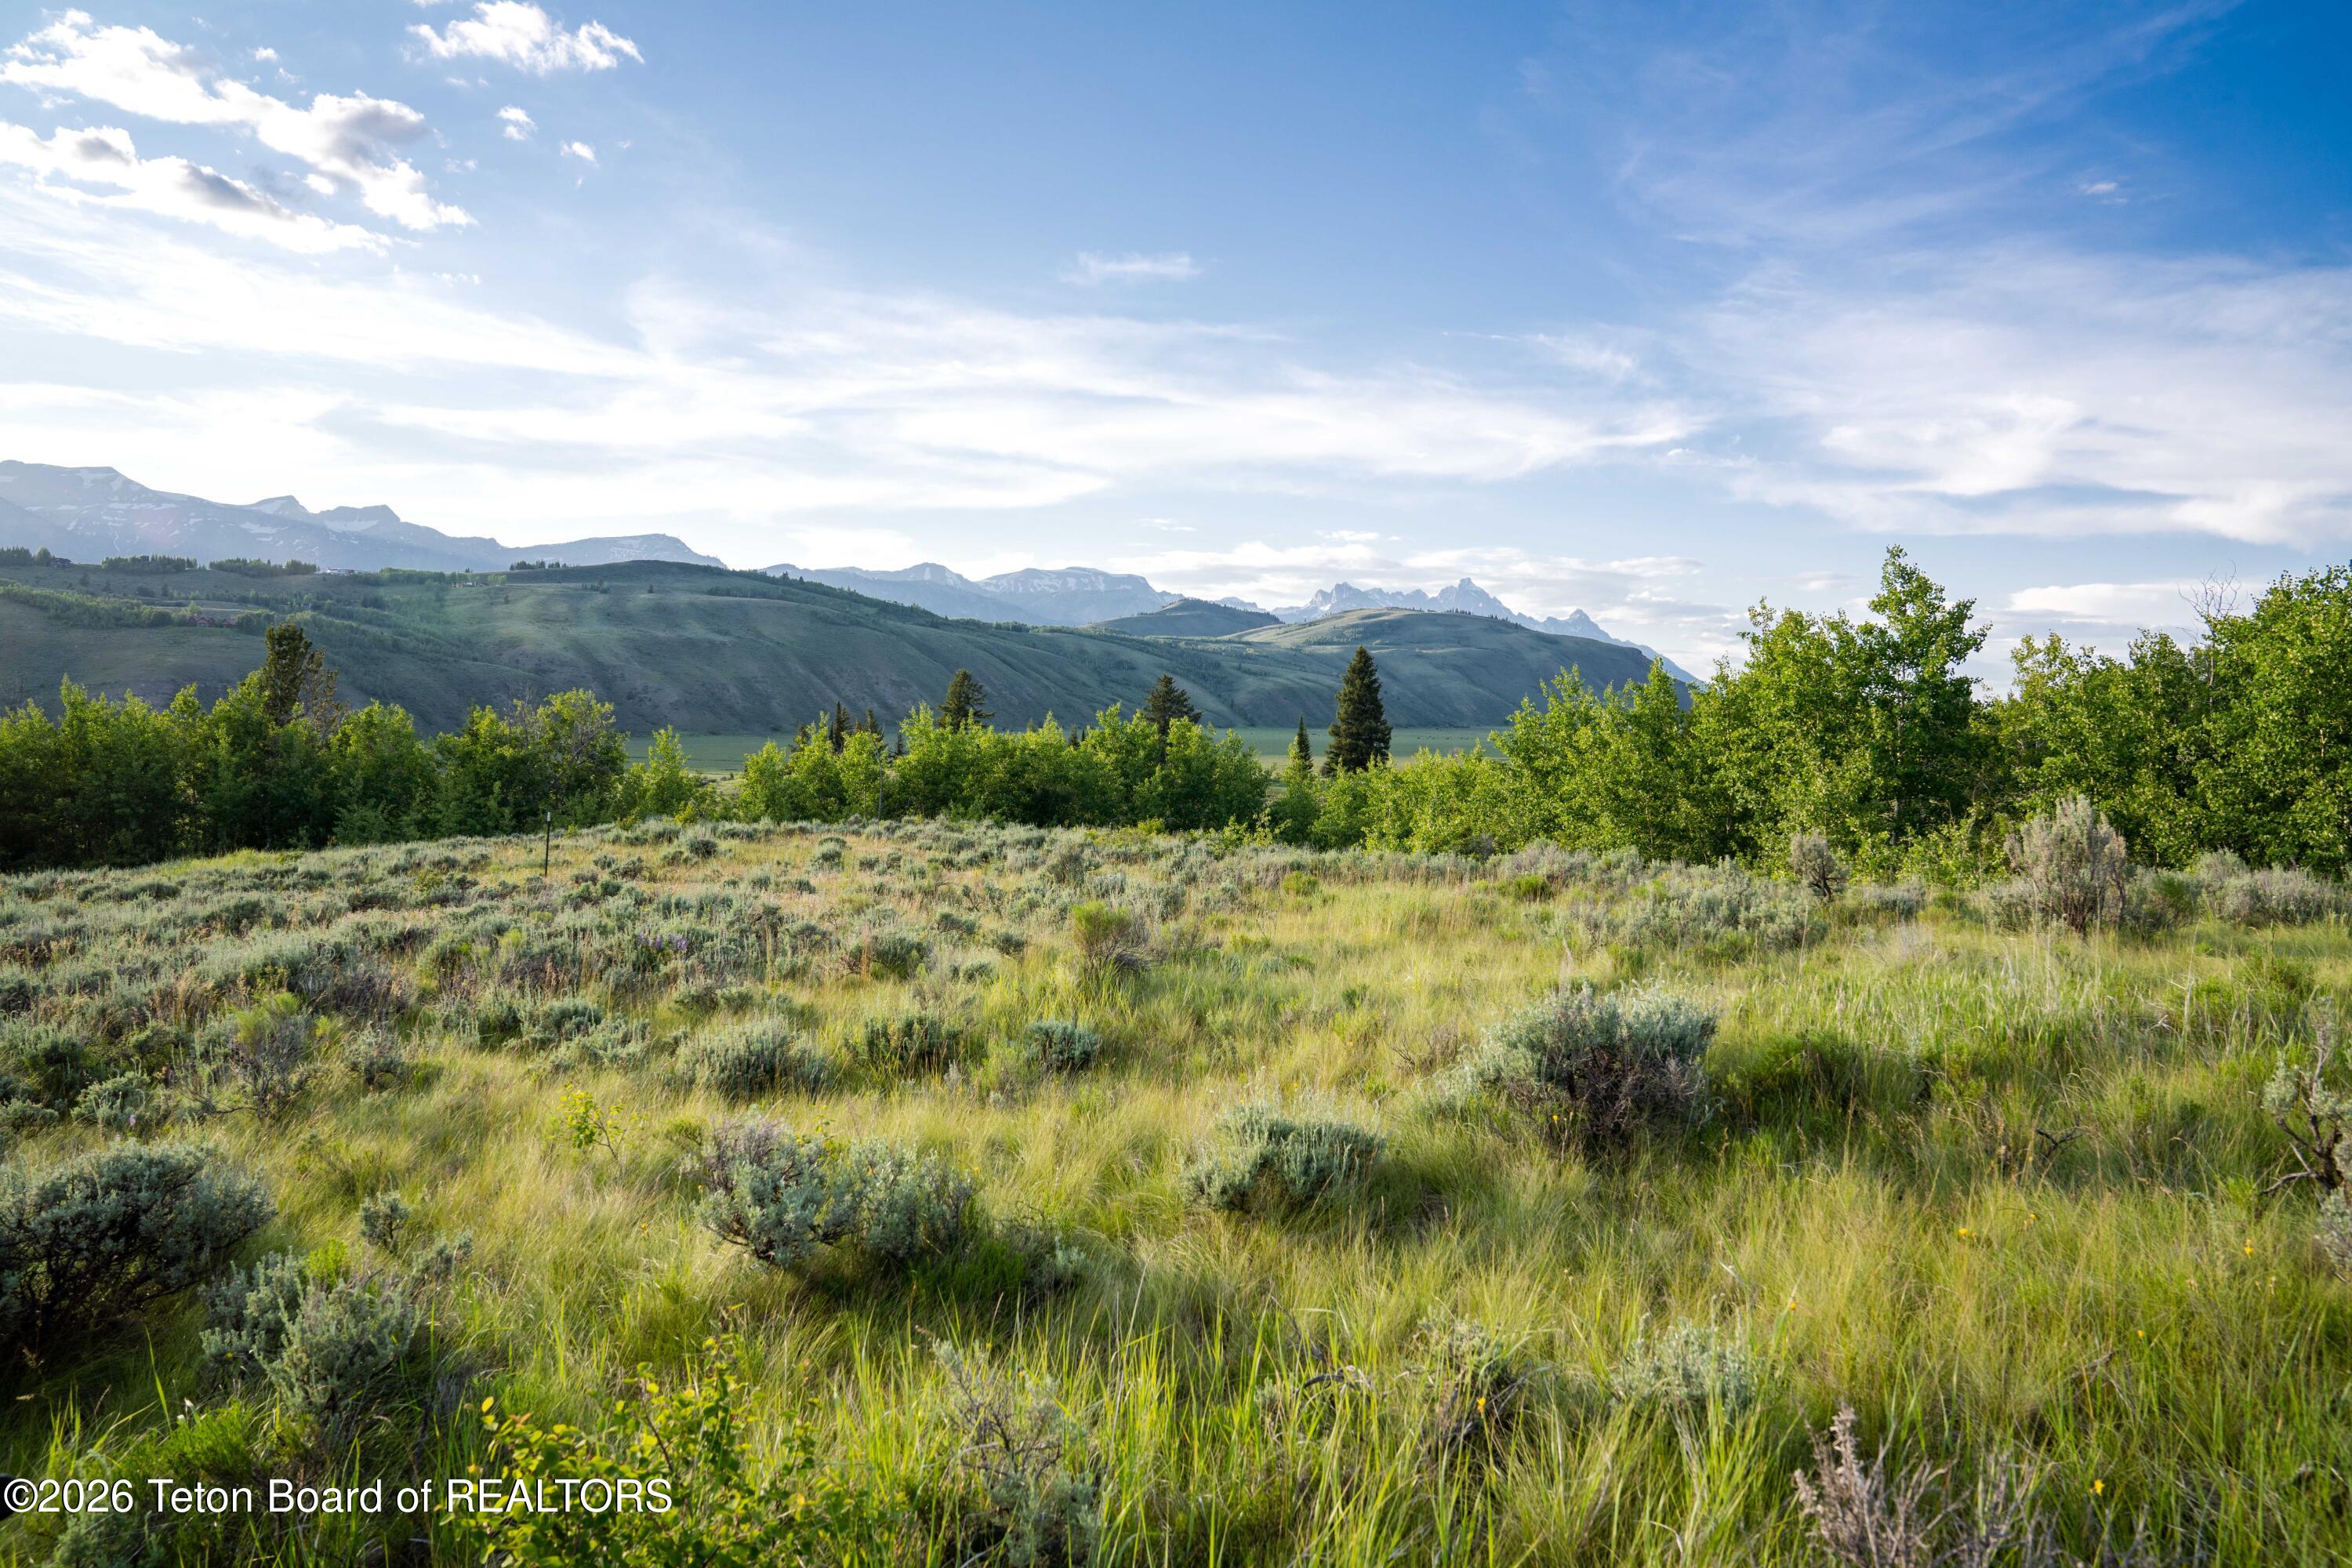
Offering a balance of privacy, convenience, and West Bank charm, this Indian Paintbrush retreat sits on 2.66 acres on a sunny knoll in the neighborhood, yet is just seven minutes from Huevos Rancheros at Nora's Fish Creek Inn. The property enjoys filtered views east across Fish Creek and the valley floor as well as views north to Jackson Hole Mountain Resort and east to the Teton Range.
The floor plan of nearly 3,500 sq.ft. radiates from a vaulted great room bathed in natural light. A well-appointed open kitchen and adjacent dining area provide ample room for meals with family or gathering with friends. A separate sunroom provides a quiet nook for work or reading on the home's main floor. Upstairs, a generous primary suite enjoys elevated views across the valley and includes a sunny bath with a jetted tub and a separate shower, laundry, a walk-in closet, and a bonus room that would serve well as a nursery, an office, or an additional bedroom.
Downstairs, two more bedrooms, a full bath, and additional bonus and utility space complete this airy Wilson residence.
A detached one-car garage also features a covered carport and additional storage.
The parcel also borders conservation property to the east, and is within walking distance of the Bridger-Teton National Forest's nearby trails.
Enjoy the solitude of Indian Paintbrush while still being just minutes from the Town of Wilson, the Snake River, and the slopes of the Jackson Hole Mountain Resort.

Share Property

Location

6640 W LUPINE Trail, Wilson, WY 83014

Status

For Sale
Brett McPeak

Brett McPeak

TITLE

Associate Broker

PHONE

307.690.4335

Property Amenities

Interior
Flooring Hardwood Floors
Total Bedrooms: 5
Half Bathrooms: 1
Three-Quarter Bathrooms: 1
Full Bathrooms: 1
Area & Lot
Total area 3,421 Sq.Ft.
Lot Area 2.66 Acres
Living area 3,421 Sq.Ft.
MLS® ID 26-1253
Year Built 1994
View Description Valley,Mountain(s)
Type Residential
Status For Sale
Exterior
Air conditioning None
Heat type Hydronic in-floor
Water Source Private
Garage Space 1.0
Sewer Septic (existing)
Parking Gravel
Lot Features Adjacent Open Space
Roof Metal
Finance
Sales Price $3,850,000
HOA Fees $4,400 yearly
Real Estate Tax $15,908 yearly
Wood-sided mountain home surrounded by dense forest, with snow-capped peaks in the distance.
Living room with a vaulted timber ceiling, large windows, and a patterned rug.
Living room with vaulted timber ceiling, expansive windows, and mountain views.
"A well-appointed open kitchen and adjacent dining area provide ample room for meals with family or gathering with friends."

— Campbell • McPeak • Jennings Property Group

Wood-sided mountain home surrounded by dense forest, with snow-capped peaks in the distance.

Schedule a Showing

We would love to show you our beautiful property. Please select your preferred date and time below. An agent will be in touch shortly to confirm your appointment.

Schedule a Showing

We would love to show you our beautiful property. Please select your preferred date and time below. An agent will be in touch shortly to confirm your appointment.

Thank you for your interest in 6640 W LUPINE Trail, Wilson, WY 83014. We are reviewing your request and will be in touch shortly!

Mortgage Calculator

Estimate your monthly mortgage payment, including the principal and interest, property taxes, and HOA. Adjust the values to generate a more accurate rate.

All estimates are provided for informational purposes only. Actual amounts may vary.
$0,000 Your Payment 20 15 65
$0,000 Your Payment

Featured Properties

Work With Us

We’ve cut our teeth helping our friends with first-time home purchases in a rapidly changing market. Those friends have come back repeatedly as their needs have changed for larger homes or investment properties. We’re always looking to help new friends and introduce them to the valley and lifestyle we’ve come to love.